Tory Foster / RE/MAX Grande Prairie

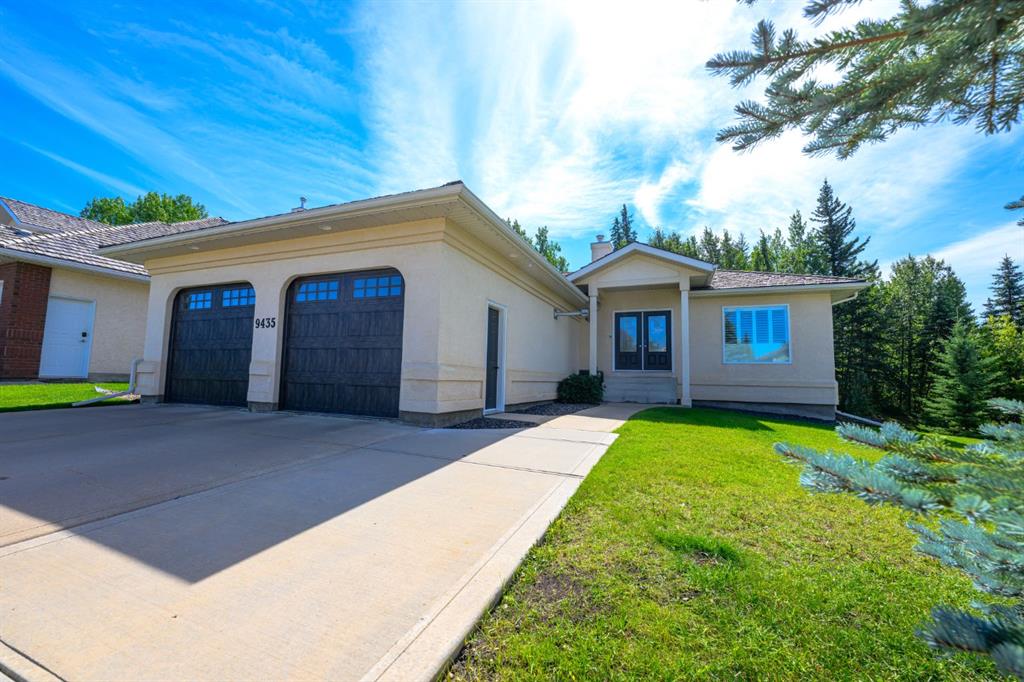
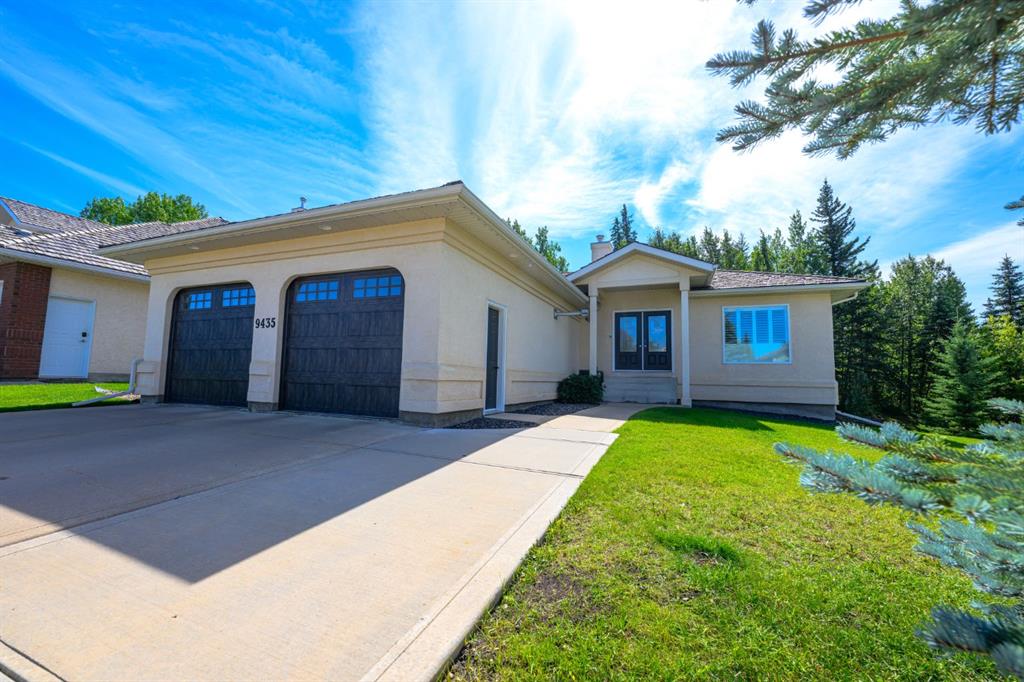
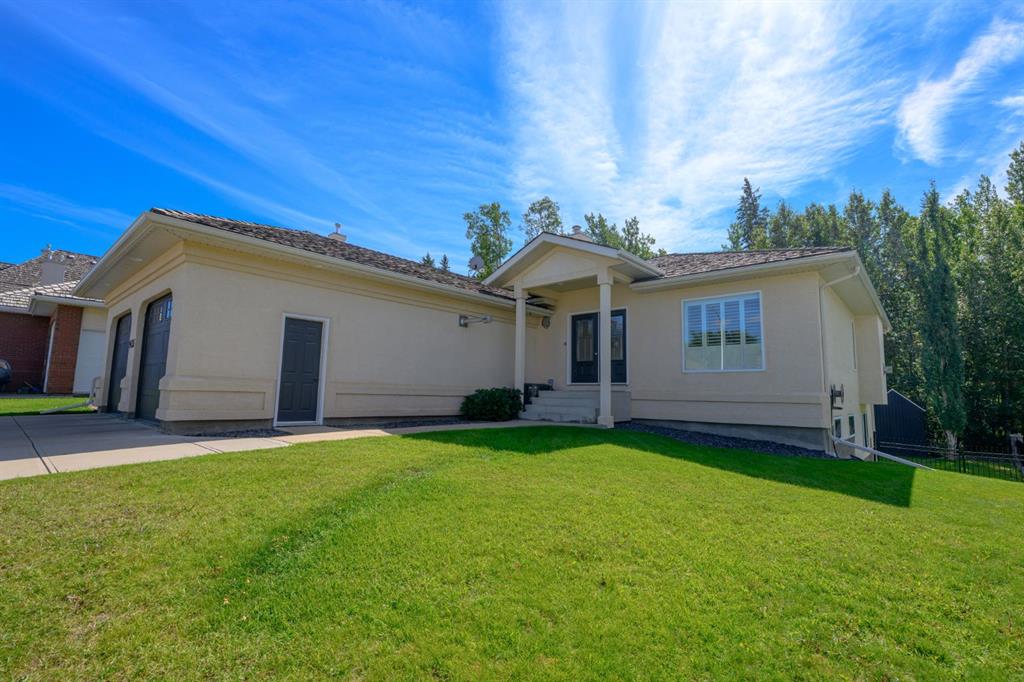
9435 Wedgwood Drive South , House for sale in Wedgewood Wedgewood , Alberta , T8W 2G6

 MLS® # A2338110

3 bedrooms

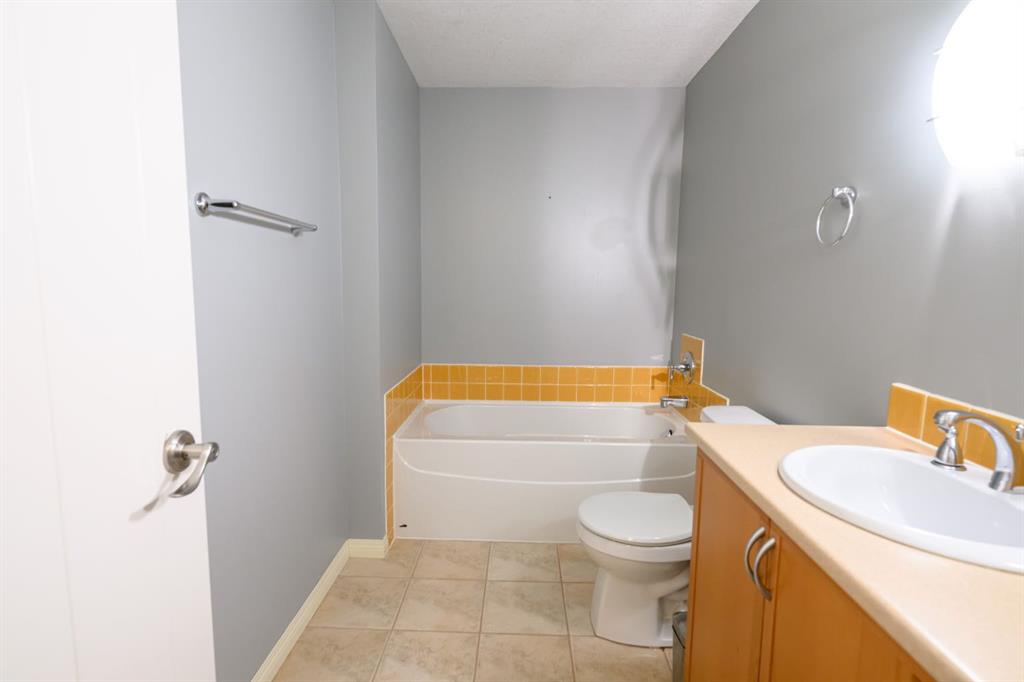
3 bathrooms

1,639 sqft

Sign up to View

Days on Market

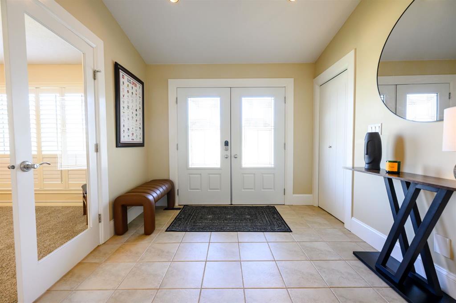
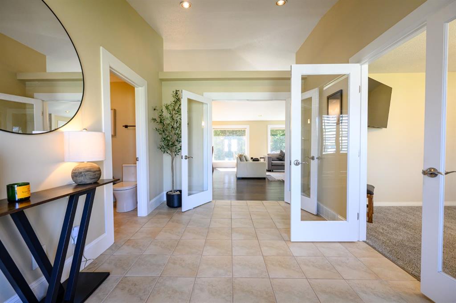
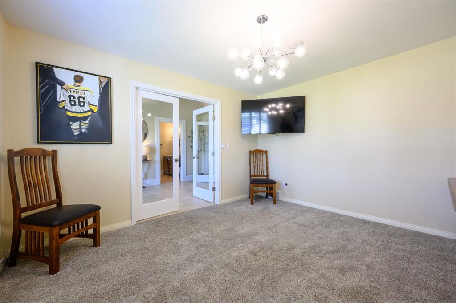
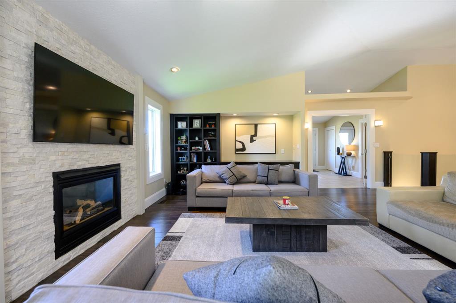
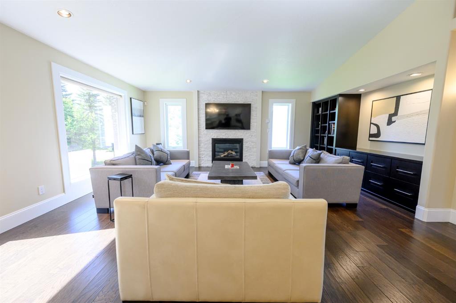
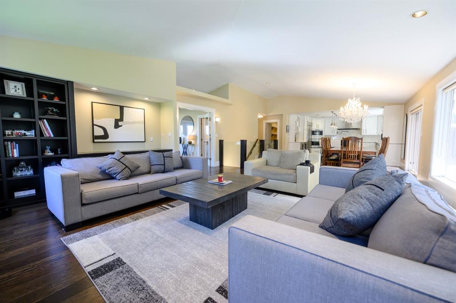
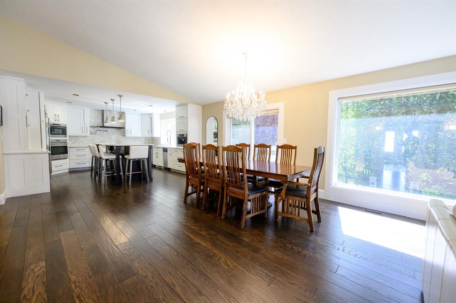
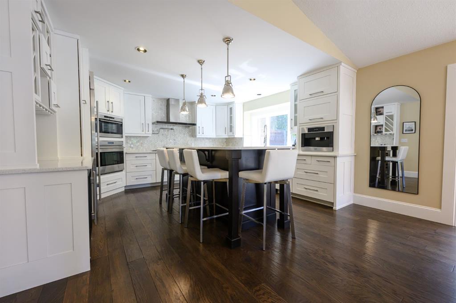
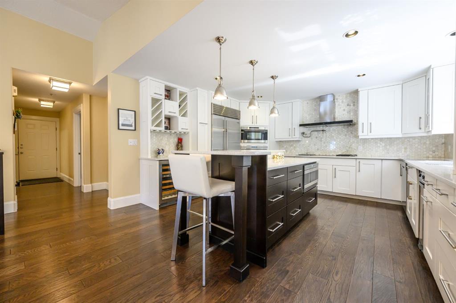
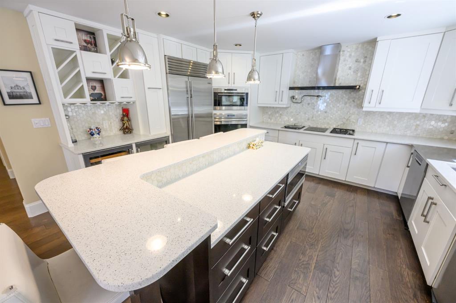
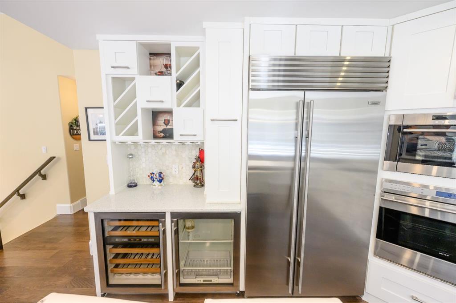
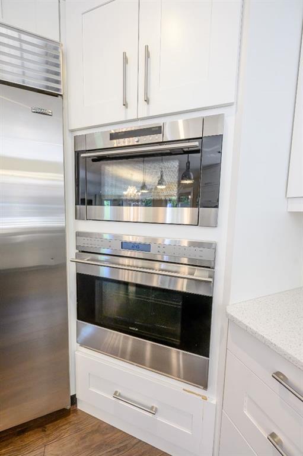
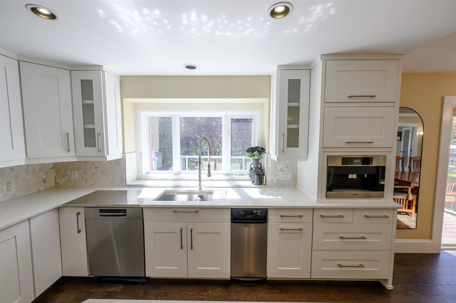
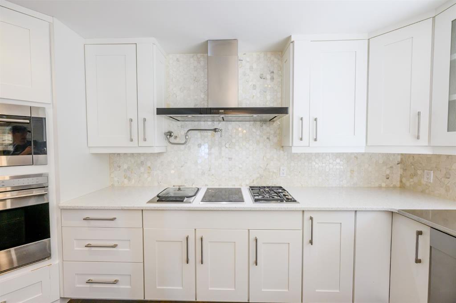
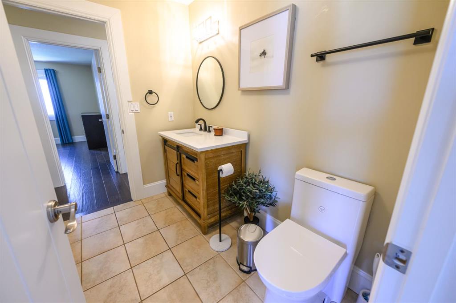
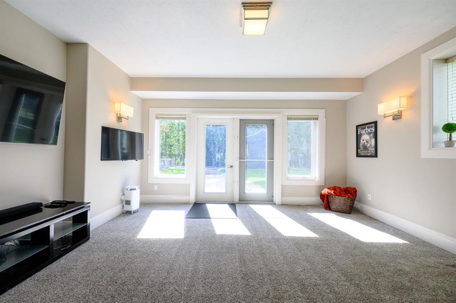
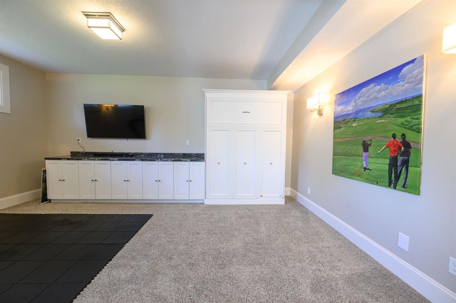
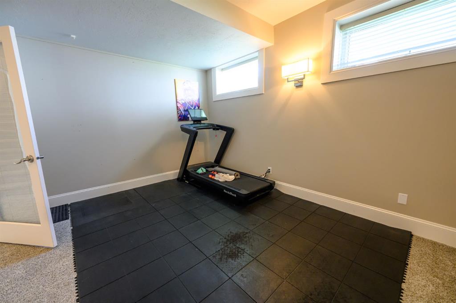
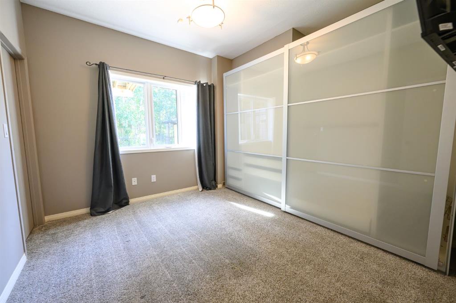
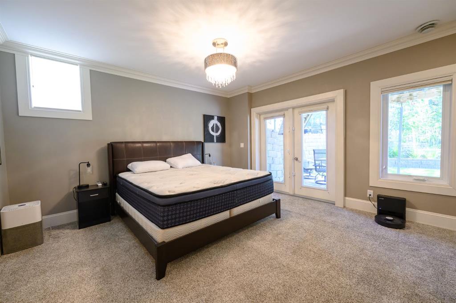
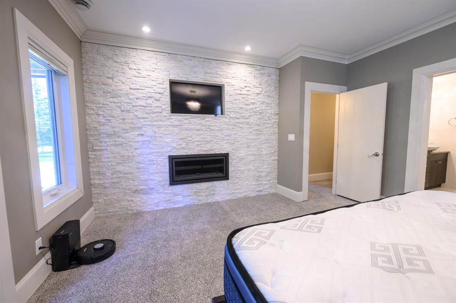
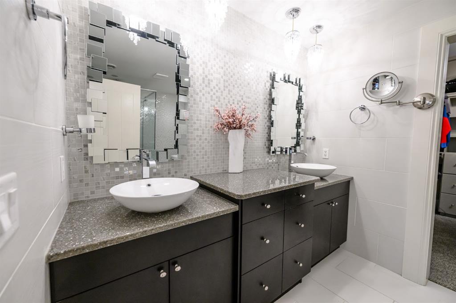
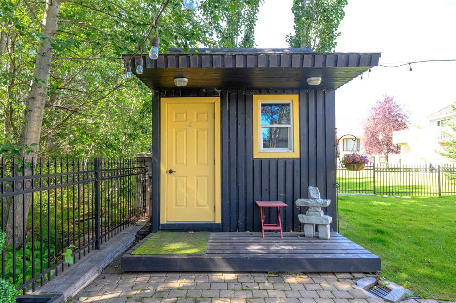
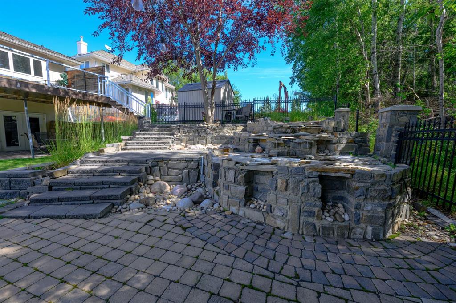
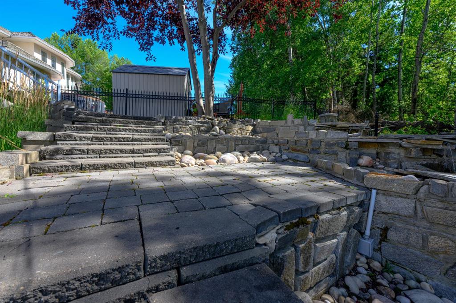
Welcome to an exceptional home in one of Grande Prairie’s most sought-after communities, Wedgewood. Thoughtfully designed with an impressive blend of luxury, functionality and privacy, this stunning property offers an elevated lifestyle both inside and out. The main level showcases an expansive open-concept design with soaring vaulted ceilings, abundant natural light and breathtaking views of the beautifully landscaped backyard and neighbouring forest. At the heart of the home is a truly remarkable chef’s ...

Read More

Essential Information

  • MLS® #
    A2338110
  • Full Bathrooms
    3
  • Year Built
    2002
  • Property Type
    Detached
  • Property Style
    Bungalow
  • MLS® #
    A2338110
  • Full Bathrooms
    3
  • Year Built
    2002
  • Property Type
    Detached
  • Property Style
    Bungalow
  • MLS® #
    A2338110
  • Full Bathrooms
    3
  • Year Built
    2002
  • Property Type
    Detached
  • Property Style
    Bungalow

Community Information

  • Postal Code
    T8W 2G6
  • Postal Code
    T8W 2G6
  • Postal Code
    T8W 2G6

Services & Amenities

  • Parking
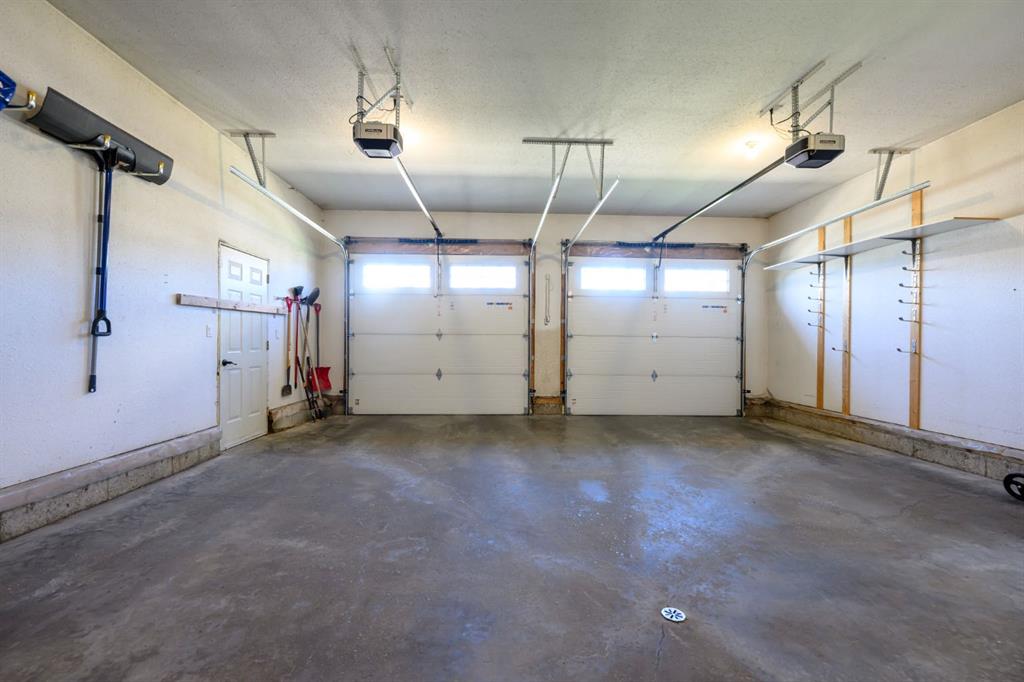
    Double Garage Attached
    Heated Garage
  • Parking
    Double Garage Attached, Heated Garage
  • Parking
    Double Garage Attached
    Heated Garage

Interior

  • Floor Finish
    Carpet
    Hardwood
    Tile
  • Heating
    High Efficiency
  • Interior Feature
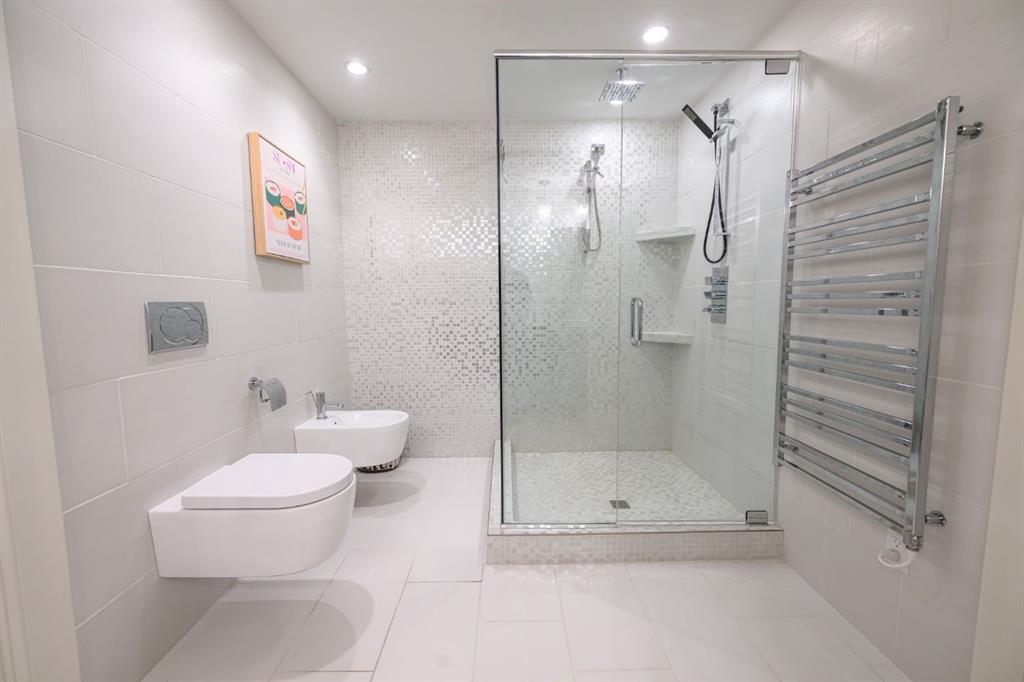
    Bidet
    Bookcases
    Built-in Features
    Central Vacuum
    Double Vanity
    French Door
    Kitchen Island
    Open Floorplan
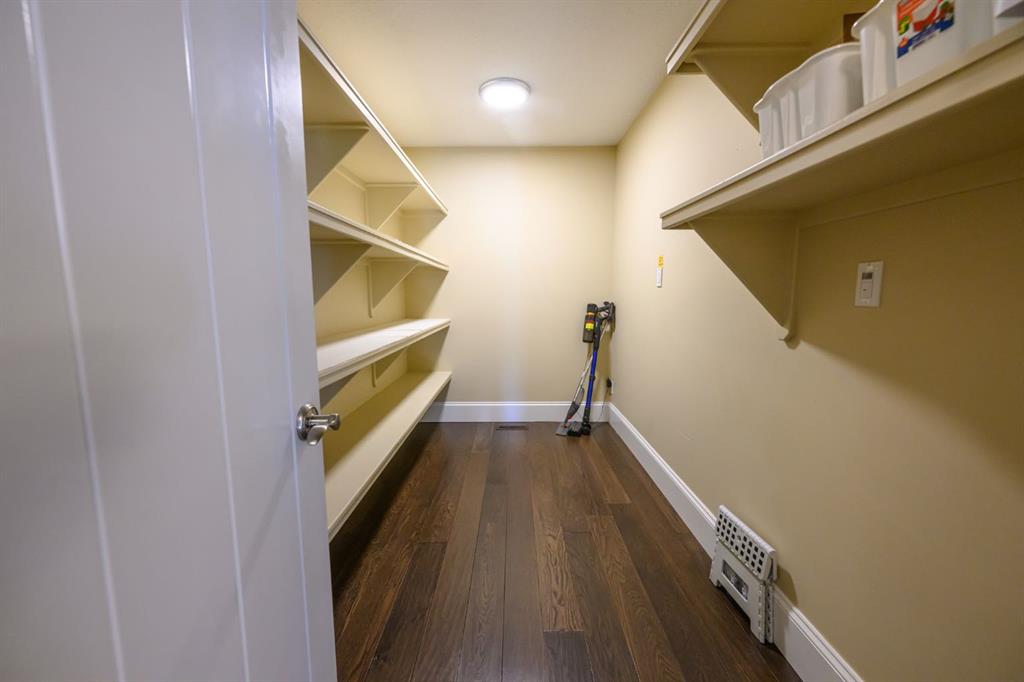
    Pantry
    Primary Downstairs
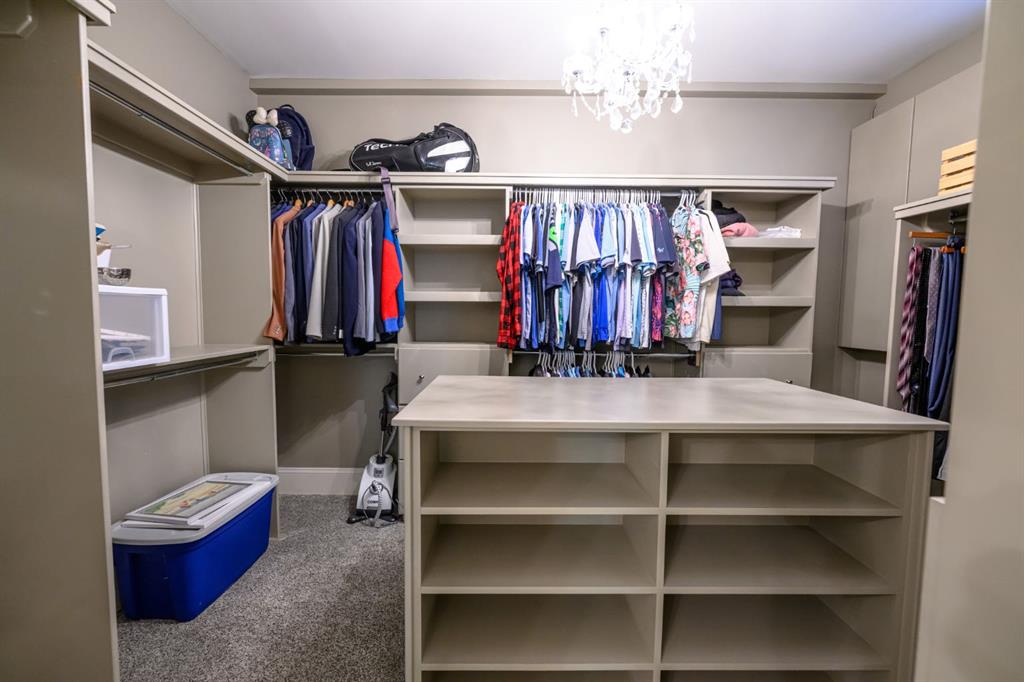
    Walk-In Closet(s)
  • Floor Finish
    Carpet, Hardwood, Tile
  • Heating
    High Efficiency
  • Interior Feature
    Bidet, Bookcases, Built-in Features, Central Vacuum, Double Vanity, French Door, Kitchen Island, Open Floorplan, Pantry, Primary Downstairs, Walk-In Closet(s)
  • Floor Finish
    Carpet
    Hardwood
    Tile
  • Heating
    High Efficiency
  • Interior Feature
    Bidet
    Bookcases
    Built-in Features
    Central Vacuum
    Double Vanity
    French Door
    Kitchen Island
    Open Floorplan
    Pantry
    Primary Downstairs
    Walk-In Closet(s)

Exterior

  • Lot/Exterior Features
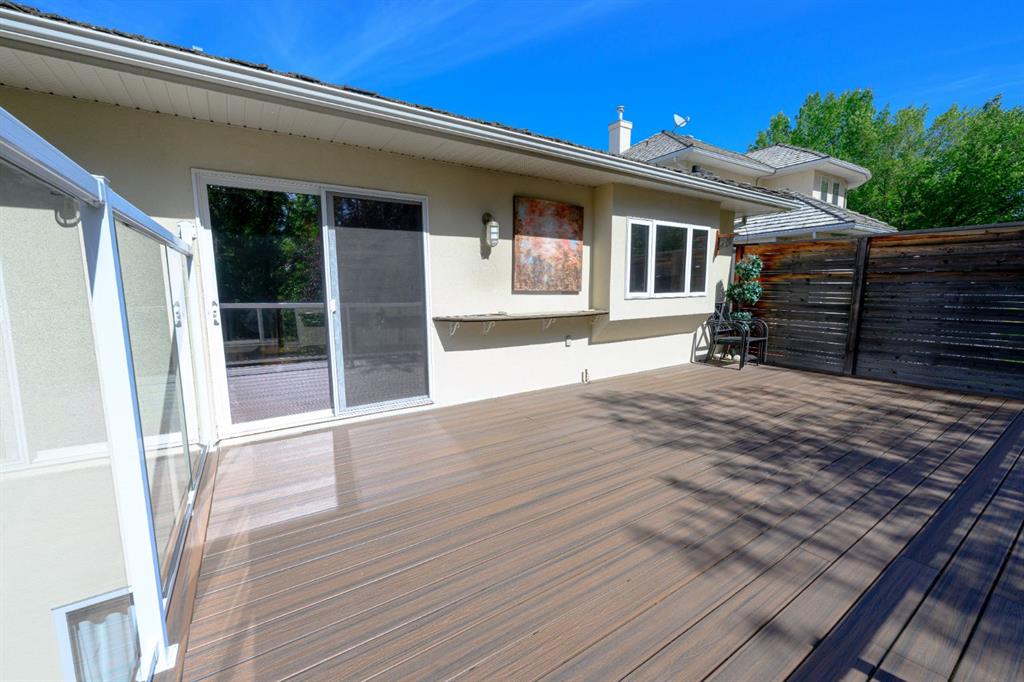
    BBQ gas line
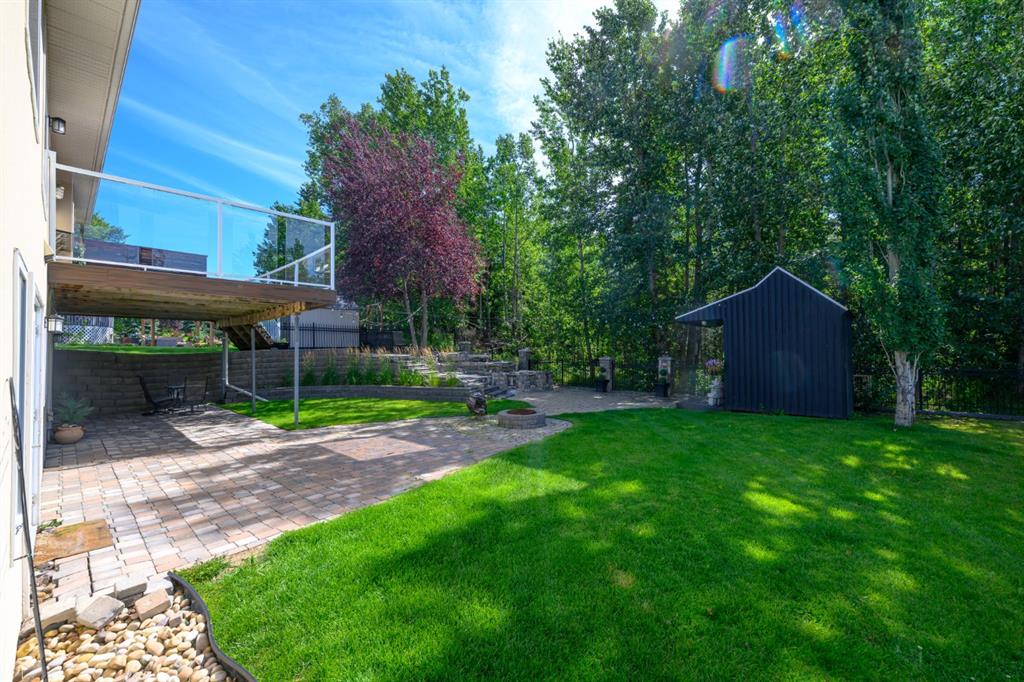
    Fire Pit
    Garden
  • Roof
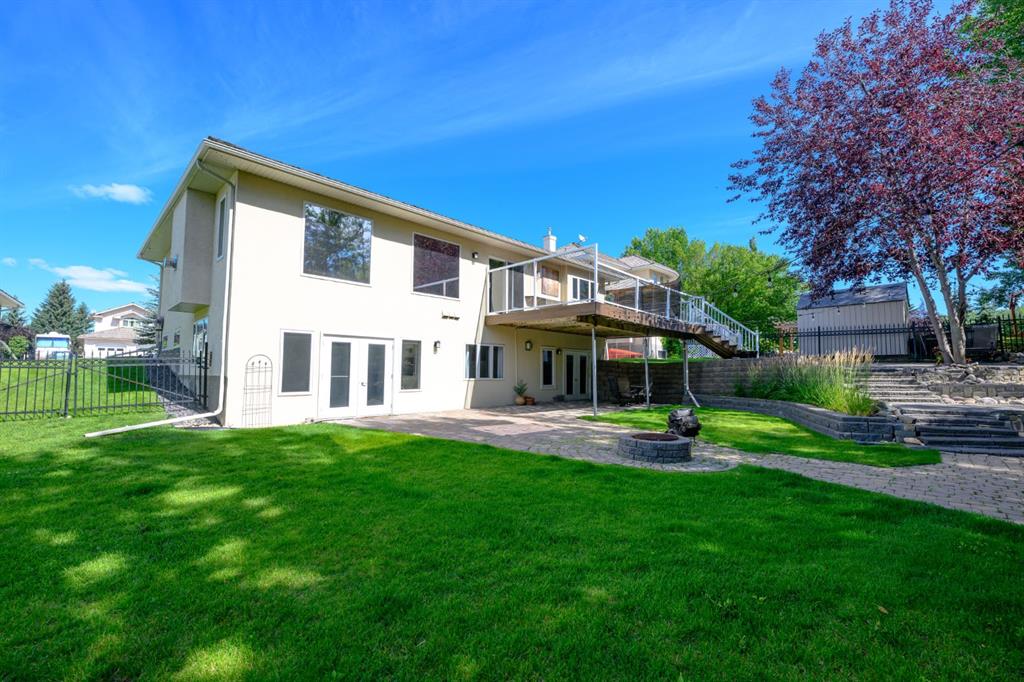
    Cedar Shake
  • Construction
    Stucco
  • Lot/Exterior Features
    BBQ gas line, Fire Pit, Garden
  • Roof
    Cedar Shake
  • Construction
    Stucco
  • Lot/Exterior Features
    BBQ gas line
    Fire Pit
    Garden
  • Roof
    Cedar Shake
  • Construction
    Stucco

Additional Details

  • Zoning
    RR-1
  • Zoning
    RR-1
  • Zoning
    RR-1

$799,900

9435 Wedgwood Drive South

Schedule Tour
Contact Agent

$3643/month
Est. Monthly Payment
$
$
%
Learn More