Kathy Desilets / Sotheby's International Realty Canada

86 Everwillow Circle SW Calgary , Alberta , T2Y 4G5

 MLS® # A2313097

3 bedrooms

2 bathrooms

1,058 sqft

Sign up to View

Days on Market

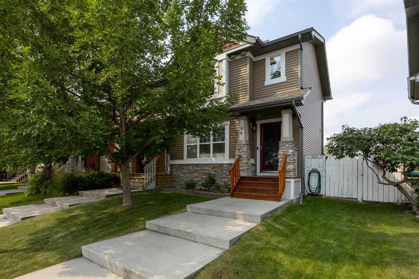
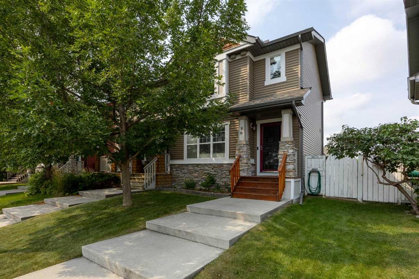
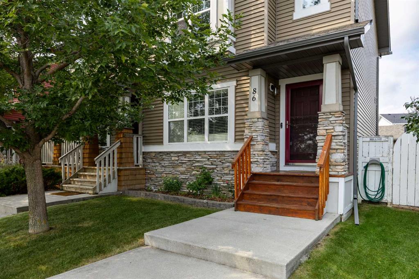
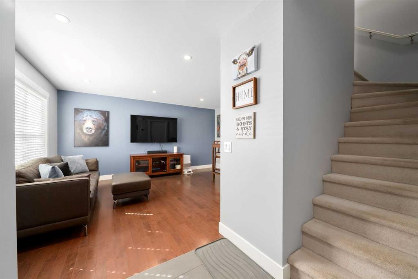
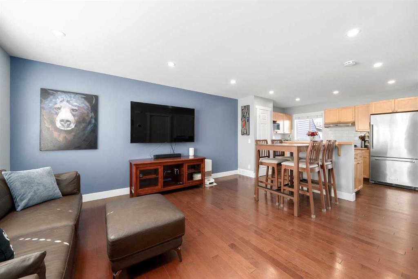
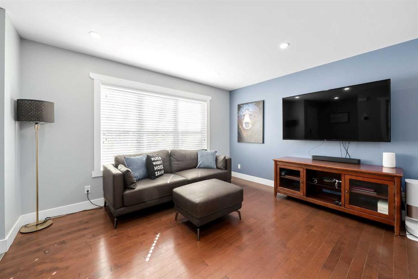
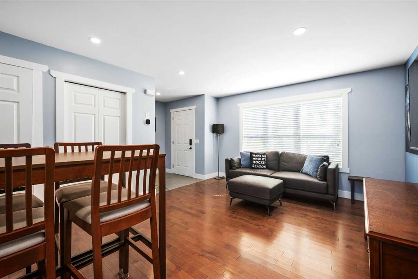
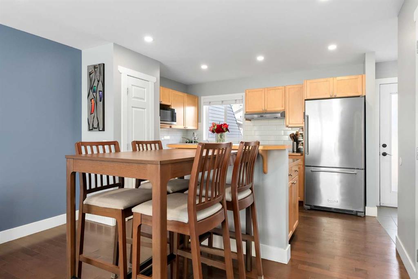
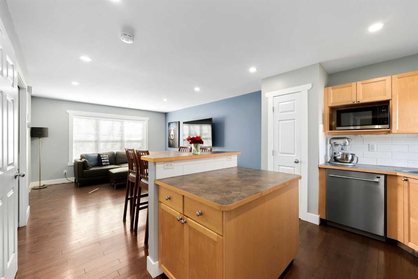
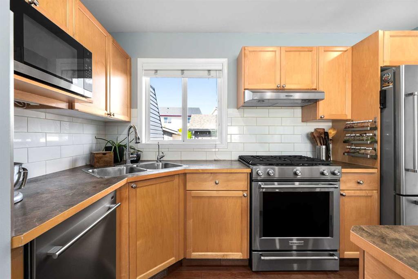
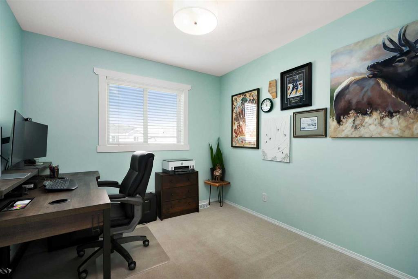
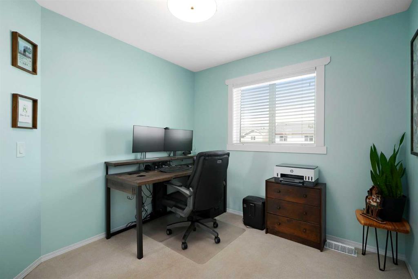
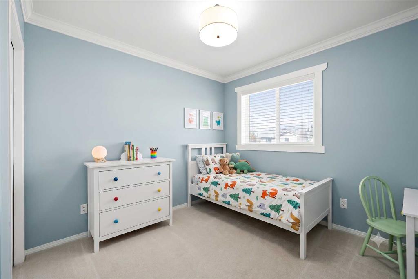
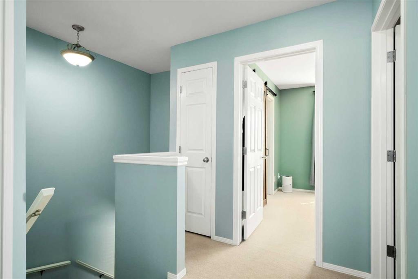
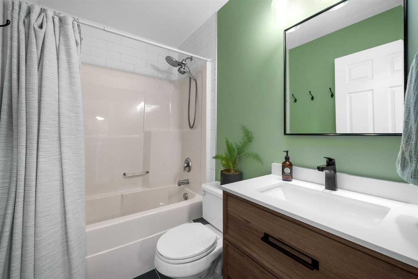
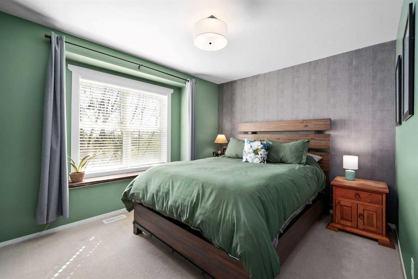
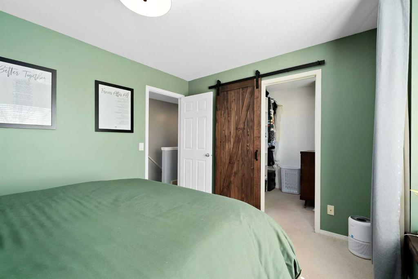
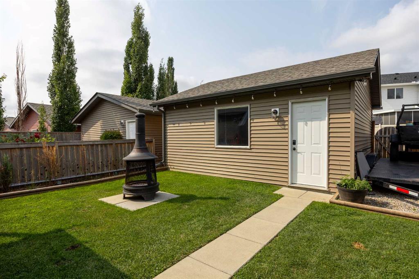
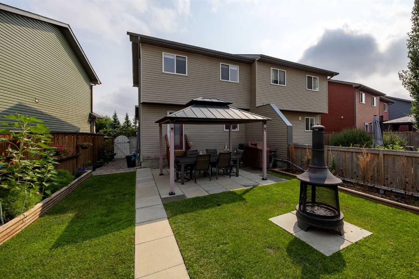
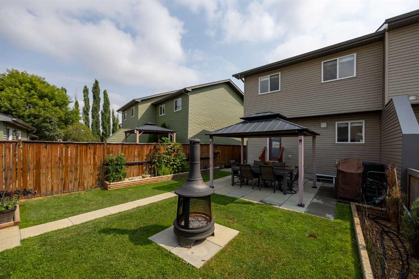
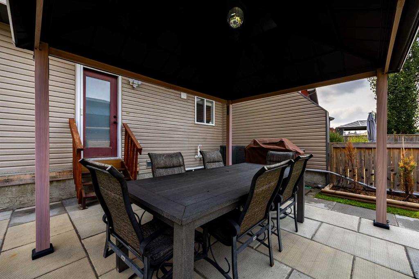
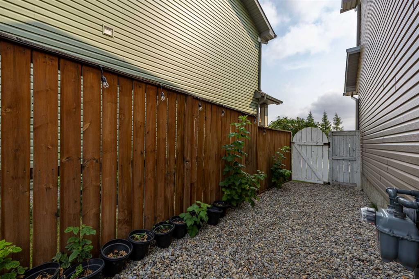
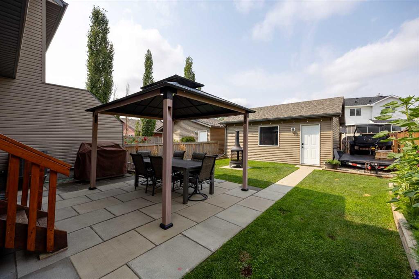
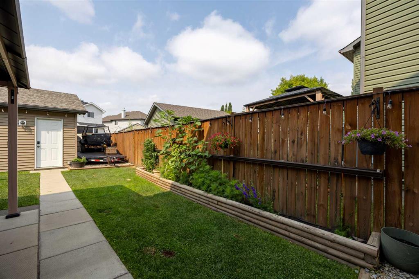
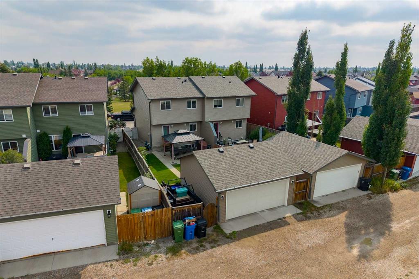
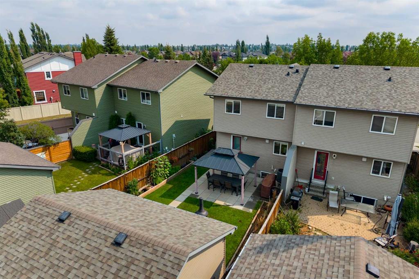
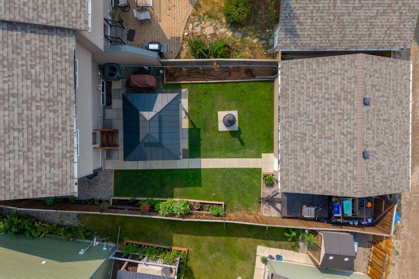
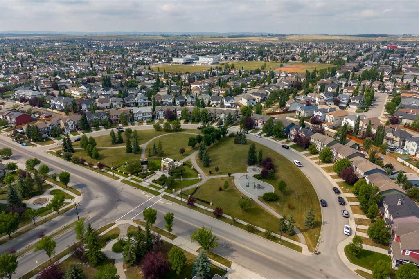
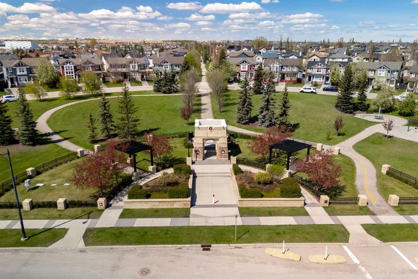
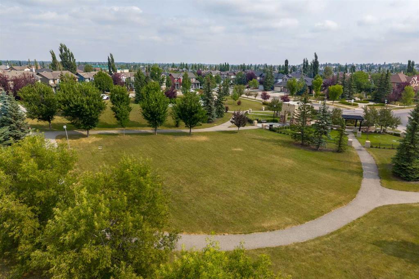
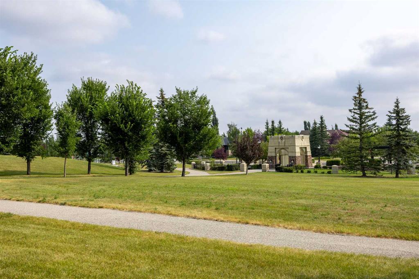
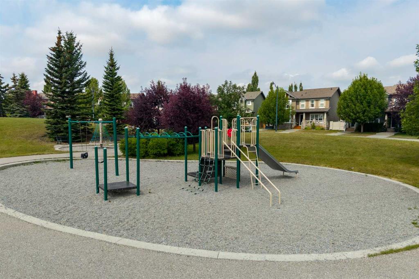
If you’re looking for a home that’s move-in ready, has plenty of parking, a great backyard, and no condo fees, this one deserves a look! Ideally located directly across from beautiful green space and a playground, this perfectly updated home offers a great combination of comfort, style, and everyday functionality. The main floor is bright and open, with hardwood flooring in the main living and kitchen area, and tile at the front and back entrances. The spacious living room flows into the dining area and ki...

Read More

Essential Information

  • MLS® #
    A2313097
  • Full Bathrooms
    1
  • Partial Bathrooms
    1
  • Year Built
    2004
  • Property Type
    Semi Detached (Half Duplex)
  • Property Style
    2 Storey
    Attached-Side by Side
  • MLS® #
    A2313097
  • Full Bathrooms
    1
  • Partial Bathrooms
    1
  • Year Built
    2004
  • Property Type
    Semi Detached (Half Duplex)
  • Property Style
    2 Storey, Attached-Side by Side
  • MLS® #
    A2313097
  • Full Bathrooms
    1
  • Partial Bathrooms
    1
  • Year Built
    2004
  • Property Type
    Semi Detached (Half Duplex)
  • Property Style
    2 Storey
    Attached-Side by Side

Community Information

  • Postal Code
    T2Y 4G5
  • Postal Code
    T2Y 4G5
  • Postal Code
    T2Y 4G5

Services & Amenities

  • Parking
    220 Volt Wiring
    Additional Parking
    Alley Access
    Double Garage Detached
    Heated Garage
    Insulated
    RV Access/Parking
  • Parking
    220 Volt Wiring, Additional Parking, Alley Access, Double Garage Detached, Heated Garage, Insulated, RV Access/Parking
  • Parking
    220 Volt Wiring
    Additional Parking
    Alley Access
    Double Garage Detached
    Heated Garage
    Insulated
    RV Access/Parking

Interior

  • Floor Finish
    Carpet
    Hardwood
    Tile
  • Heating
    Forced Air
    Natural Gas
  • Interior Feature
    Closet Organizers
    Kitchen Island
    Open Floorplan
    Pantry
    Recessed Lighting
    See Remarks
  • Floor Finish
    Carpet, Hardwood, Tile
  • Heating
    Forced Air, Natural Gas
  • Interior Feature
    Closet Organizers, Kitchen Island, Open Floorplan, Pantry, Recessed Lighting, See Remarks
  • Floor Finish
    Carpet
    Hardwood
    Tile
  • Heating
    Forced Air
    Natural Gas
  • Interior Feature
    Closet Organizers
    Kitchen Island
    Open Floorplan
    Pantry
    Recessed Lighting
    See Remarks

Exterior

  • Lot/Exterior Features
    BBQ gas line
    Private Yard
  • Roof
    Asphalt Shingle
  • Construction
    Vinyl Siding
    Wood Frame
  • Lot/Exterior Features
    BBQ gas line, Private Yard
  • Roof
    Asphalt Shingle
  • Construction
    Vinyl Siding, Wood Frame
  • Lot/Exterior Features
    BBQ gas line
    Private Yard
  • Roof
    Asphalt Shingle
  • Construction
    Vinyl Siding
    Wood Frame

Additional Details

  • Zoning
    R-G
  • Zoning
    R-G
  • Zoning
    R-G

$535,000

86 Everwillow Circle SW

Schedule Tour
Contact Agent

$2437/month
Est. Monthly Payment
$
$
%
Learn More