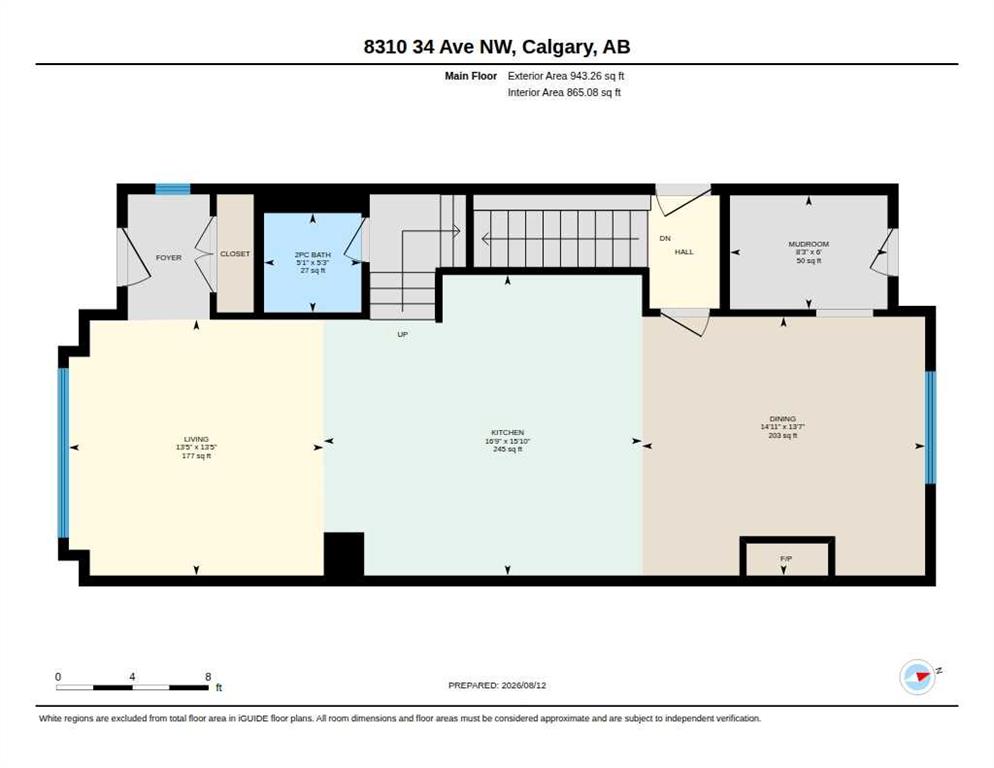
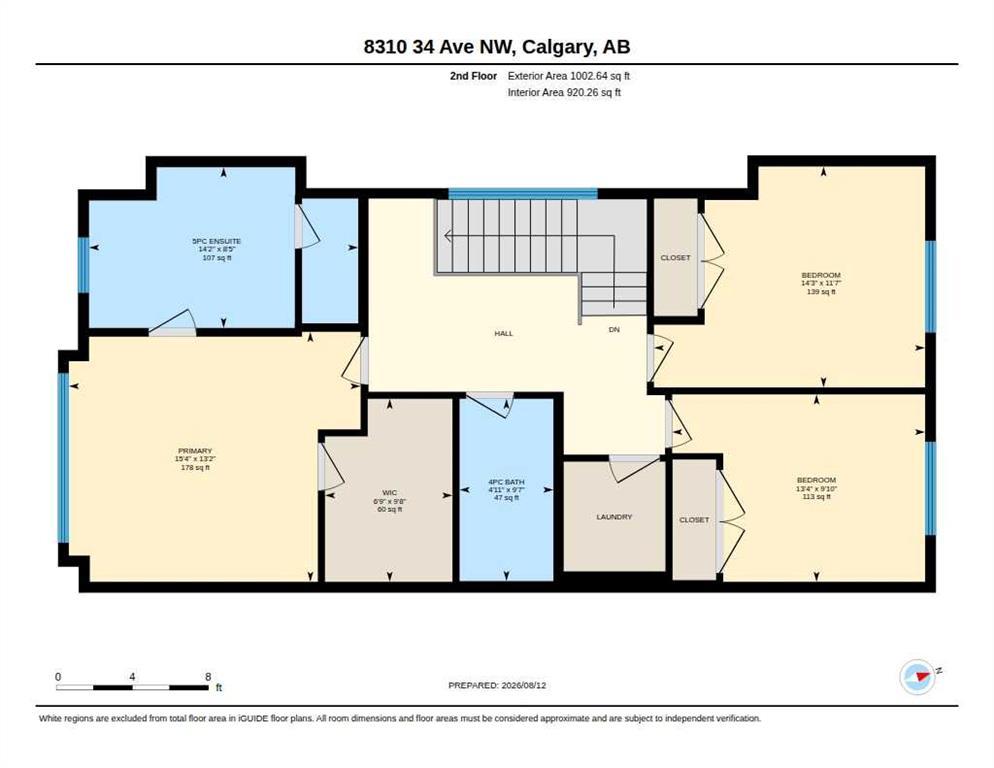
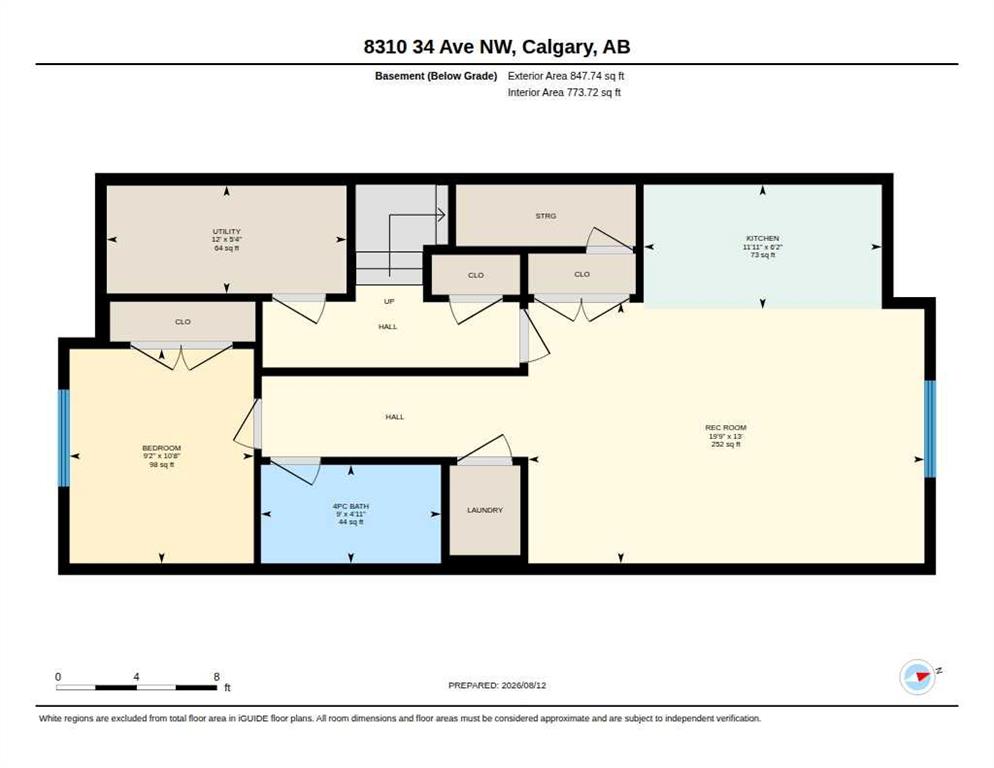
Peter Appleby / RE/MAX Realty Professionals

8310 34 Avenue NW Calgary , Alberta , T3B 1R2

 MLS® # A2337646

4 bedrooms

4 bathrooms

1,950 sqft

Sign up to View

Days on Market

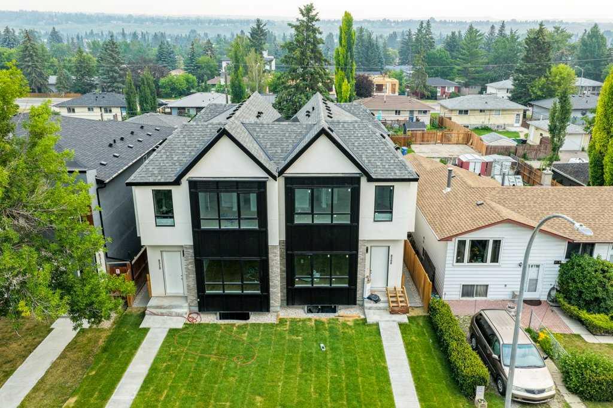
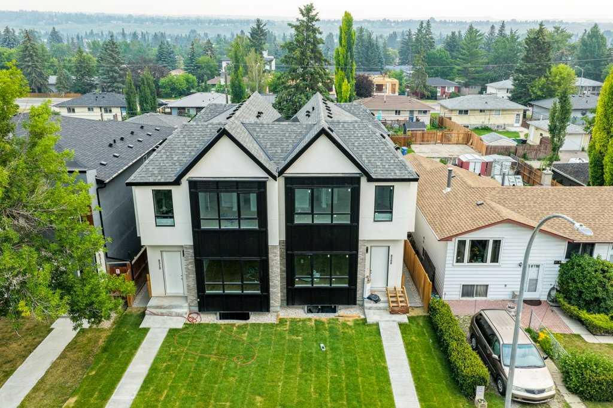
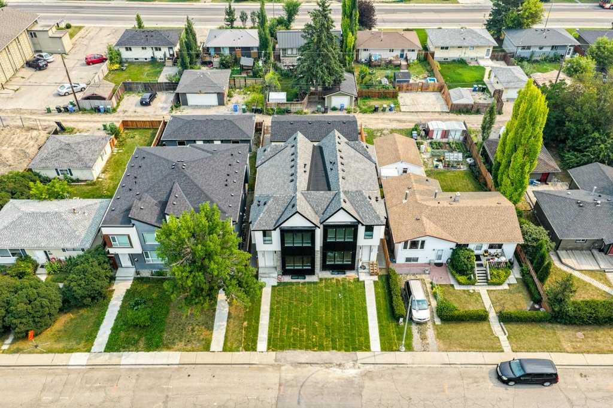
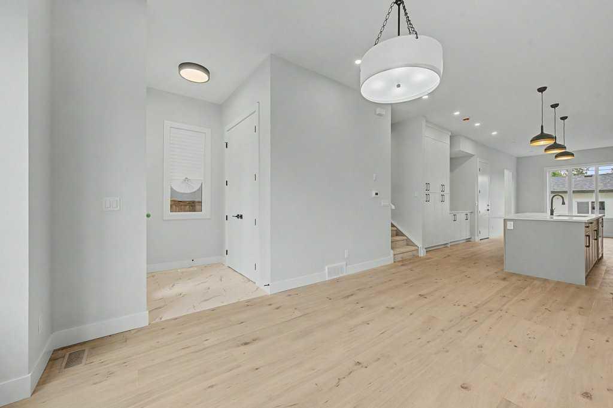
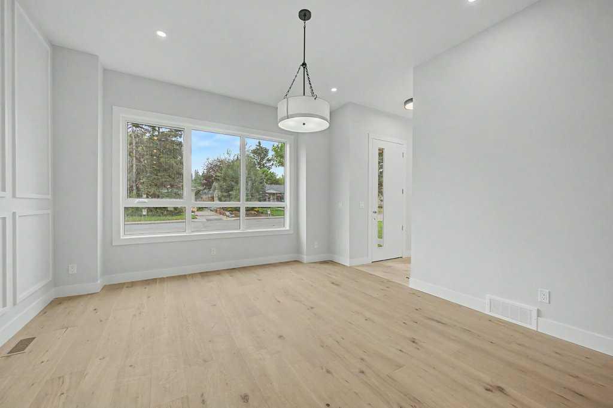
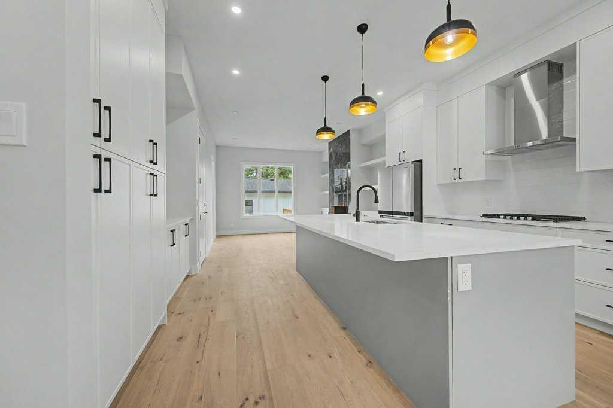
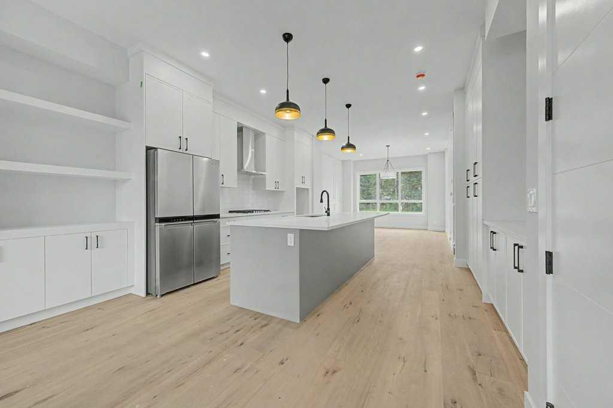
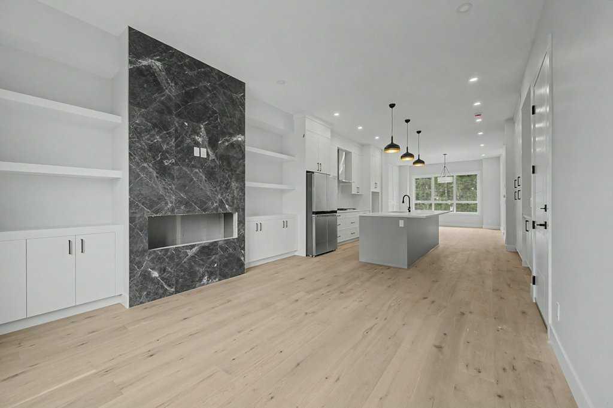
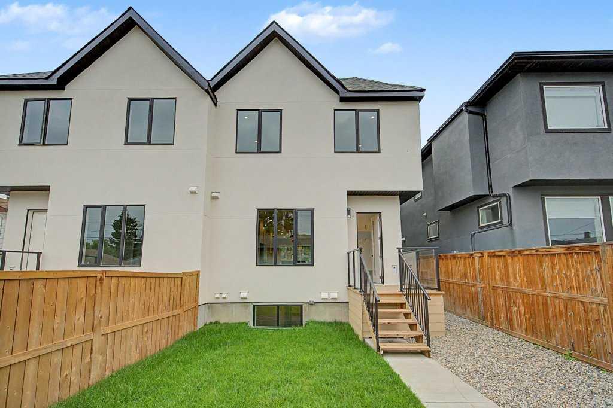
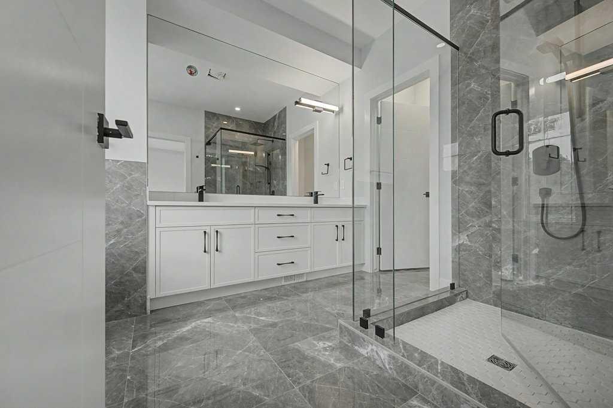
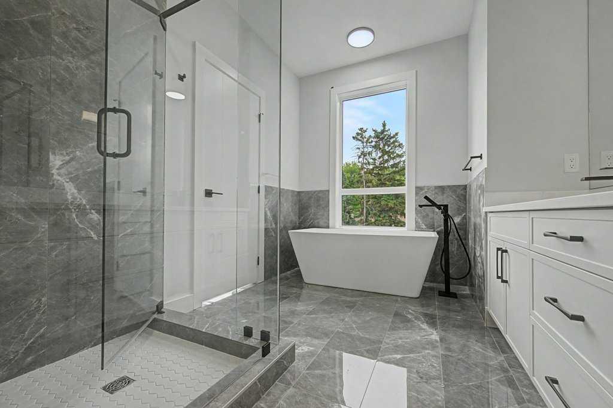
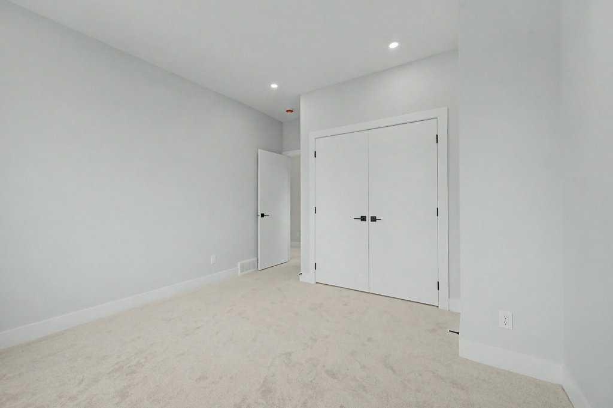
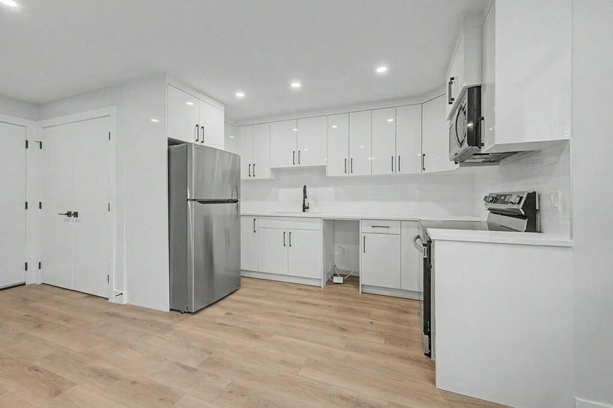
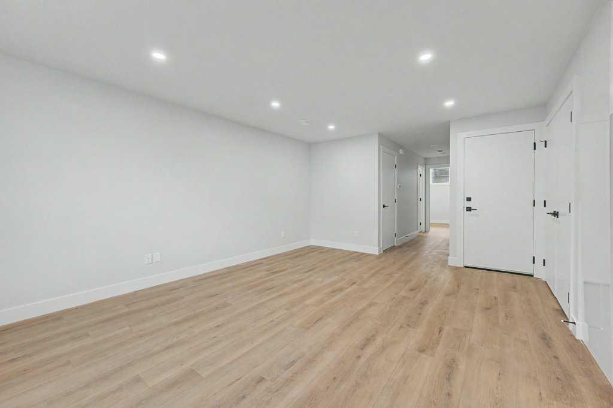
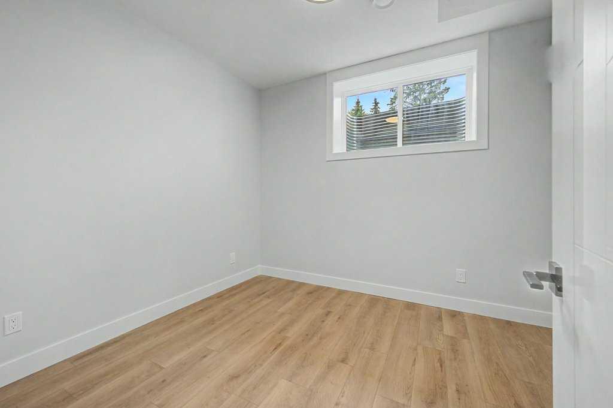
START LIVING at this elevated Infill in the Heart of Bowness, Calgary. Experience the perfect balance of luxury, design, and location in this exquisitely crafted home. Offering 2,800 square feet of upscale living in one of Calgary’s most dynamic and nature-rich communities. The residence is situated on a quiet tree-lined street, offering both tranquility and convenience. It’s mere minutes to top-rated schools, scenic Bowness Park, the famous Bow River, and major commuter routes including HIGHWAY 1 and THE ...

Read More

Essential Information

  • MLS® #
    A2337646
  • Full Bathrooms
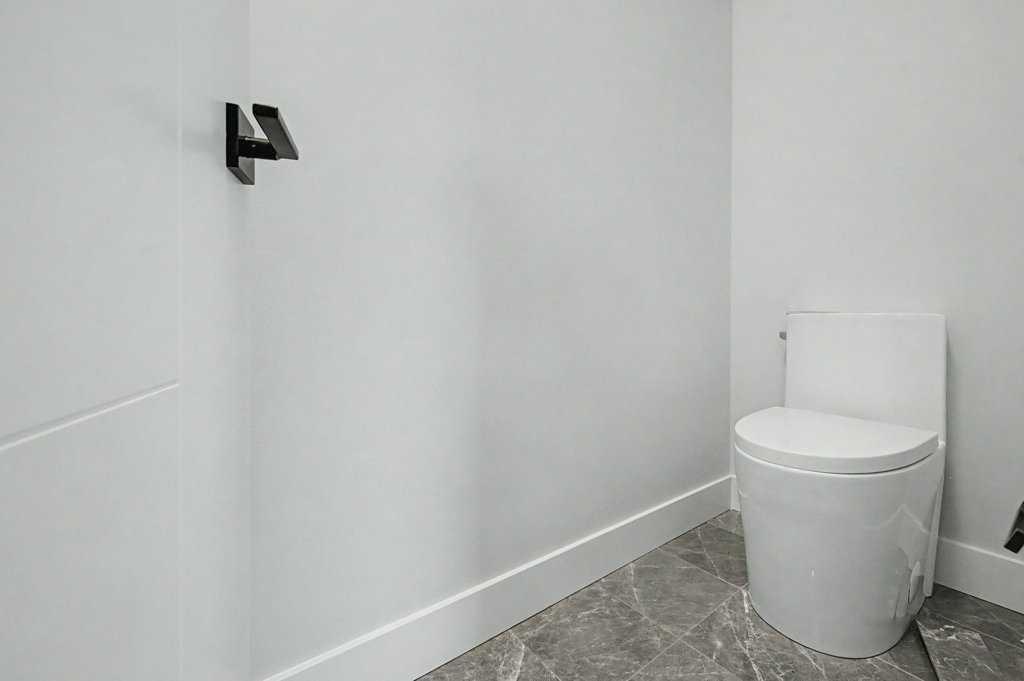
    3
  • Partial Bathrooms
    1
  • Year Built
    2024
  • Property Type
    Semi Detached (Half Duplex)
  • Property Style
    2 Storey
    Attached-Side by Side
  • MLS® #
    A2337646
  • Full Bathrooms
    3
  • Partial Bathrooms
    1
  • Year Built
    2024
  • Property Type
    Semi Detached (Half Duplex)
  • Property Style
    2 Storey, Attached-Side by Side
  • MLS® #
    A2337646
  • Full Bathrooms
    3
  • Partial Bathrooms
    1
  • Year Built
    2024
  • Property Type
    Semi Detached (Half Duplex)
  • Property Style
    2 Storey
    Attached-Side by Side

Community Information

  • Postal Code
    T3B 1R2
  • Postal Code
    T3B 1R2
  • Postal Code
    T3B 1R2

Services & Amenities

  • Parking
    Alley Access
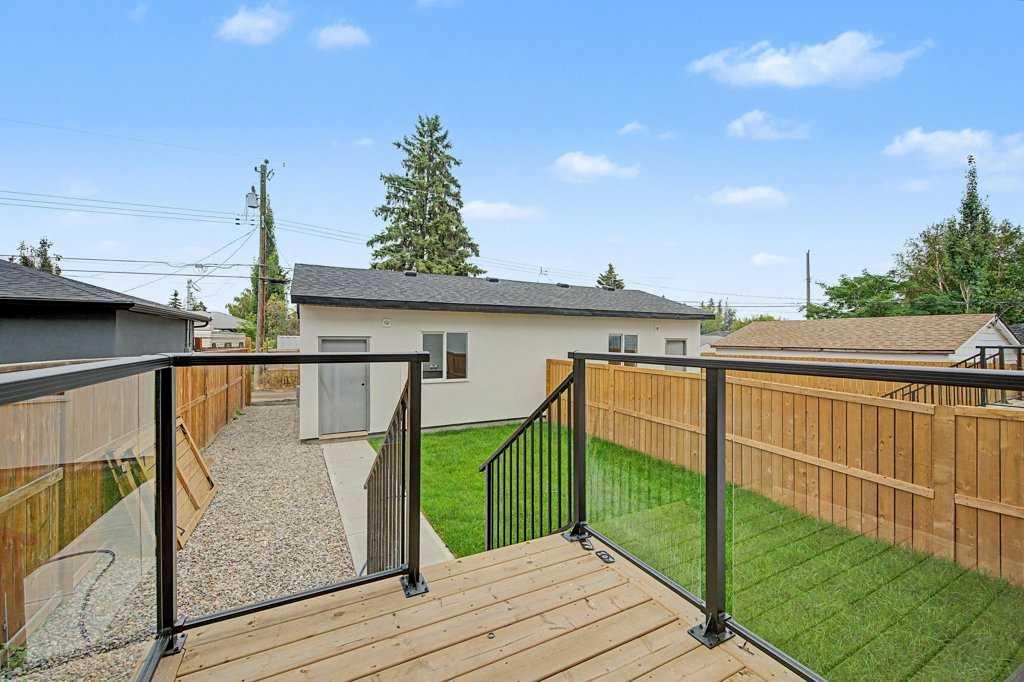
    Double Garage Detached
    Garage Door Opener
    Garage Faces Rear
    Side By Side
  • Parking
    Alley Access, Double Garage Detached, Garage Door Opener, Garage Faces Rear, Side By Side
  • Parking
    Alley Access
    Double Garage Detached
    Garage Door Opener
    Garage Faces Rear
    Side By Side

Interior

  • Floor Finish
    Ceramic Tile
    Laminate
  • Heating
    Central
    High Efficiency
    ENERGY STAR Qualified Equipment
    Fireplace(s)
    Forced Air
    Natural Gas
  • Interior Feature
    Bar
    Breakfast Bar
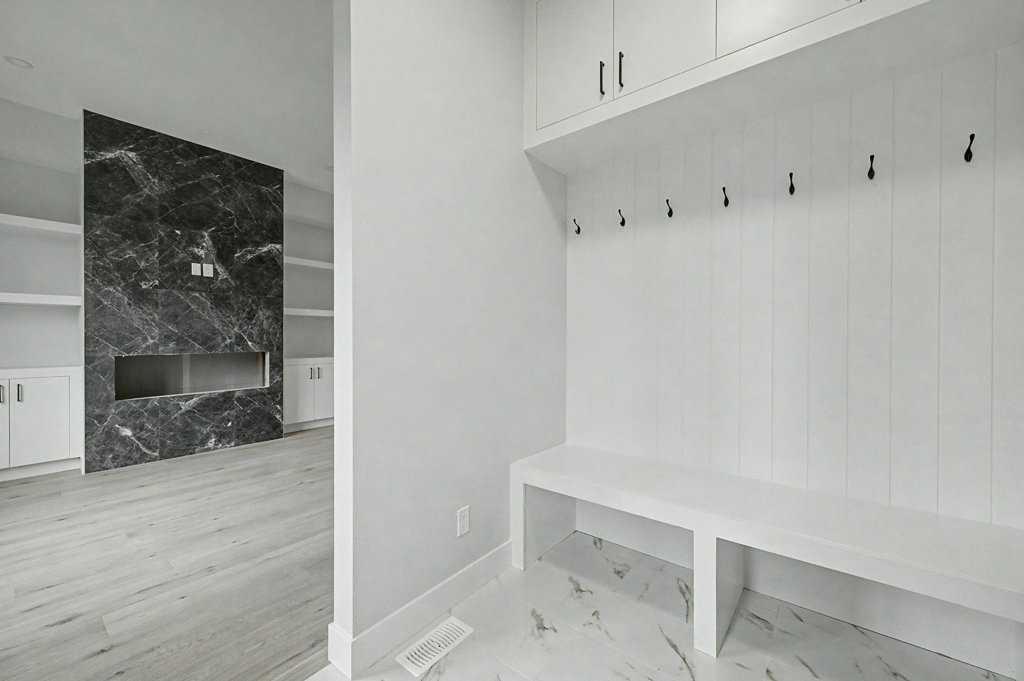
    Built-in Features
    Closet Organizers
    Double Vanity
    High Ceilings
    Kitchen Island
    No Animal Home
    No Smoking Home
    Open Floorplan
    Pantry
    Quartz Counters
    Recessed Lighting
    Separate Entrance
    Soaking Tub
    Storage
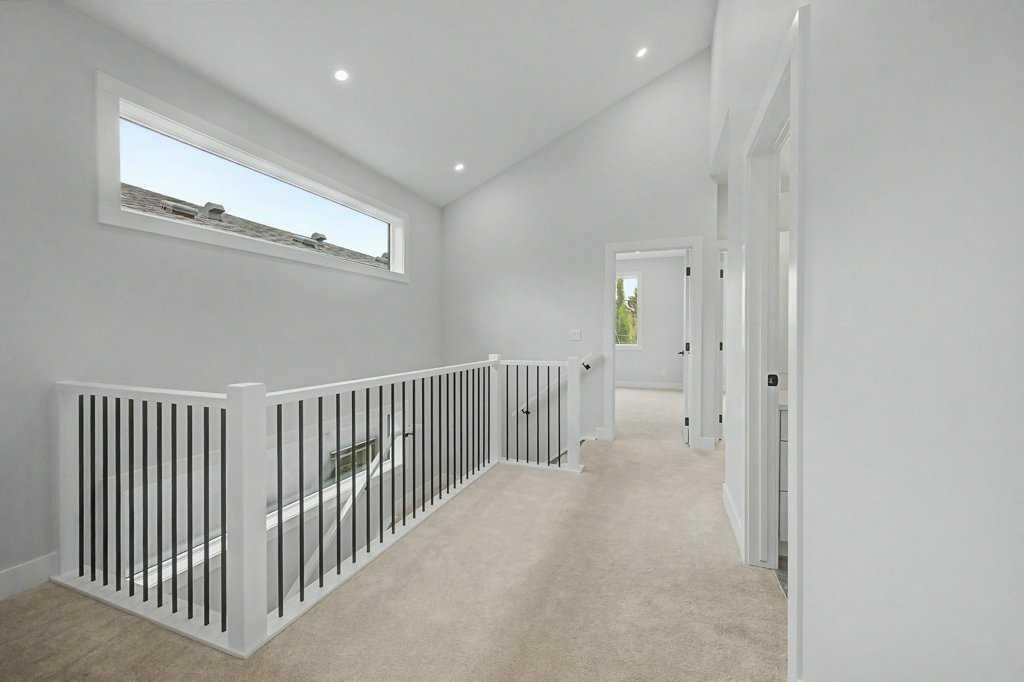
    Vaulted Ceiling(s)
    Vinyl Windows
    Walk-In Closet(s)
    Wet Bar
  • Floor Finish
    Ceramic Tile, Laminate
  • Heating
    Central, High Efficiency, ENERGY STAR Qualified Equipment, Fireplace(s), Forced Air, Natural Gas
  • Interior Feature
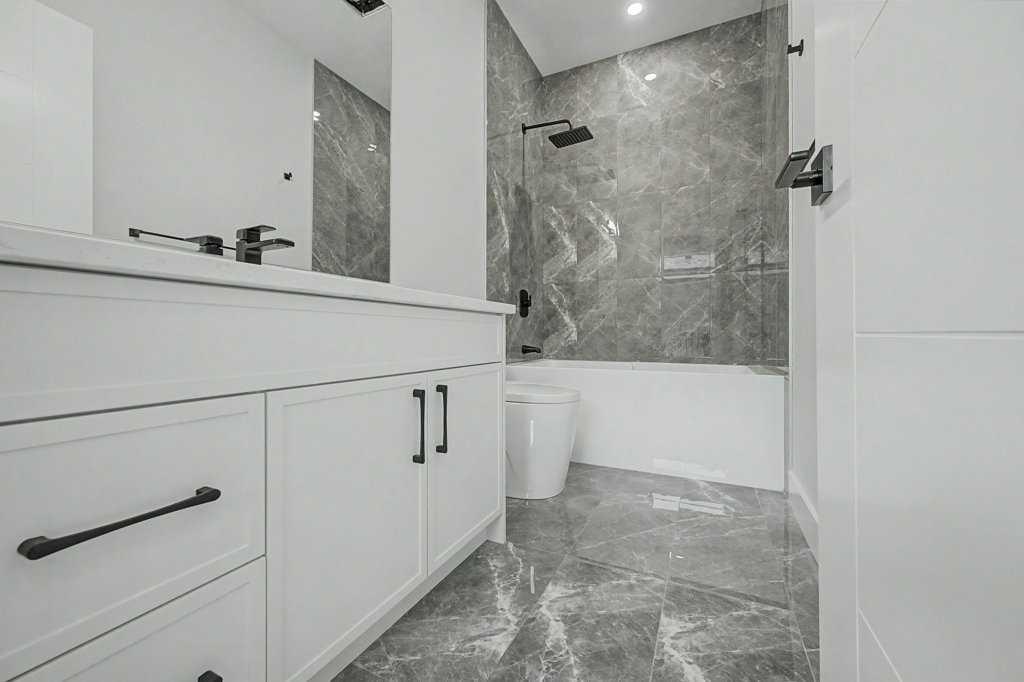
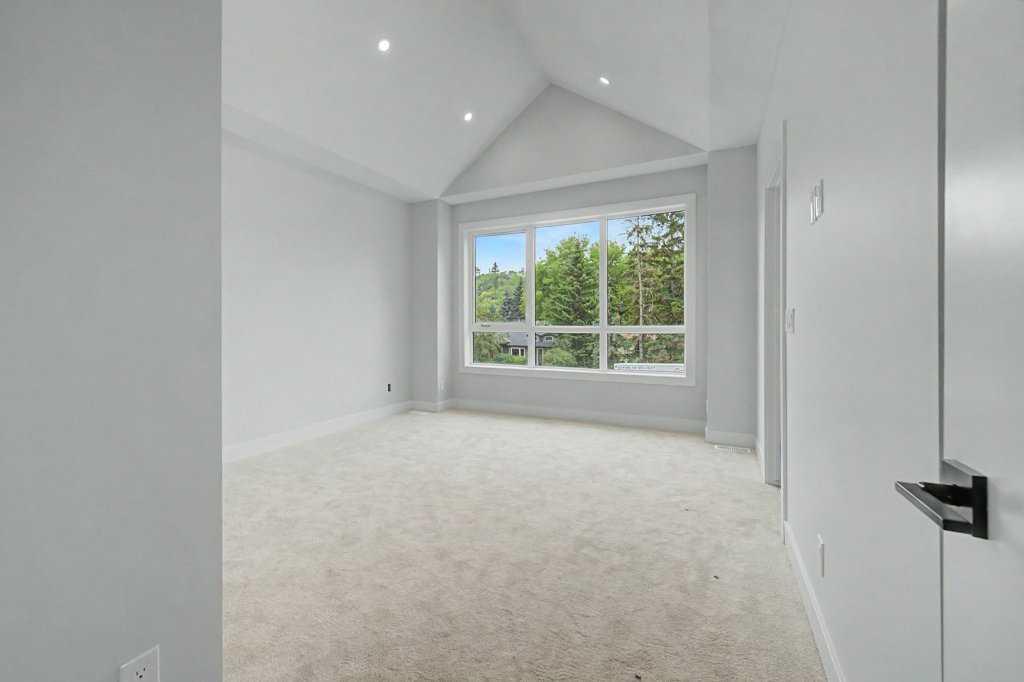
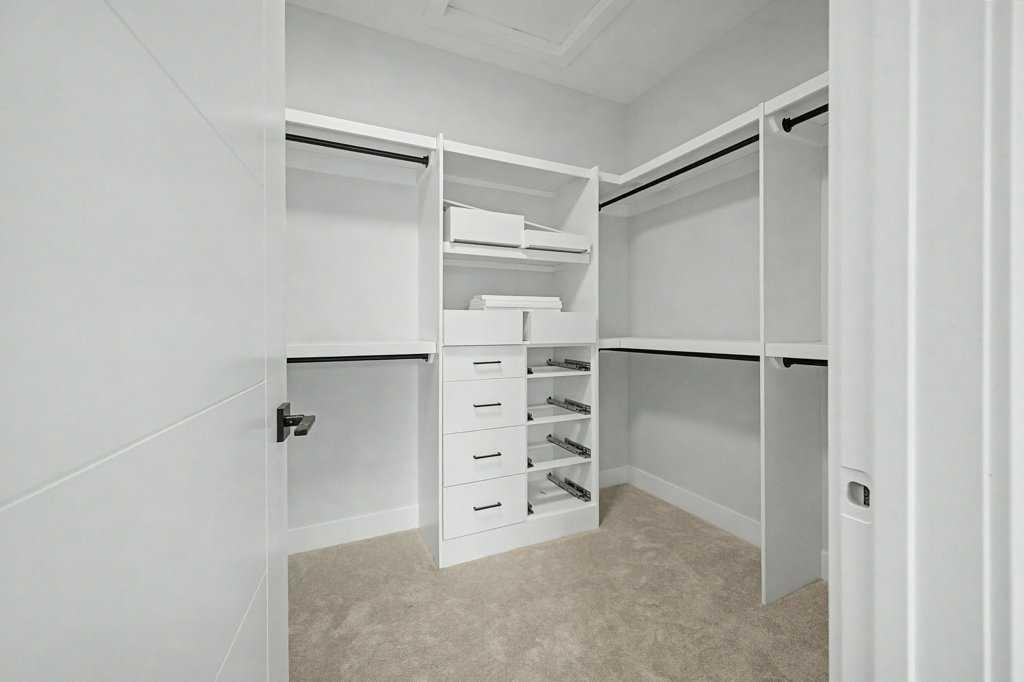
    Bar, Breakfast Bar, Built-in Features, Closet Organizers, Double Vanity, High Ceilings, Kitchen Island, No Animal Home, No Smoking Home, Open Floorplan, Pantry, Quartz Counters, Recessed Lighting, Separate Entrance, Soaking Tub, Storage, Vaulted Ceiling(s), Vinyl Windows, Walk-In Closet(s), Wet Bar
  • Floor Finish
    Ceramic Tile
    Laminate
  • Heating
    Central
    High Efficiency
    ENERGY STAR Qualified Equipment
    Fireplace(s)
    Forced Air
    Natural Gas
  • Interior Feature
    Bar
    Breakfast Bar
    Built-in Features
    Closet Organizers
    Double Vanity
    High Ceilings
    Kitchen Island
    No Animal Home
    No Smoking Home
    Open Floorplan
    Pantry
    Quartz Counters
    Recessed Lighting
    Separate Entrance
    Soaking Tub
    Storage
    Vaulted Ceiling(s)
    Vinyl Windows
    Walk-In Closet(s)
    Wet Bar

Exterior

  • Lot/Exterior Features
    BBQ gas line
    Private Yard
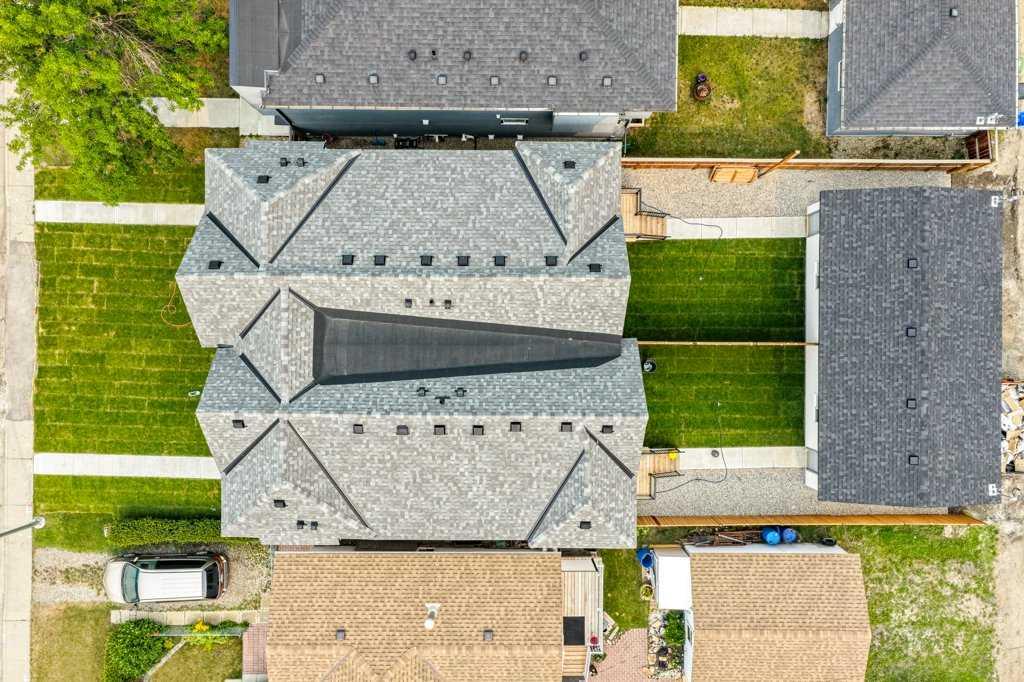
  • Roof
    Asphalt Shingle
  • Construction
    Brick
    Composite Siding
    Stucco
  • Lot/Exterior Features
    BBQ gas line, Private Yard
  • Roof
    Asphalt Shingle
  • Construction
    Brick, Composite Siding, Stucco
  • Lot/Exterior Features
    BBQ gas line
    Private Yard
  • Roof
    Asphalt Shingle
  • Construction
    Brick
    Composite Siding
    Stucco

Additional Details

  • Zoning
    R-CG
  • Zoning
    R-CG
  • Zoning
    R-CG

$915,000

8310 34 Avenue NW

Schedule Tour
Contact Agent

$4167/month
Est. Monthly Payment
$
$
%
Learn More