Tim Link / Century 21 Maximum

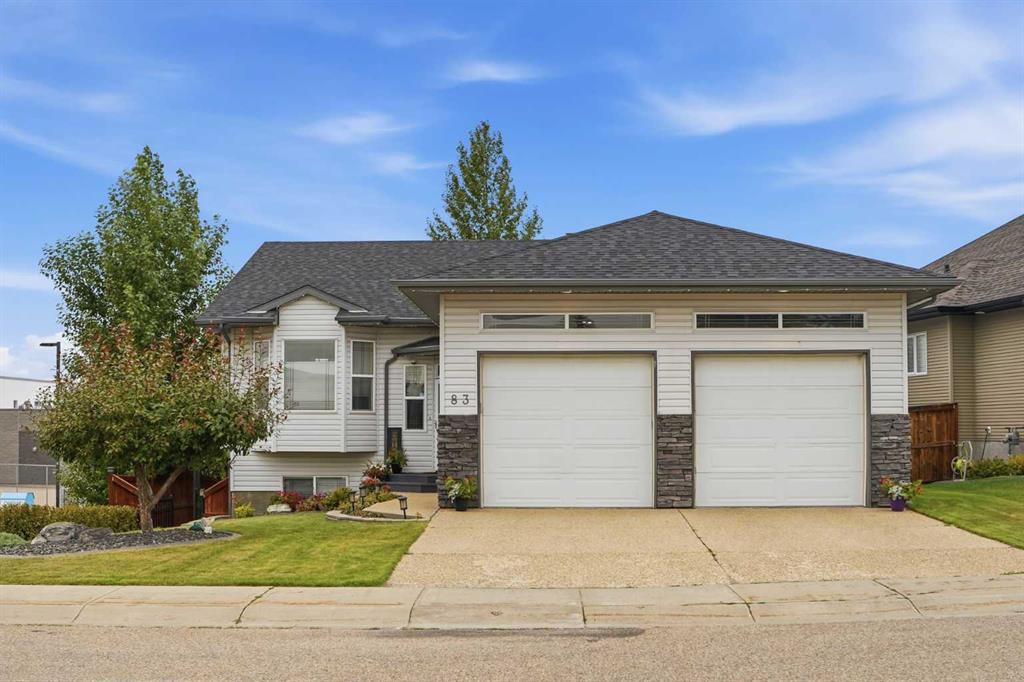
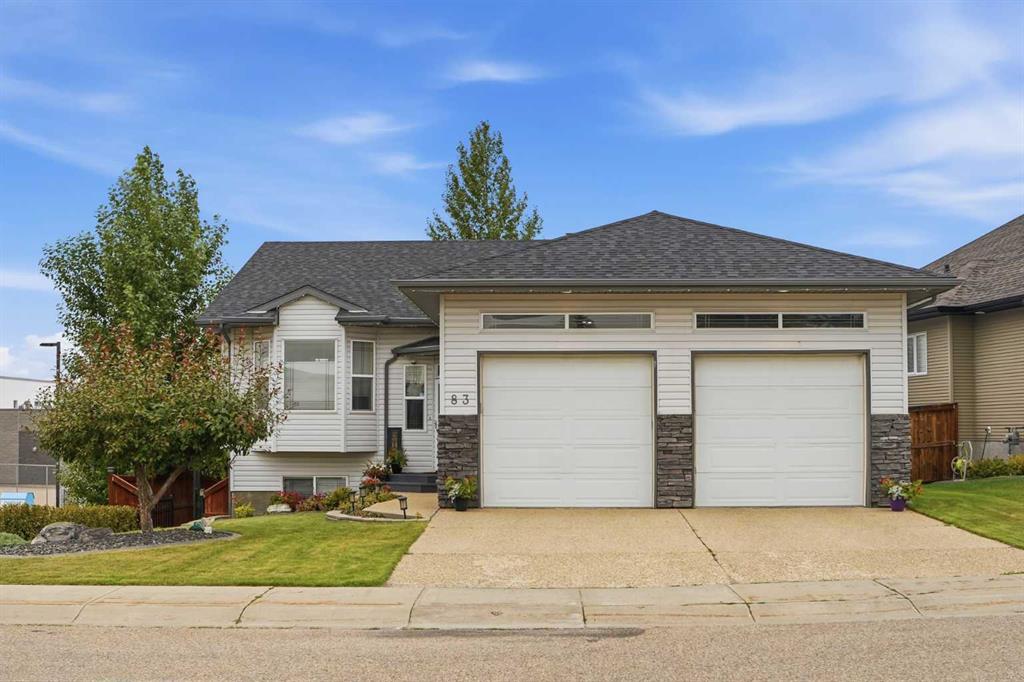
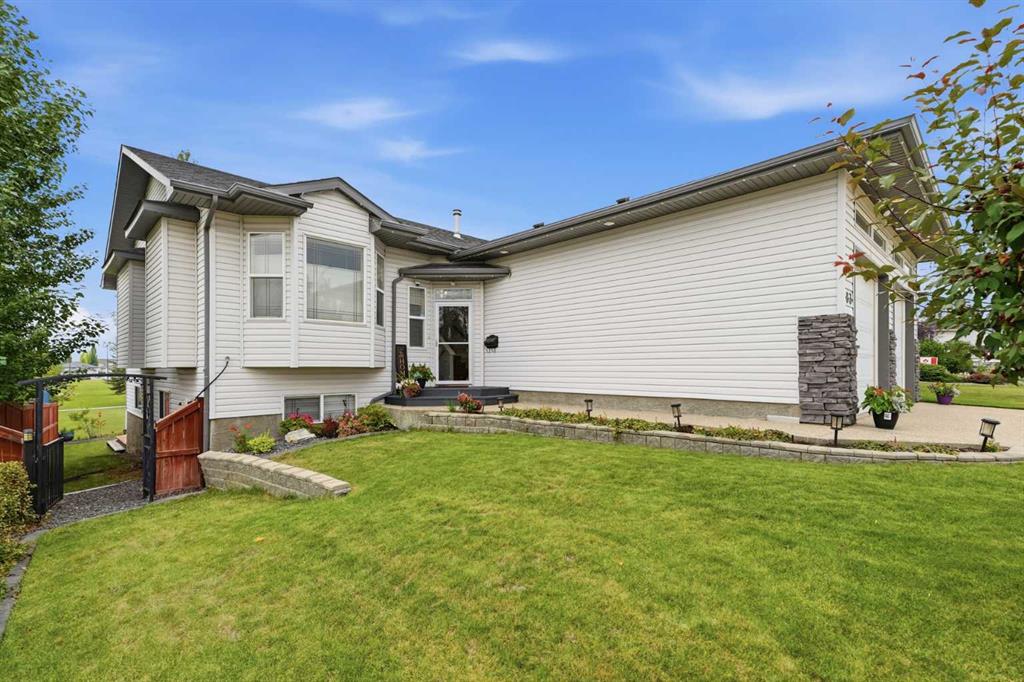
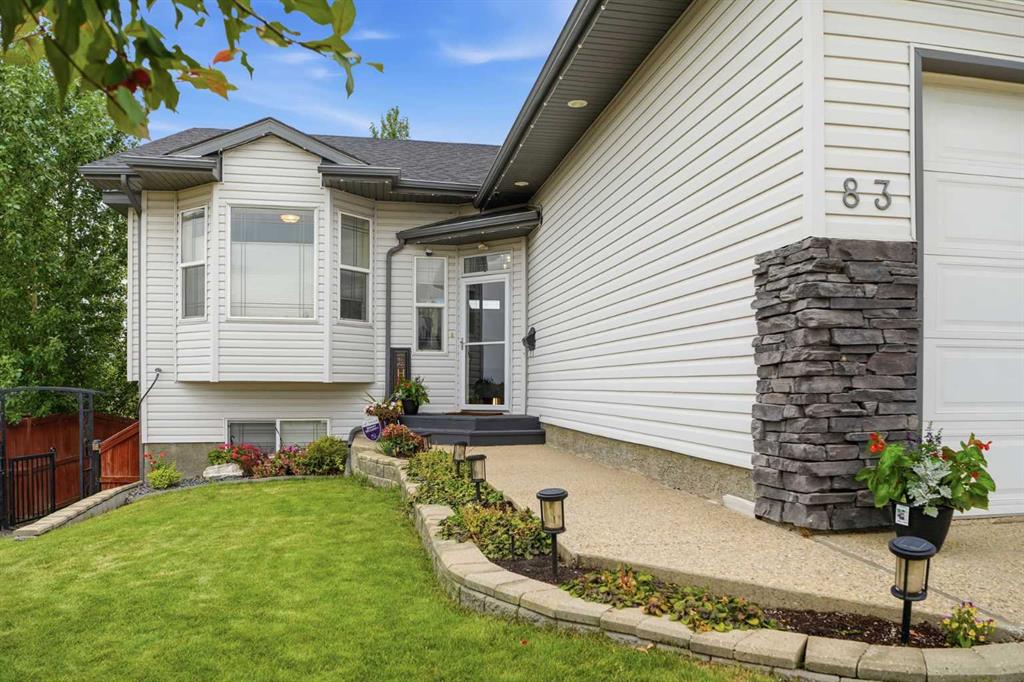
83 Irving Crescent , House for sale in Inglewood West Red Deer , Alberta , T4R3S3

 MLS® # A2334780

4 bedrooms

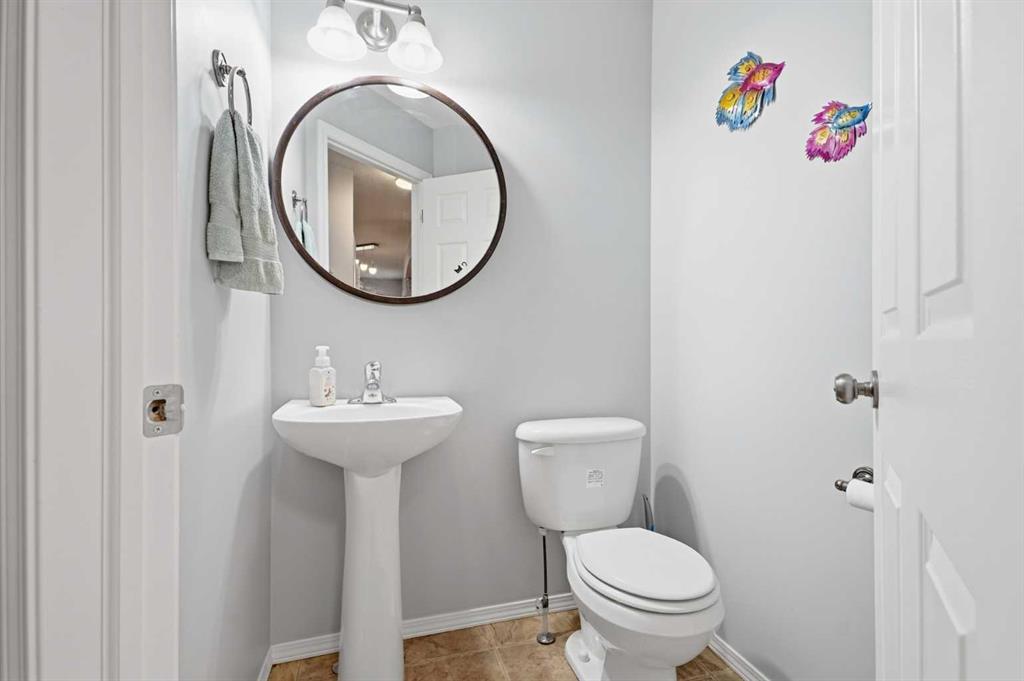
3 bathrooms

1,393 sqft

Sign up to View

Days on Market

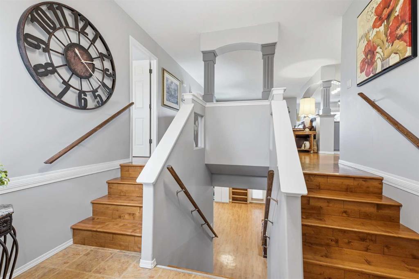
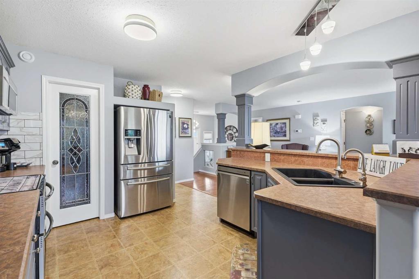
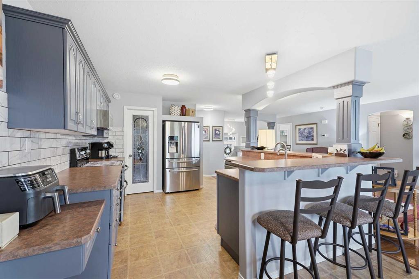
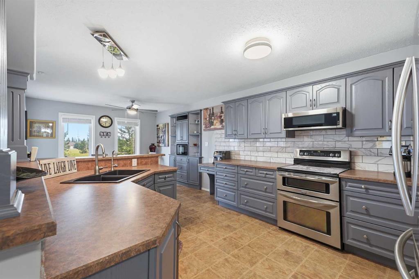
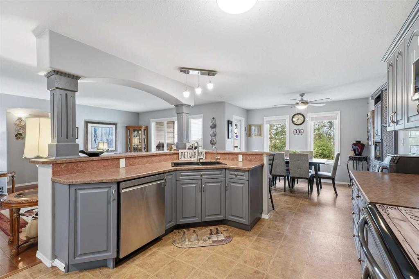
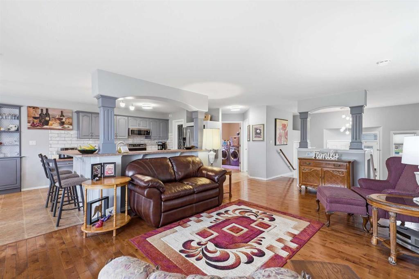
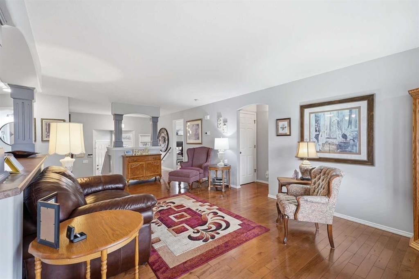
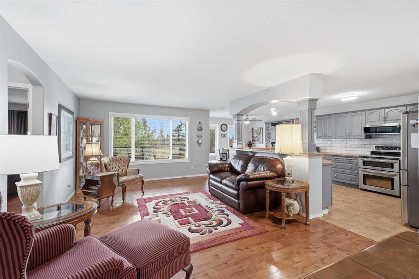
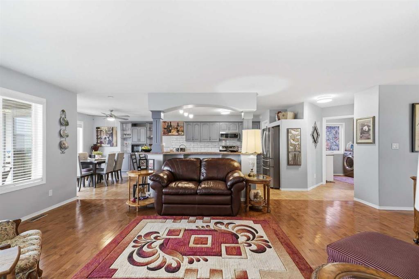
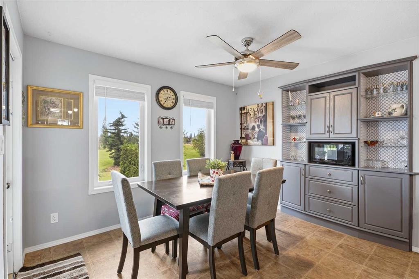
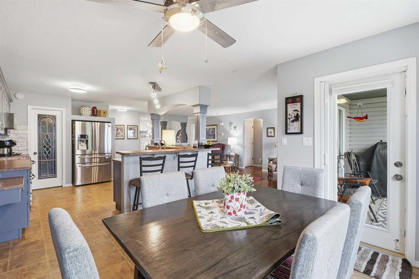
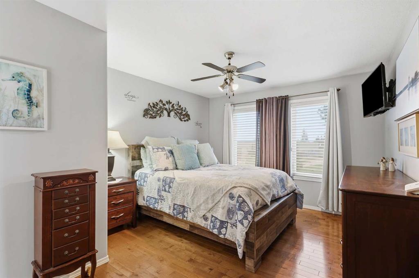
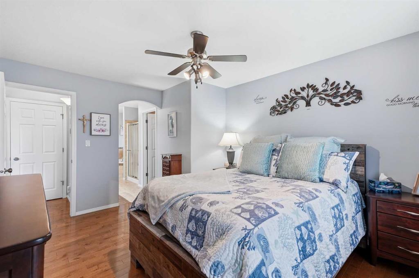
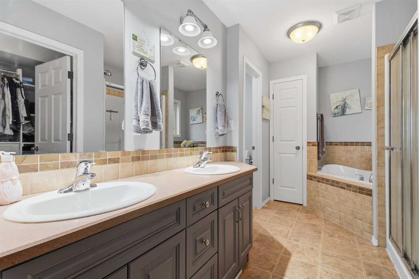
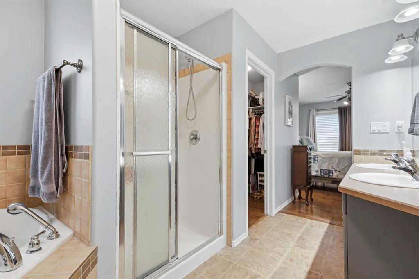
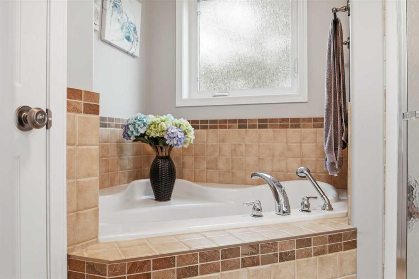
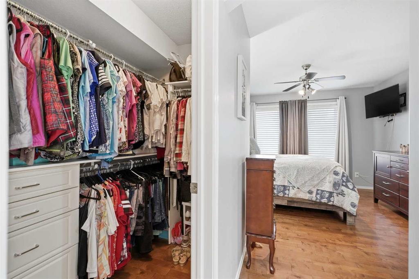
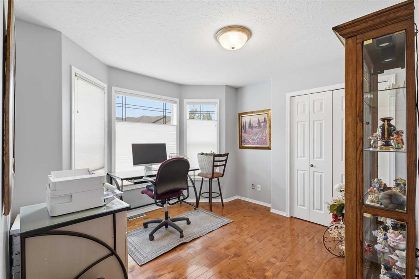
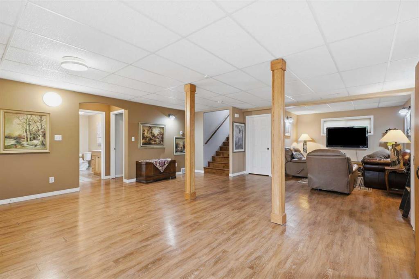
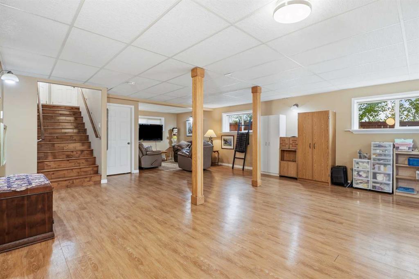
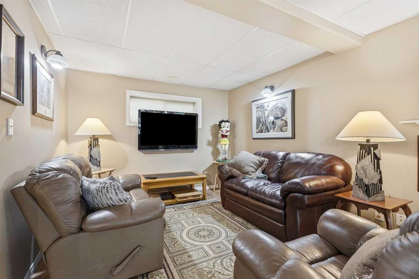
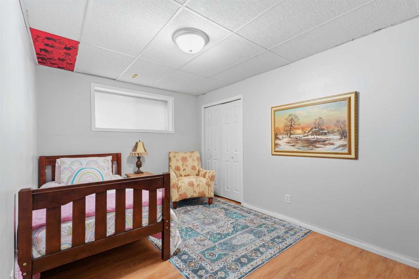

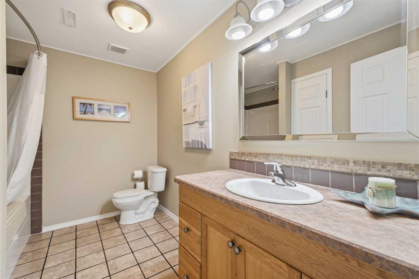
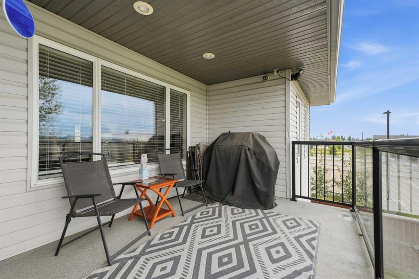
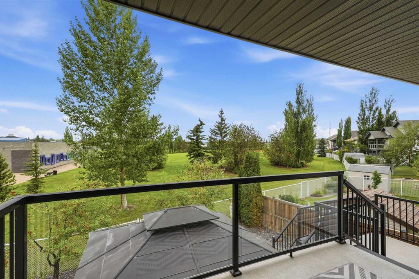
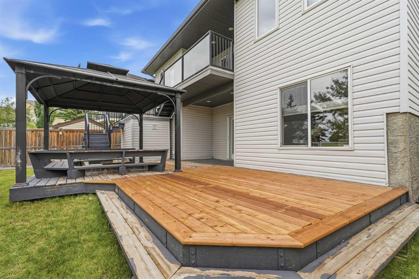
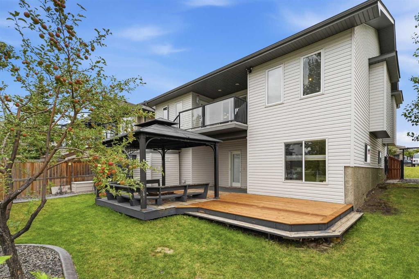
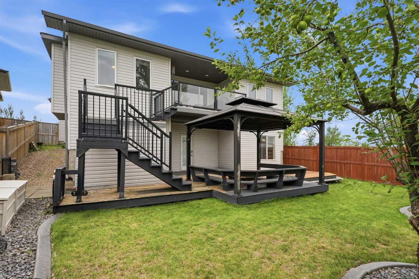
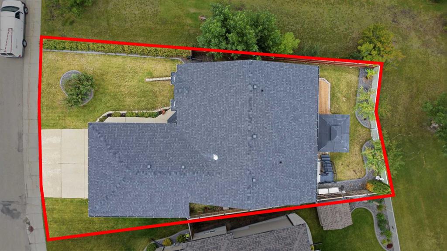
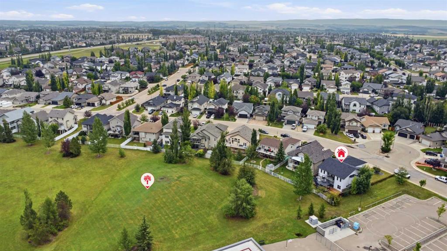
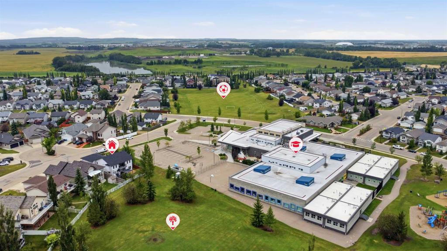
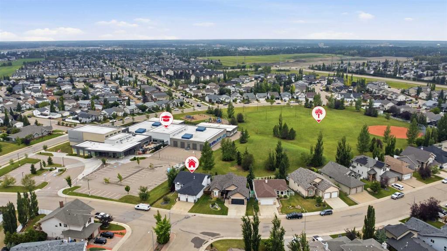
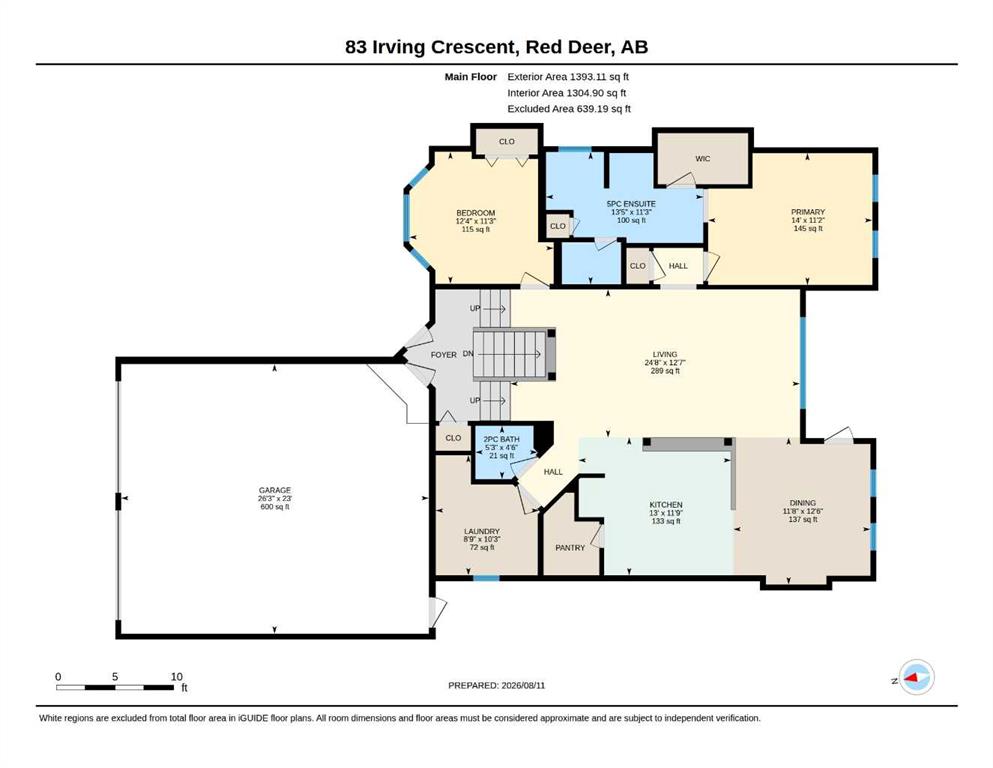
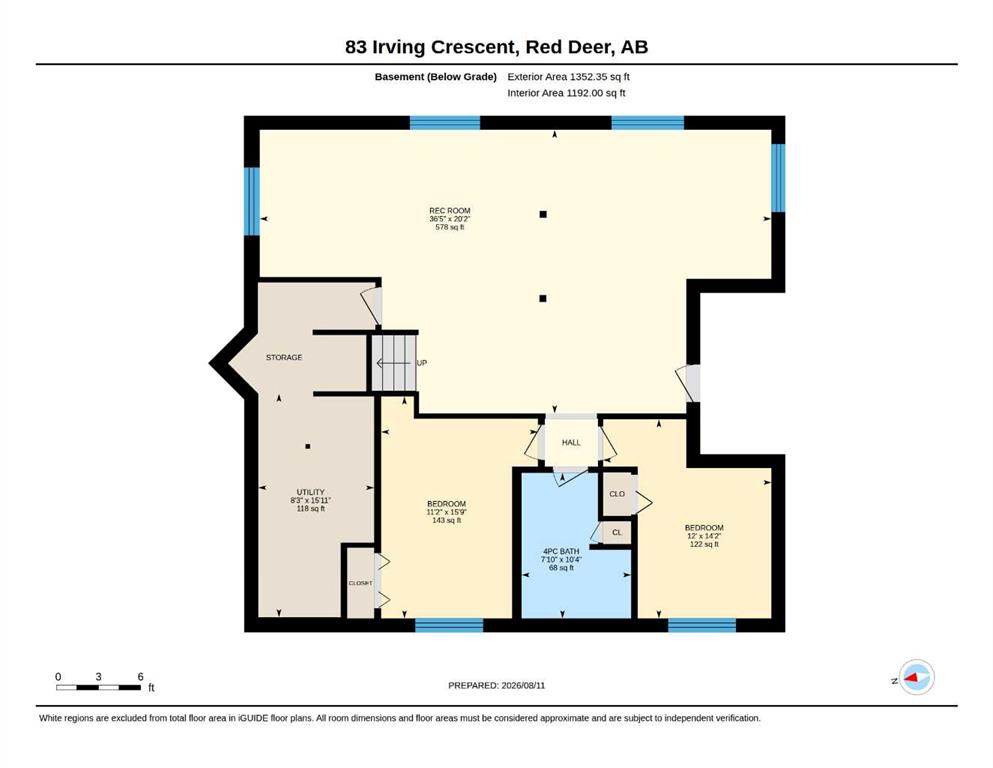
This beautiful corner-lot bi-level in Inglewood checks all the boxes: a walkout basement, green space to the West, and a family-friendly location right next to the Don Campbell school! Built in 2005 and meticulously cared for, this 4-bedroom, 2.5 bath home offers an inviting open concept with a bright kitchen, breakfast bar, and spacious dining and living areas that are flooded with natural light from large windows (custom blinds included). The primary suite features a generous walk-in closet with organize...

Read More

Essential Information

  • MLS® #
    A2334780
  • Full Bathrooms
    2
  • Partial Bathrooms
    1
  • Year Built
    2005
  • Property Type
    Detached
  • Property Style
    Bi-Level
  • MLS® #
    A2334780
  • Full Bathrooms
    2
  • Partial Bathrooms
    1
  • Year Built
    2005
  • Property Type
    Detached
  • Property Style
    Bi-Level
  • MLS® #
    A2334780
  • Full Bathrooms
    2
  • Partial Bathrooms
    1
  • Year Built
    2005
  • Property Type
    Detached
  • Property Style
    Bi-Level

Community Information

  • Postal Code
    T4R3S3
  • Postal Code
    T4R3S3
  • Postal Code
    T4R3S3

Services & Amenities

  • Parking
    Double Garage Attached
  • Parking
    Double Garage Attached
  • Parking
    Double Garage Attached

Interior

  • Floor Finish
    Carpet
    Laminate
    Linoleum
  • Heating
    Forced Air
  • Interior Feature
    Built-in Features
    Closet Organizers
    Jetted Tub
    Open Floorplan
    Pantry
    Storage
    Walk-In Closet(s)
  • Floor Finish
    Carpet, Laminate, Linoleum
  • Heating
    Forced Air
  • Interior Feature
    Built-in Features, Closet Organizers, Jetted Tub, Open Floorplan, Pantry, Storage, Walk-In Closet(s)
  • Floor Finish
    Carpet
    Laminate
    Linoleum
  • Heating
    Forced Air
  • Interior Feature
    Built-in Features
    Closet Organizers
    Jetted Tub
    Open Floorplan
    Pantry
    Storage
    Walk-In Closet(s)

Exterior

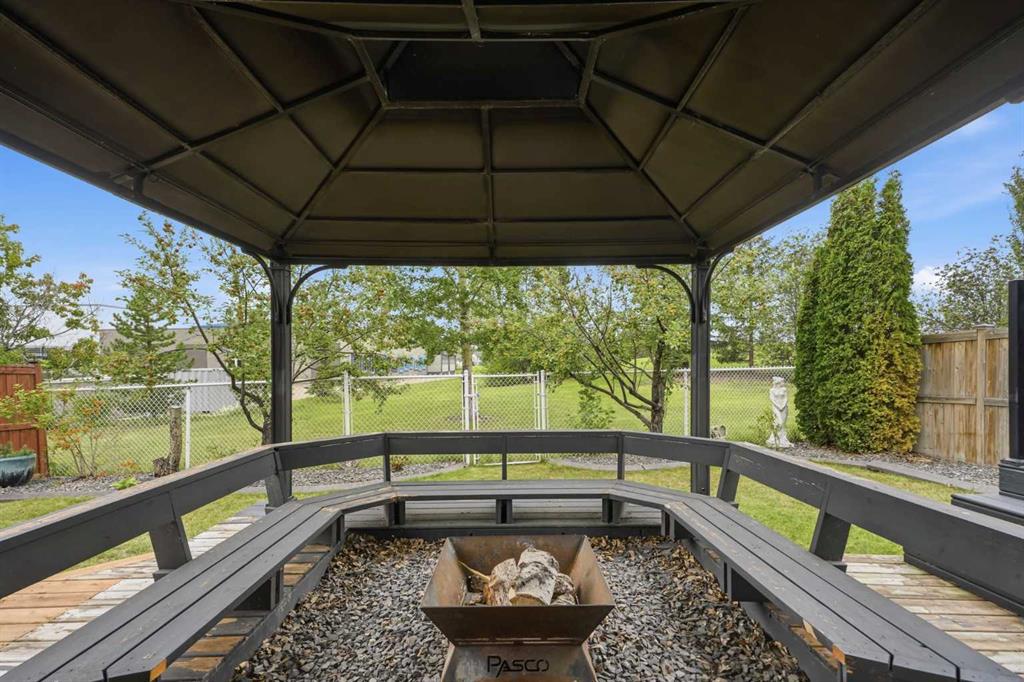
  • Lot/Exterior Features
    Fire Pit
    Private Yard
  • Roof
    Asphalt Shingle
  • Construction
    Brick
    Vinyl Siding
    Wood Frame
  • Lot/Exterior Features
    Fire Pit, Private Yard
  • Roof
    Asphalt Shingle
  • Construction
    Brick, Vinyl Siding, Wood Frame
  • Lot/Exterior Features
    Fire Pit
    Private Yard
  • Roof
    Asphalt Shingle
  • Construction
    Brick
    Vinyl Siding
    Wood Frame

Additional Details

  • Zoning
    R-L
  • Zoning
    R-L
  • Zoning
    R-L

$579,900

83 Irving Crescent

Schedule Tour
Contact Agent

$2641/month
Est. Monthly Payment
$
$
%
Learn More