Rylan James / Onyx Realty Ltd.

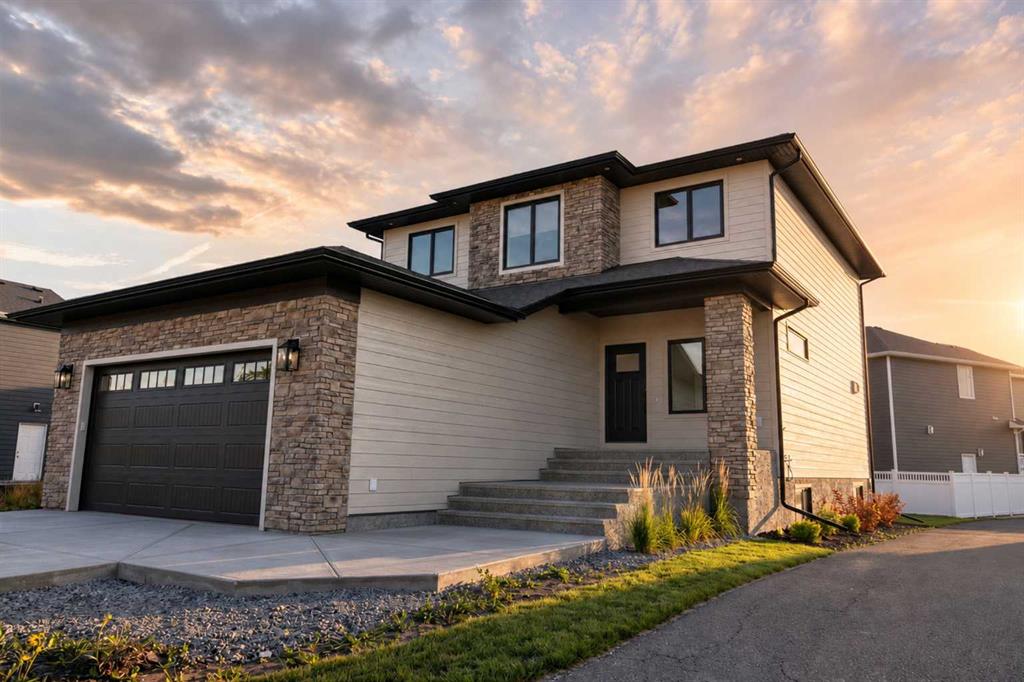
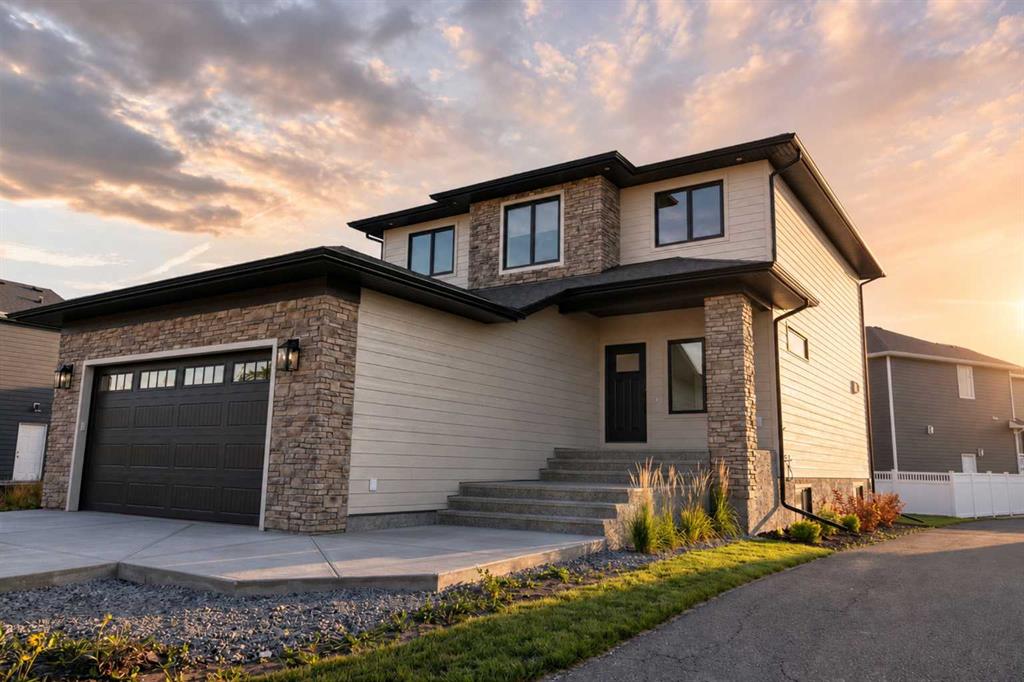
726 Sixmile End S, House for sale in Southgate Lethbridge , Alberta , T1K 8G4

 MLS® # A2356121

6 bedrooms

4 bathrooms

2,258 sqft

Sign up to View

Days on Market

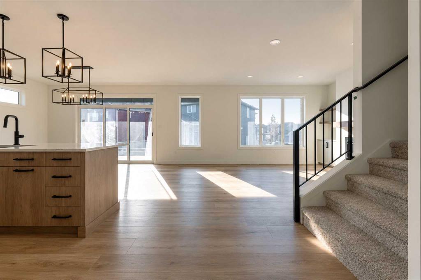
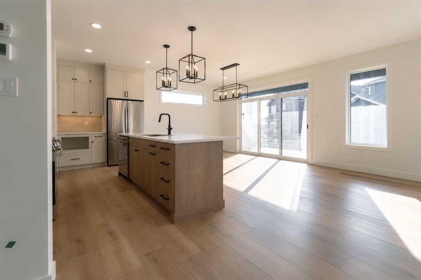
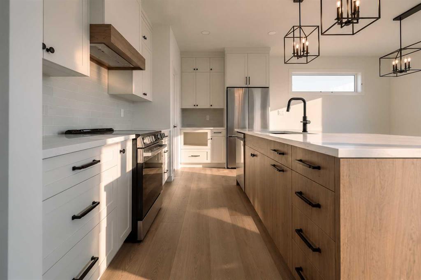
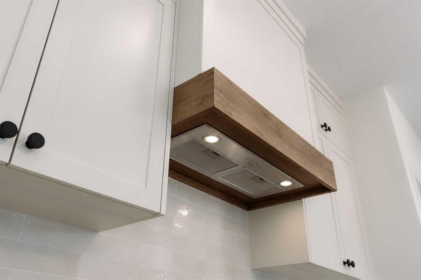
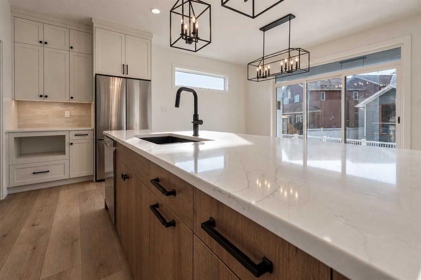
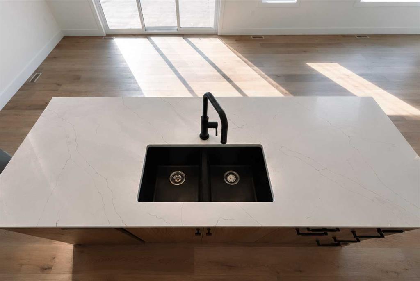
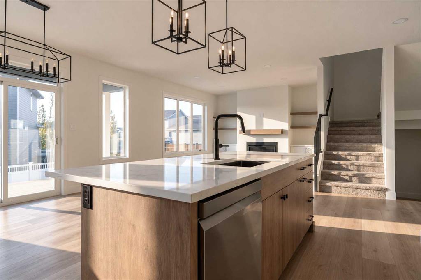
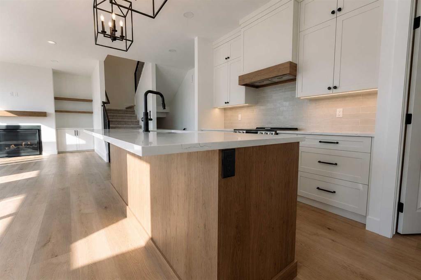
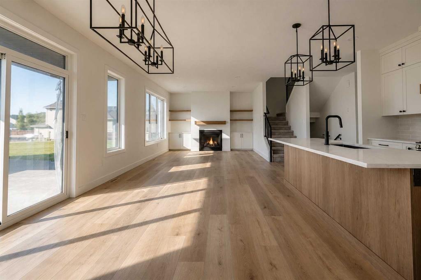
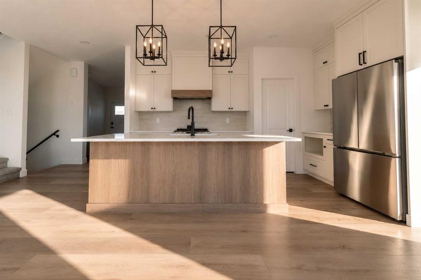
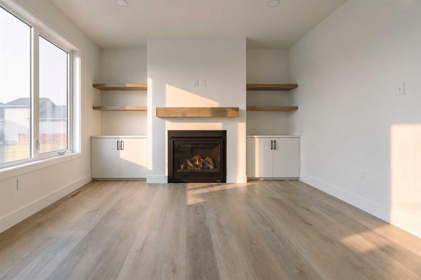
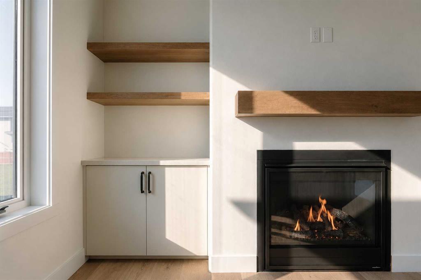
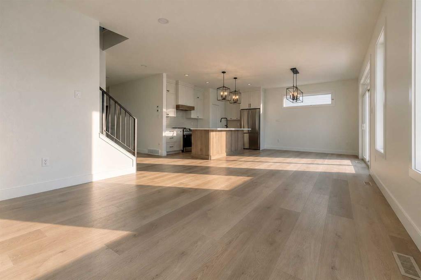
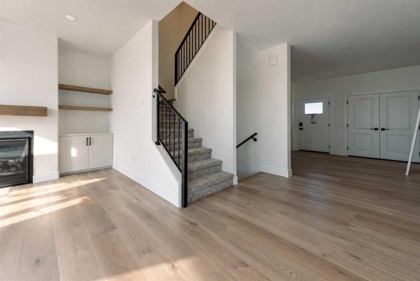
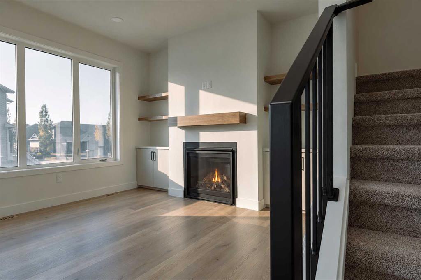
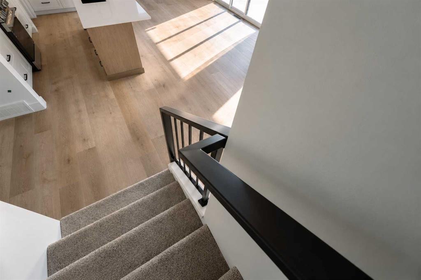
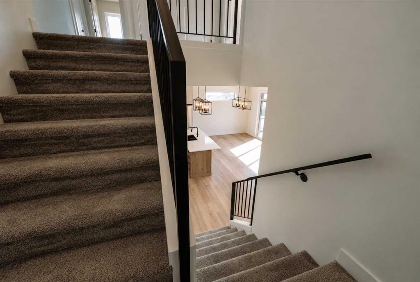
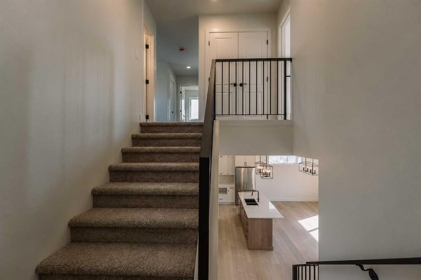
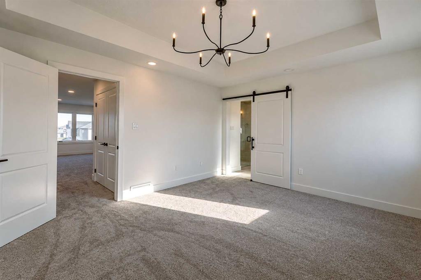
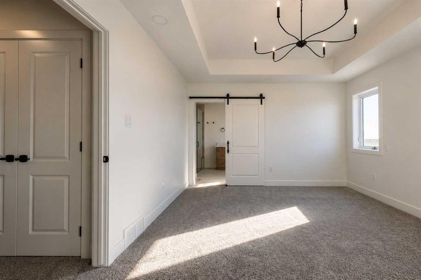
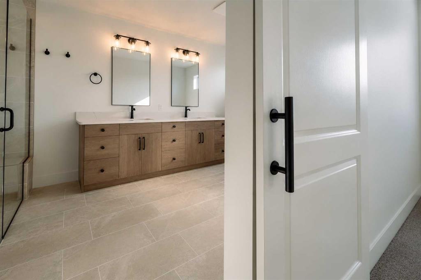
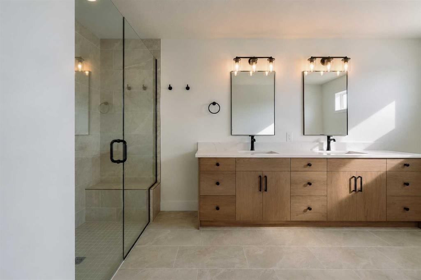
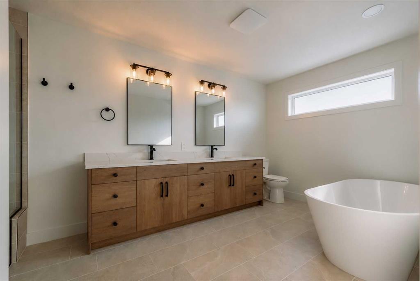
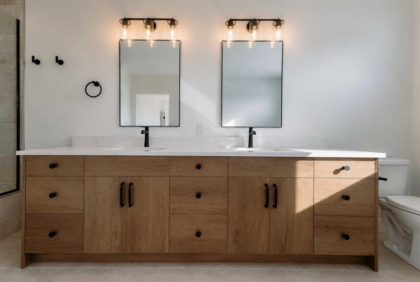
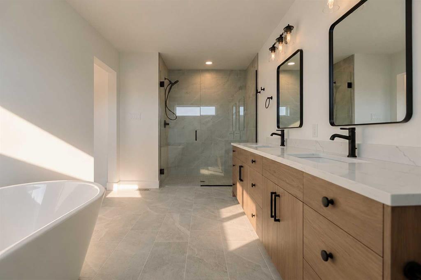
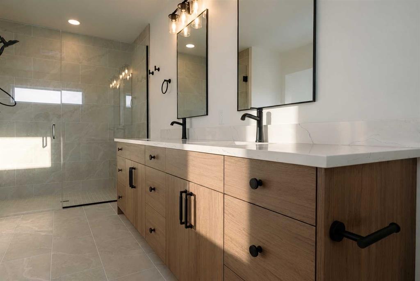
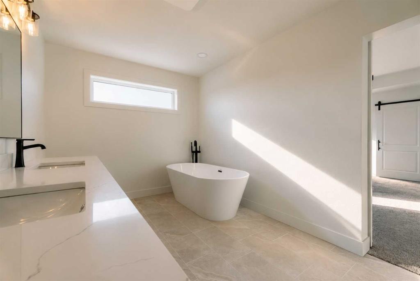
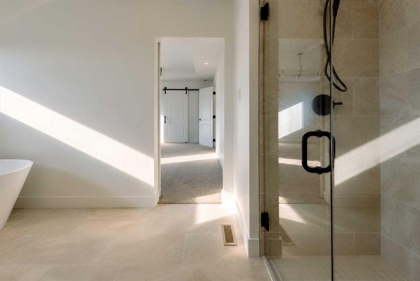
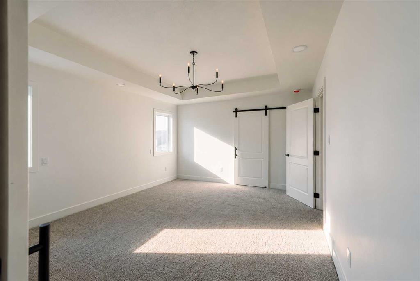
Discover a thoughtfully designed home within the vibrant Southgate community. This home offers exceptional space and versatility for growing families or those looking to upgrade on their current home. This newly constructed two-storey house, provides privacy and convenience with its front yard and backyard. Inside, the home, you have 2,258 square feet above grade and 1,007 square feet in the basement. The open floorplan on the main level creates a welcoming atmosphere, highlighted by a kitchen island, stone...

Read More

Essential Information

  • MLS® #
    A2356121
  • Full Bathrooms
    3
  • Partial Bathrooms
    1
  • Year Built
    2026
  • Property Type
    Detached
  • Property Style
    2 Storey
  • MLS® #
    A2356121
  • Full Bathrooms
    3
  • Partial Bathrooms
    1
  • Year Built
    2026
  • Property Type
    Detached
  • Property Style
    2 Storey
  • MLS® #
    A2356121
  • Full Bathrooms
    3
  • Partial Bathrooms
    1
  • Year Built
    2026
  • Property Type
    Detached
  • Property Style
    2 Storey

Community Information

  • Postal Code
    T1K 8G4
  • Postal Code
    T1K 8G4
  • Postal Code
    T1K 8G4

Services & Amenities

  • Parking
    Double Garage Attached
    Parking Pad
  • Parking
    Double Garage Attached, Parking Pad
  • Parking
    Double Garage Attached
    Parking Pad

Interior

  • Floor Finish
    Carpet
    Tile
    Vinyl
  • Heating
    Forced Air
    Natural Gas
  • Interior Feature
    Kitchen Island
    Open Floorplan
    Pantry
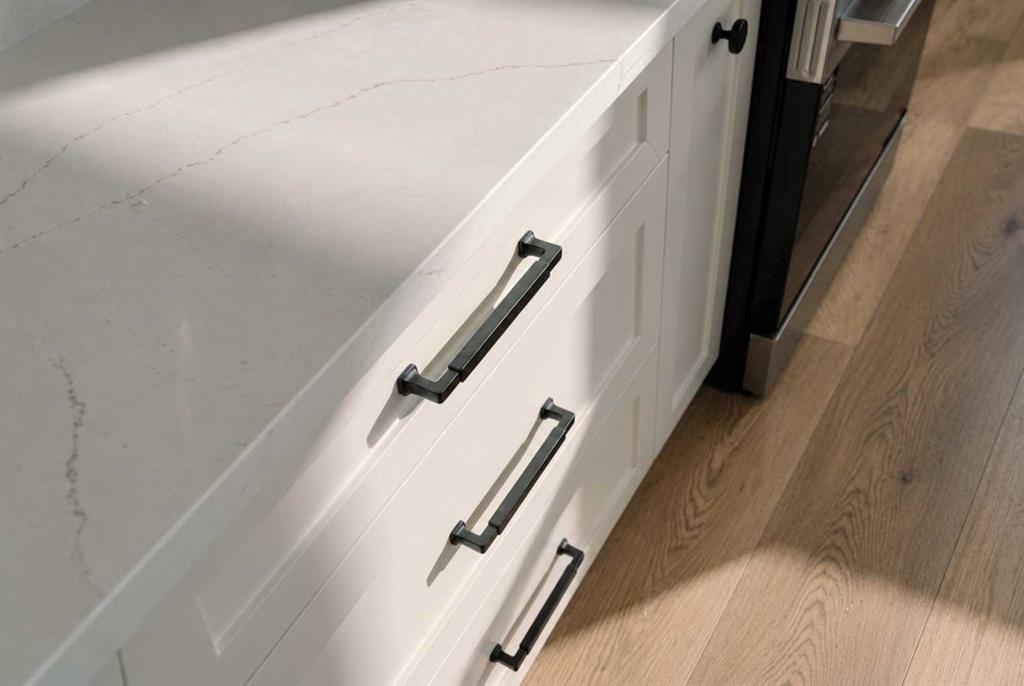
    Stone Counters
    Storage
    Sump Pump(s)
    Vinyl Windows
  • Floor Finish
    Carpet, Tile, Vinyl
  • Heating
    Forced Air, Natural Gas
  • Interior Feature
    Kitchen Island, Open Floorplan, Pantry, Stone Counters, Storage, Sump Pump(s), Vinyl Windows
  • Floor Finish
    Carpet
    Tile
    Vinyl
  • Heating
    Forced Air
    Natural Gas
  • Interior Feature
    Kitchen Island
    Open Floorplan
    Pantry
    Stone Counters
    Storage
    Sump Pump(s)
    Vinyl Windows

Exterior

  • Lot/Exterior Features
    None
  • Roof
    Asphalt Shingle
  • Construction
    Wood Frame
  • Lot/Exterior Features
    None
  • Roof
    Asphalt Shingle
  • Construction
    Wood Frame
  • Lot/Exterior Features
    None
  • Roof
    Asphalt Shingle
  • Construction
    Wood Frame

Additional Details

  • Zoning
    R-L
  • Zoning
    R-L
  • Zoning
    R-L

$825,000

726 Sixmile End S

Schedule Tour
Contact Agent

$3757/month
Est. Monthly Payment
$
$
%
Learn More