Jayne Rhoads / CIR Realty

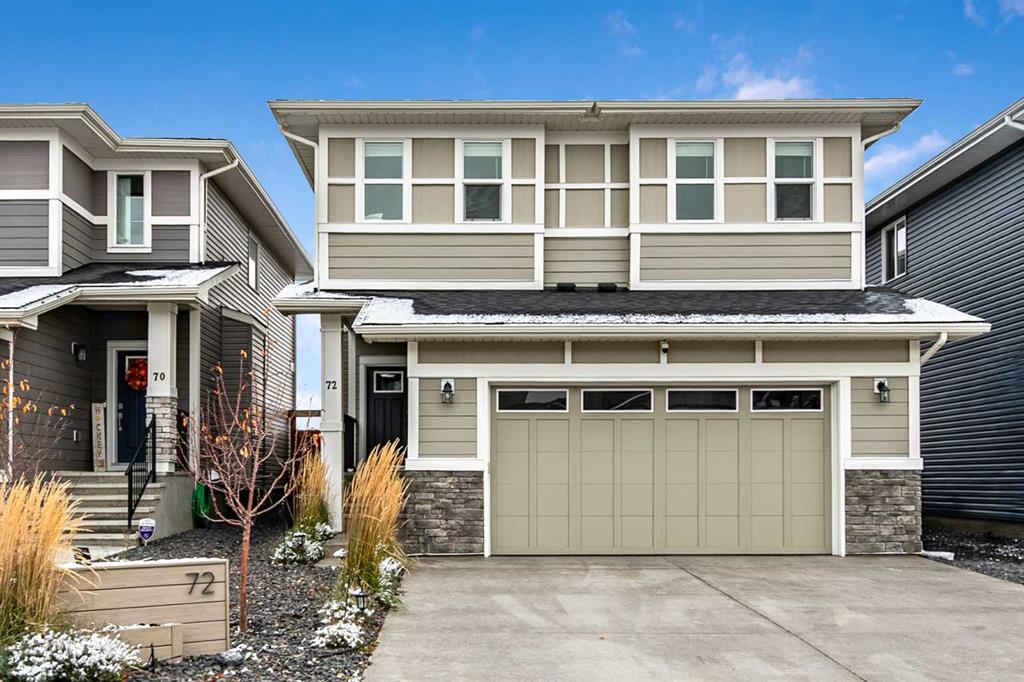
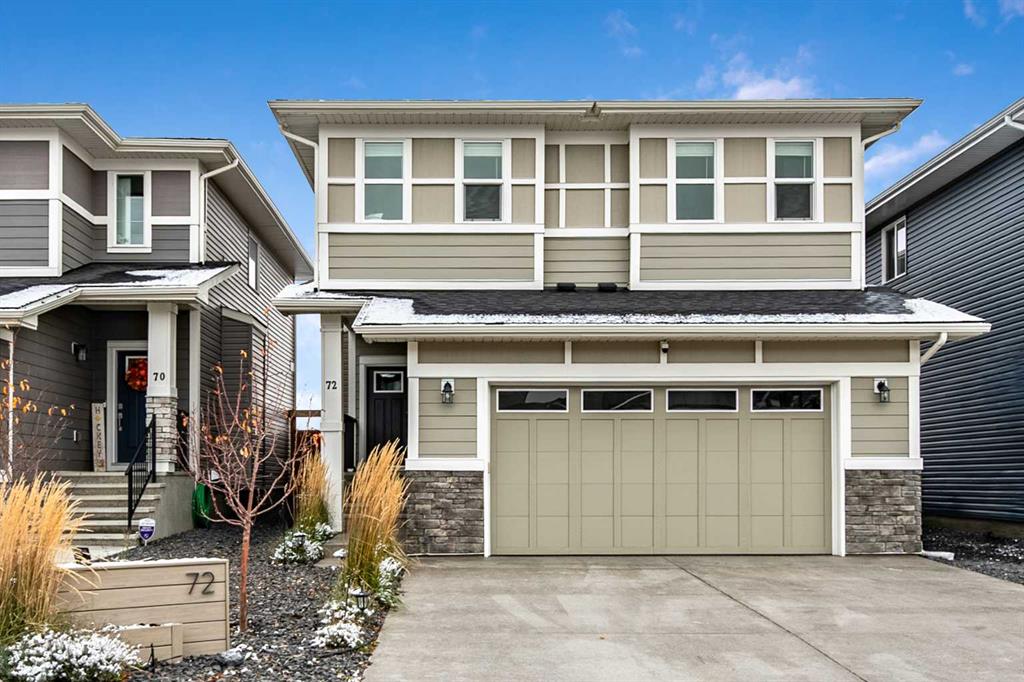
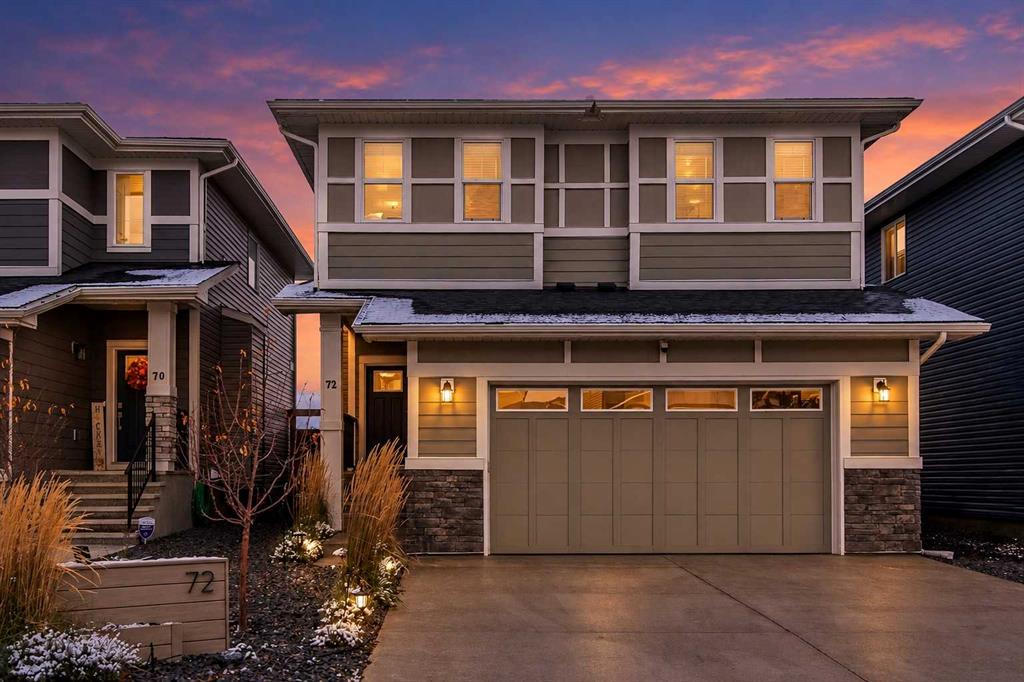
72 Ranchers View , House for sale in Air Ranch Okotoks , Alberta , T1S 0P4

 MLS® # A2355045

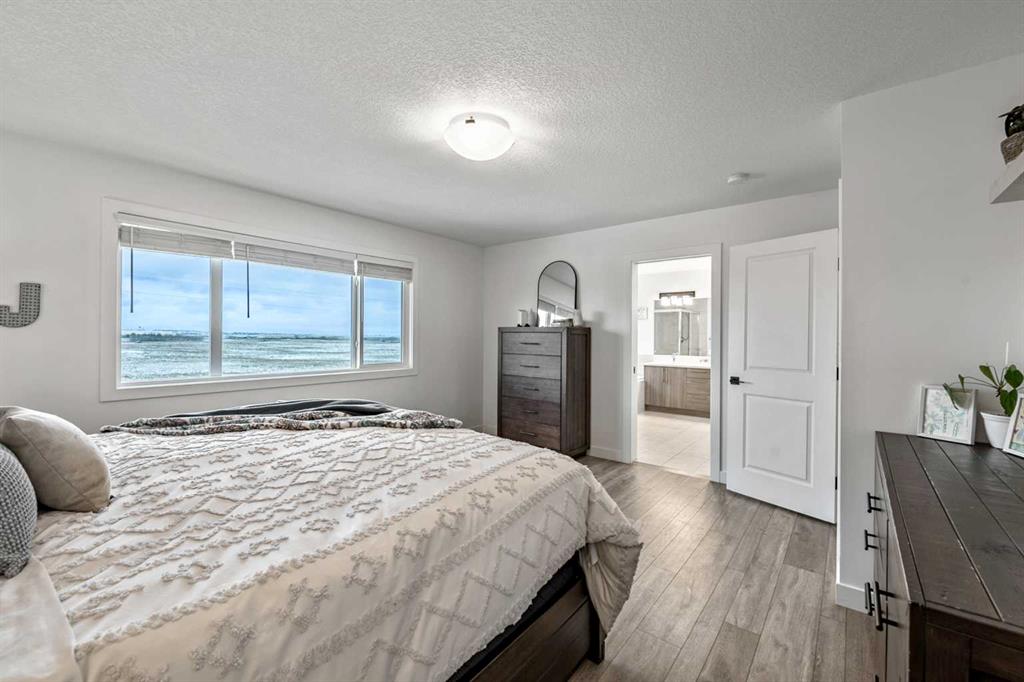
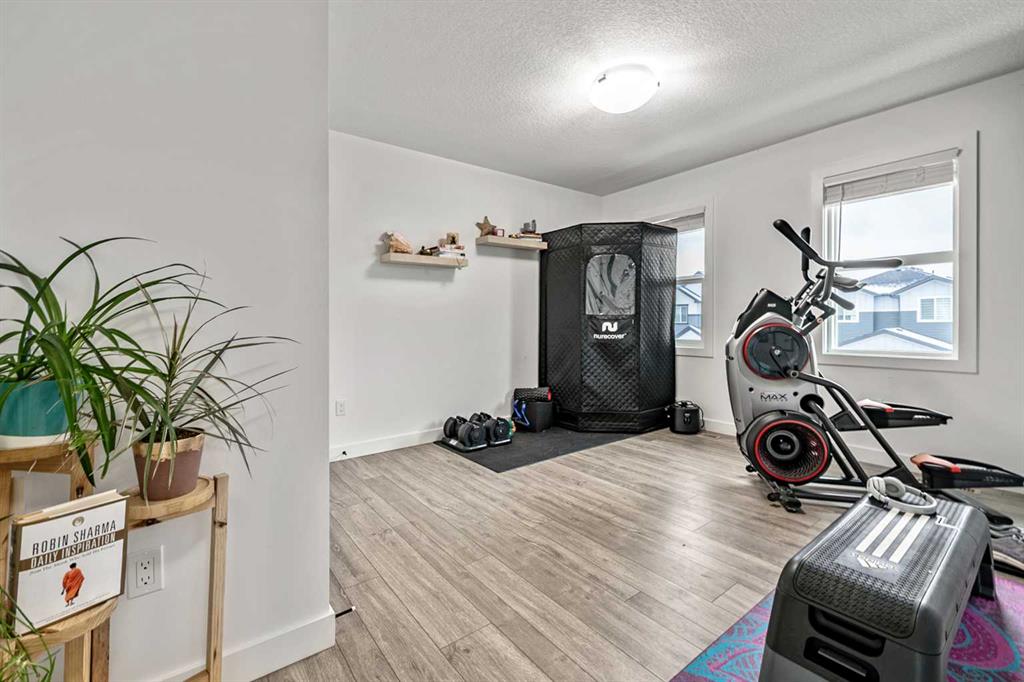
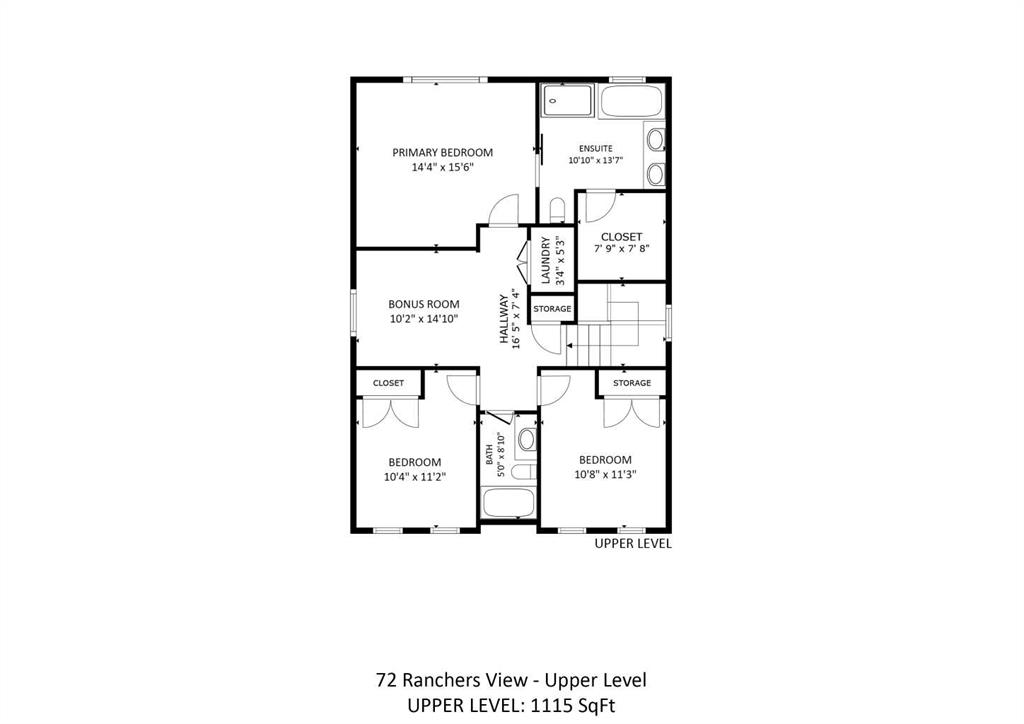
4 bedrooms

4 bathrooms

1,854 sqft

Sign up to View

Days on Market

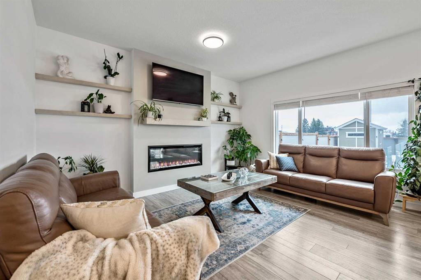
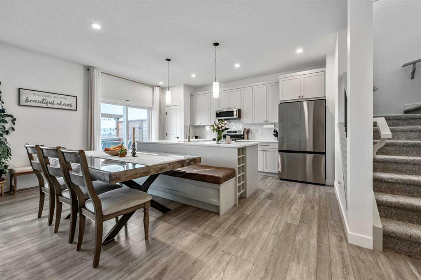
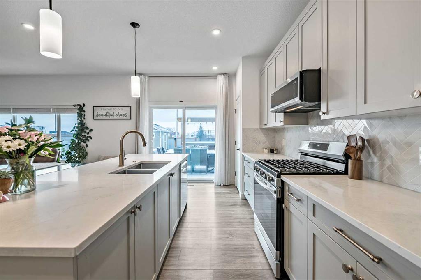
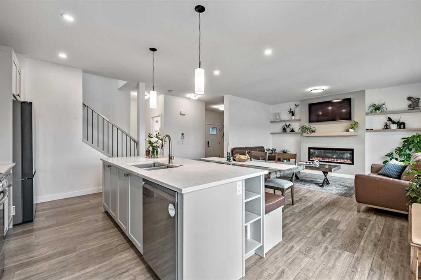
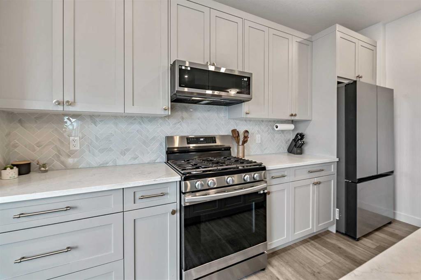
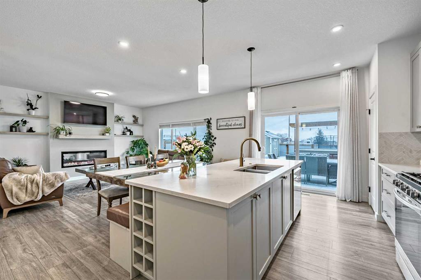
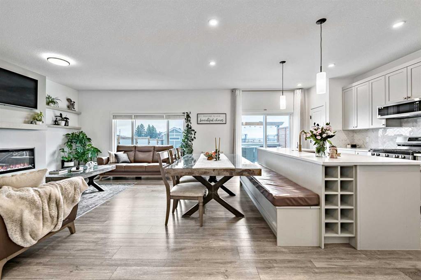
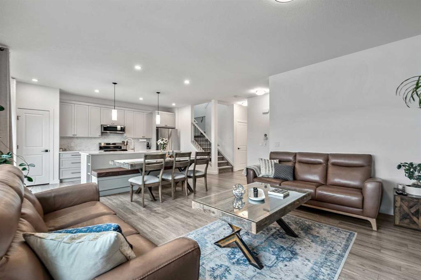
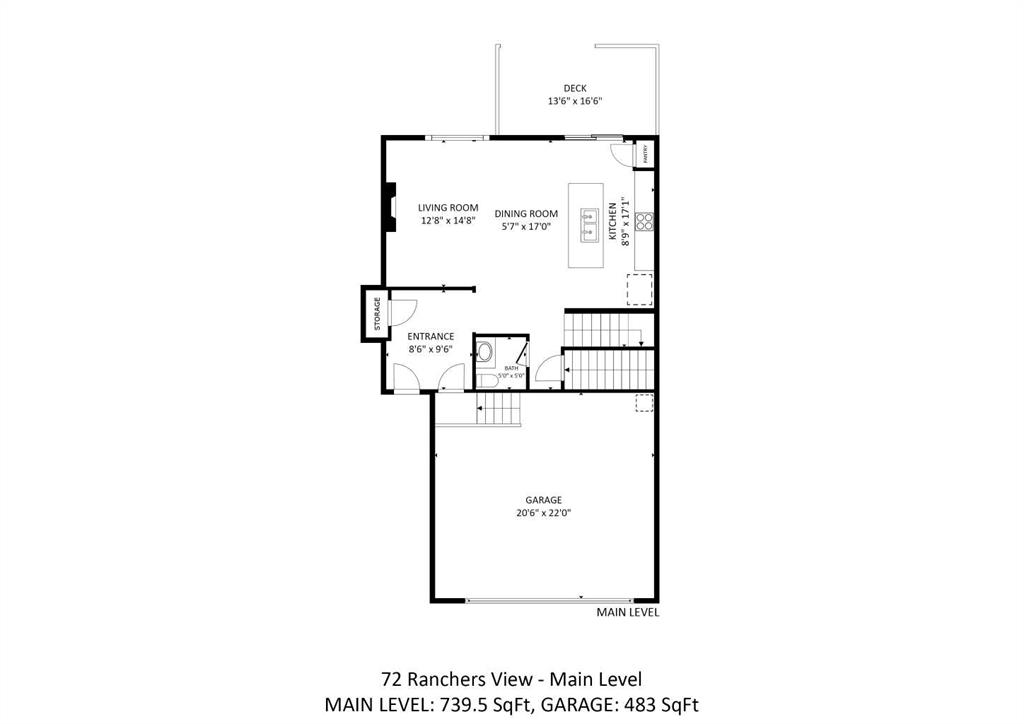
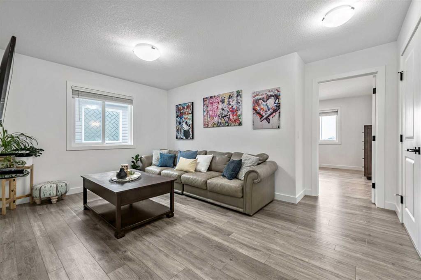
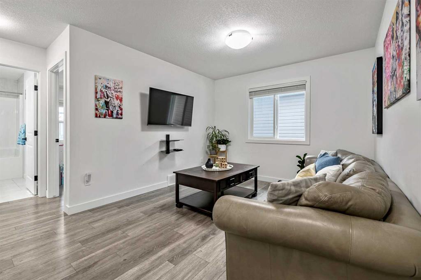
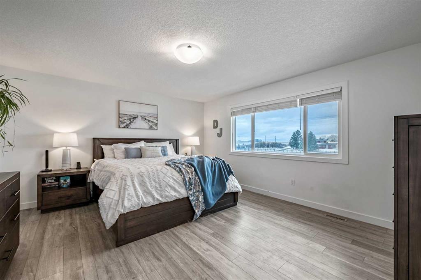
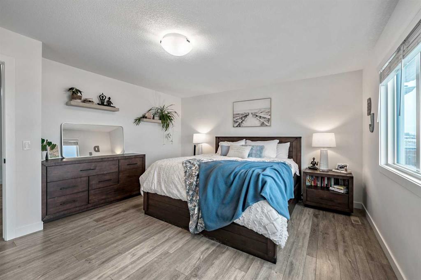
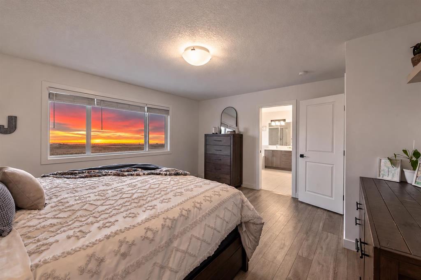
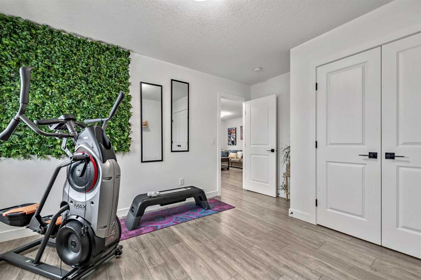
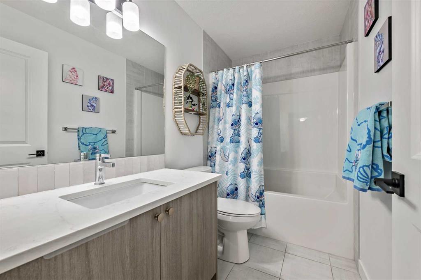
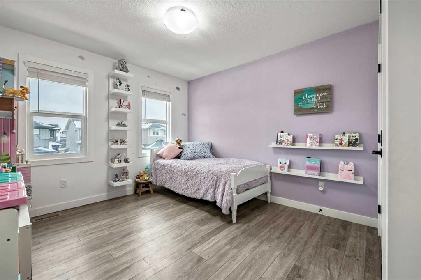
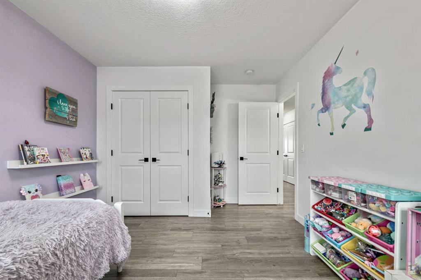
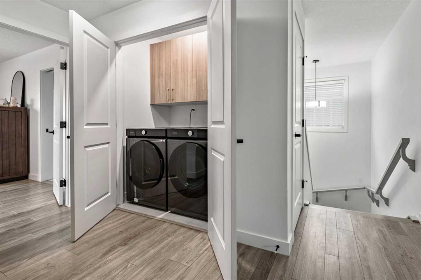
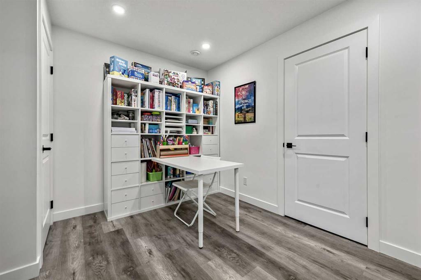
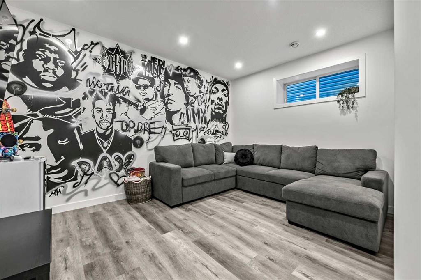
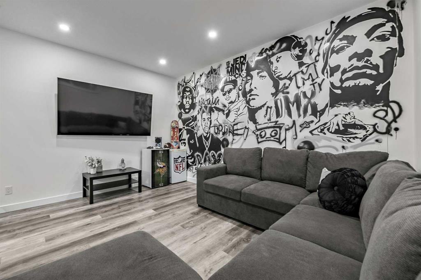
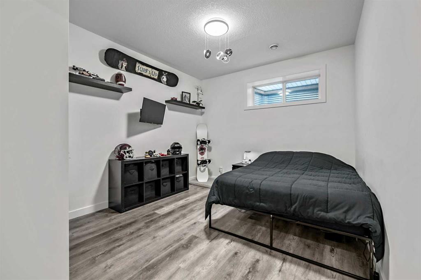
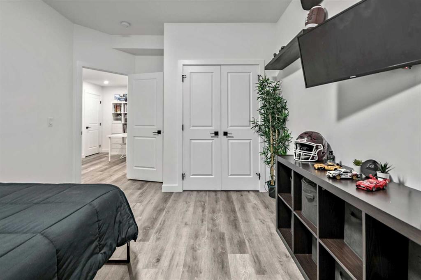
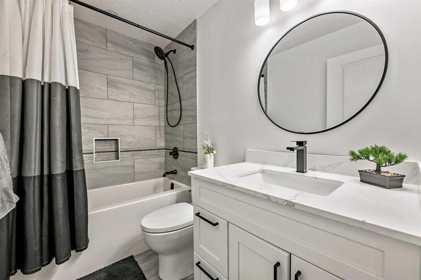
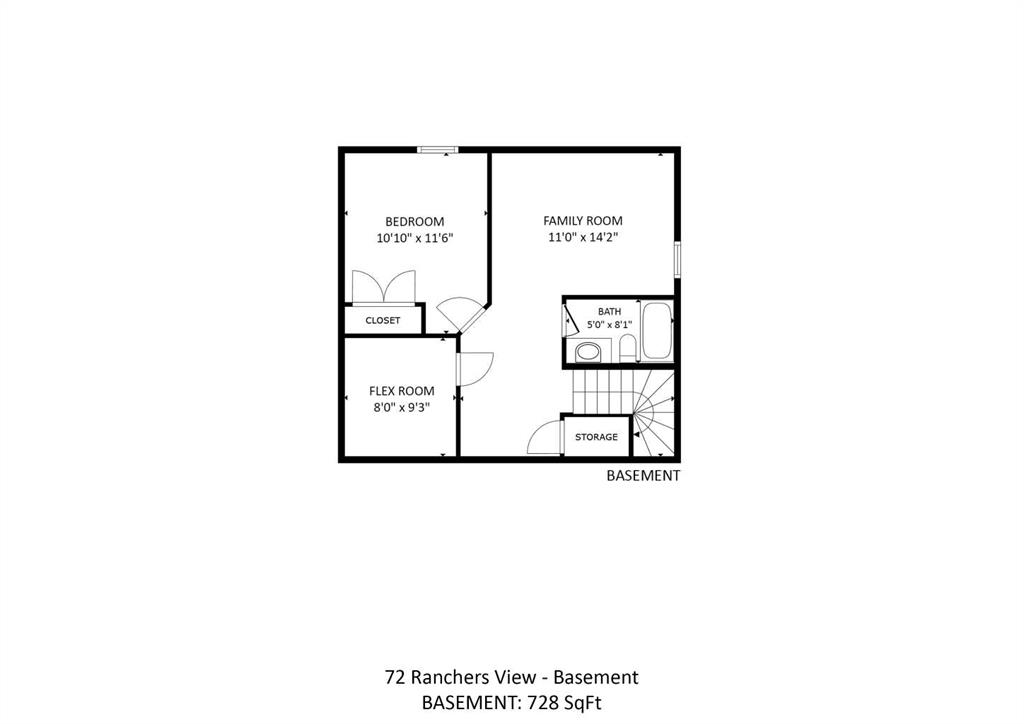
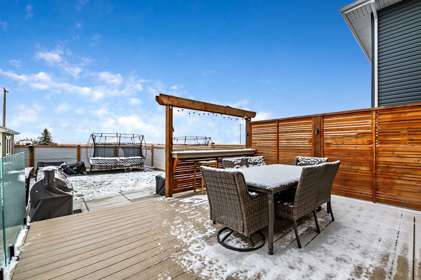
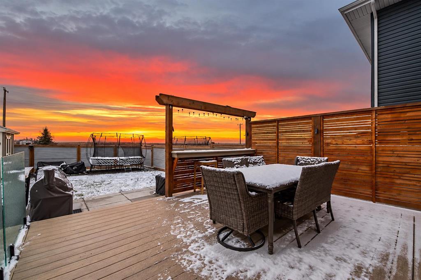
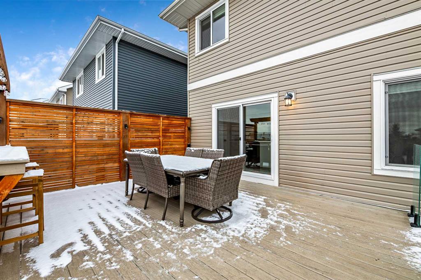
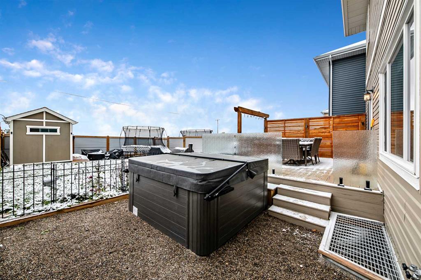
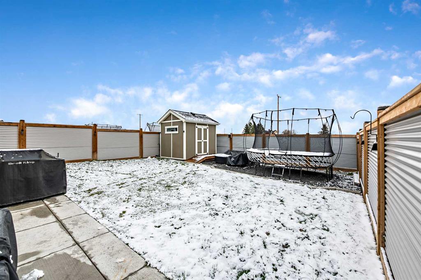
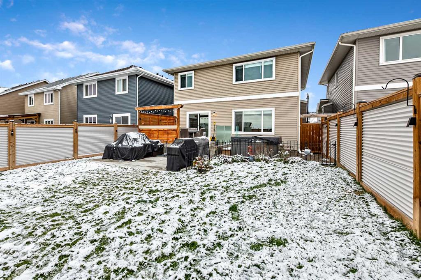
*NOVEMBER 7th OPEN HOUSE CANCELLED DUE TO CONDITIONAL SALE* Why wait for a brand-new home to be built when this one offers all the benefits of new construction WITHOUT the added expense and hassle of extra projects! Built in 2023, this 4-bedroom, 4-bathroom home is completely finished, inside and out! Professionally developed basement, fully landscaped and fenced yard, composite deck, concrete patio, and a finished garage with epoxy flooring and an overhead gas heater to keep it warm all winter long. Add ce...

Read More

Essential Information

  • MLS® #
    A2355045
  • Full Bathrooms
    3
  • Partial Bathrooms
    1
  • Year Built
    2023
  • Property Type
    Detached
  • Property Style
    2 Storey
  • MLS® #
    A2355045
  • Full Bathrooms
    3
  • Partial Bathrooms
    1
  • Year Built
    2023
  • Property Type
    Detached
  • Property Style
    2 Storey
  • MLS® #
    A2355045
  • Full Bathrooms
    3
  • Partial Bathrooms
    1
  • Year Built
    2023
  • Property Type
    Detached
  • Property Style
    2 Storey

Community Information

  • Postal Code
    T1S 0P4
  • Postal Code
    T1S 0P4
  • Postal Code
    T1S 0P4

Services & Amenities

  • Parking
    Concrete Driveway
    Double Garage Attached
    Garage Door Opener
    Heated Garage
    Insulated
  • Parking
    Concrete Driveway, Double Garage Attached, Garage Door Opener, Heated Garage, Insulated
  • Parking
    Concrete Driveway
    Double Garage Attached
    Garage Door Opener
    Heated Garage
    Insulated

Interior

  • Floor Finish
    Carpet
    Tile
    Vinyl Plank
  • Heating
    Forced Air
    Natural Gas
  • Interior Feature
    Breakfast Bar
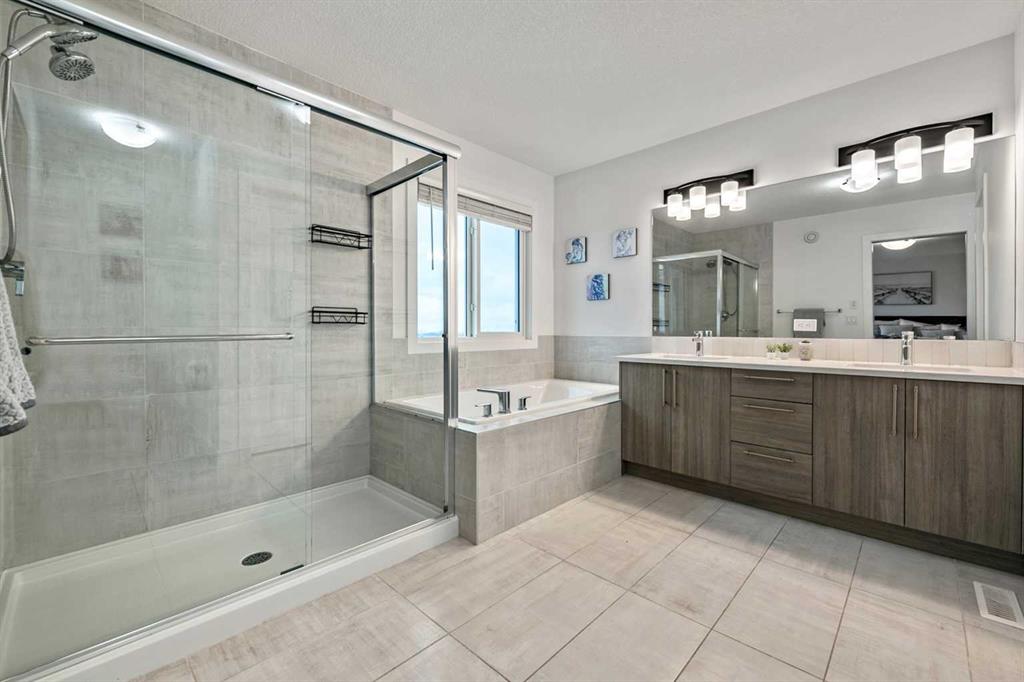
    Double Vanity
    High Ceilings
    Kitchen Island
    Pantry
    Quartz Counters
    Soaking Tub
    Walk-In Closet(s)
  • Floor Finish
    Carpet, Tile, Vinyl Plank
  • Heating
    Forced Air, Natural Gas
  • Interior Feature
    Breakfast Bar, Double Vanity, High Ceilings, Kitchen Island, Pantry, Quartz Counters, Soaking Tub, Walk-In Closet(s)
  • Floor Finish
    Carpet
    Tile
    Vinyl Plank
  • Heating
    Forced Air
    Natural Gas
  • Interior Feature
    Breakfast Bar
    Double Vanity
    High Ceilings
    Kitchen Island
    Pantry
    Quartz Counters
    Soaking Tub
    Walk-In Closet(s)

Exterior

  • Lot/Exterior Features
    BBQ gas line
    Lighting
  • Roof
    Asphalt Shingle
  • Construction
    Cement Fiber Board
    Stone
    Vinyl Siding
    Wood Frame
  • Lot/Exterior Features
    BBQ gas line, Lighting
  • Roof
    Asphalt Shingle
  • Construction
    Cement Fiber Board, Stone, Vinyl Siding, Wood Frame
  • Lot/Exterior Features
    BBQ gas line
    Lighting
  • Roof
    Asphalt Shingle
  • Construction
    Cement Fiber Board
    Stone
    Vinyl Siding
    Wood Frame

Additional Details

  • Zoning
    TN
  • Zoning
    TN
  • Zoning
    TN

$734,900

72 Ranchers View

Schedule Tour
Contact Agent

$3347/month
Est. Monthly Payment
$
$
%
Learn More