Sarah Michel / Century 21 Foothills Real Estate

64 D'arcy Boulevard , Townhouse for sale in D'arcy Ranch Okotoks , Alberta , T1S 5S7

 MLS® # A2345382

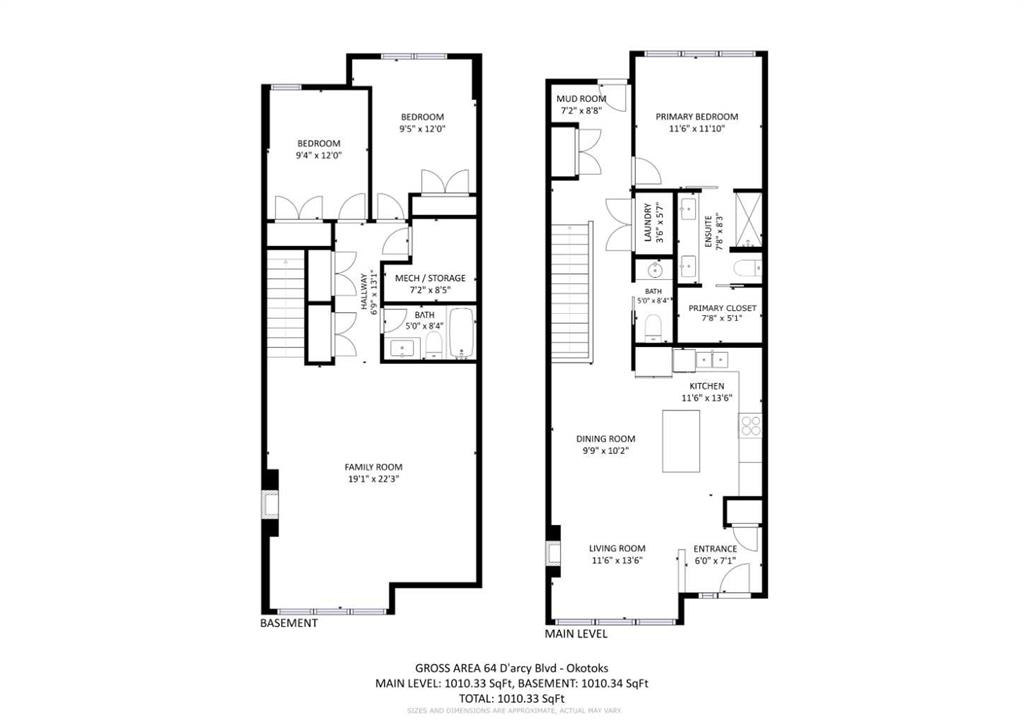
3 bedrooms

3 bathrooms

1,010 sqft

Sign up to View

Days on Market

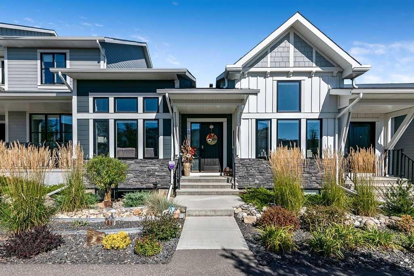
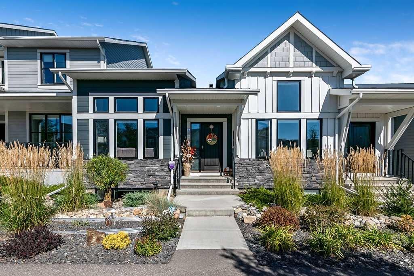
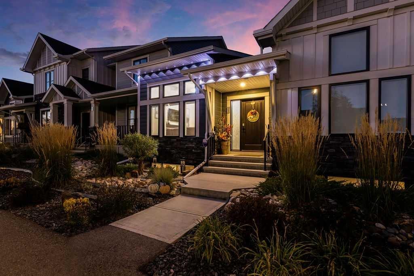
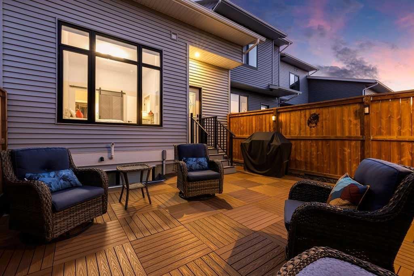
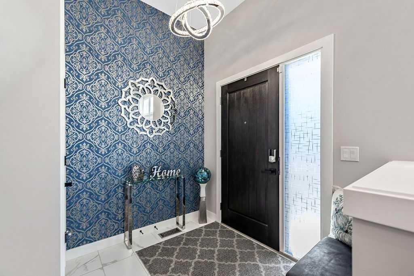
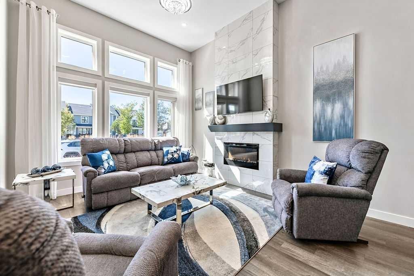
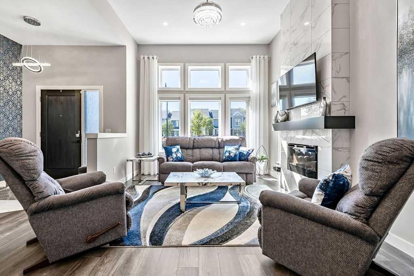
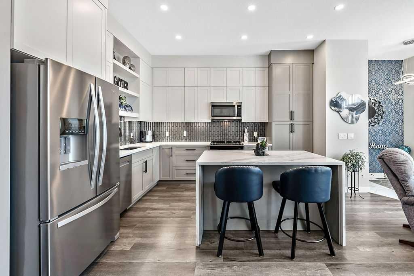
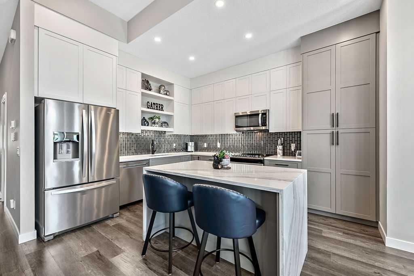
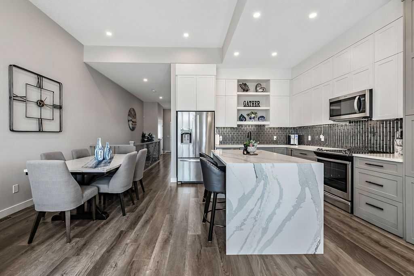
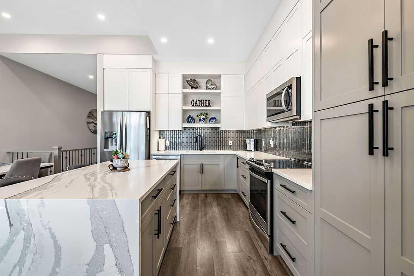
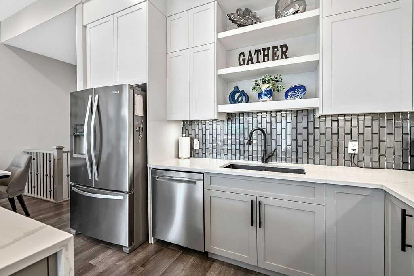
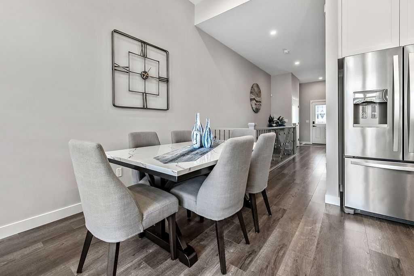
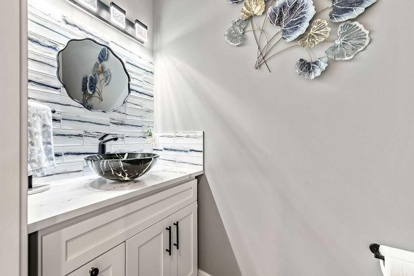
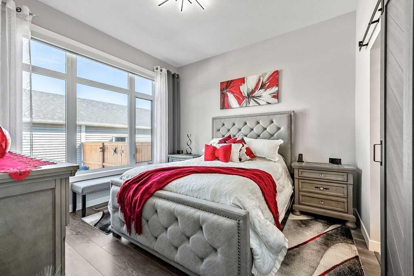
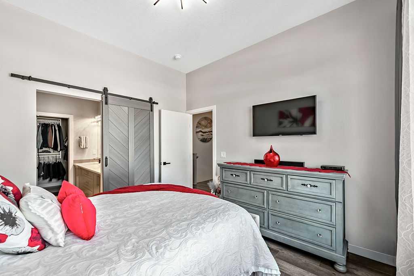
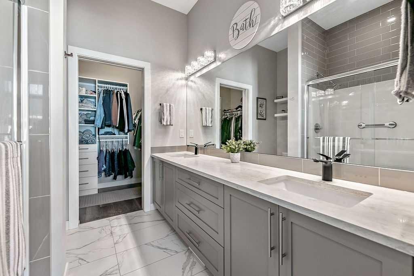
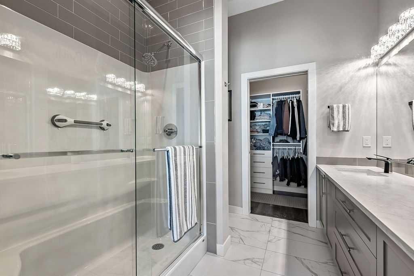
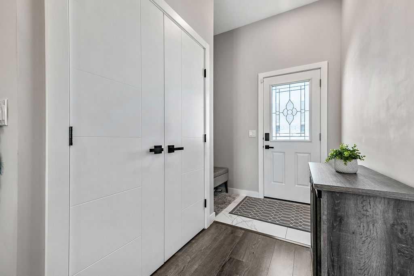
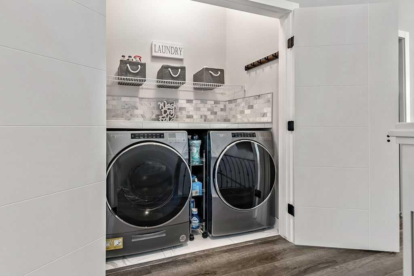
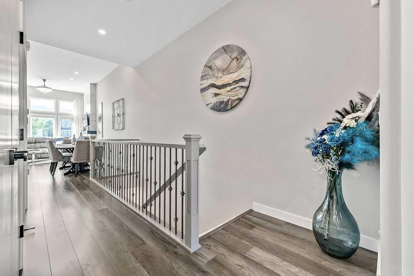
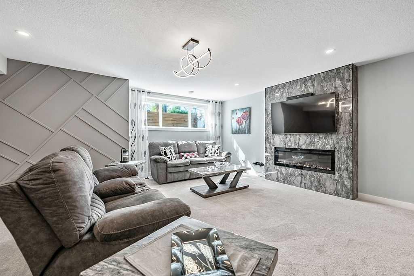
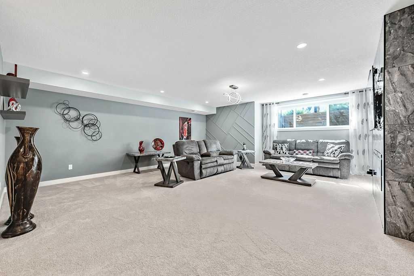
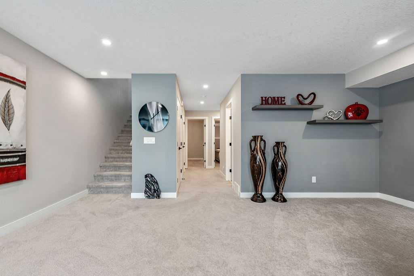
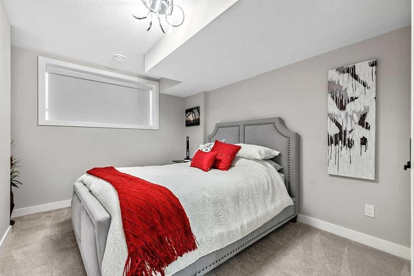
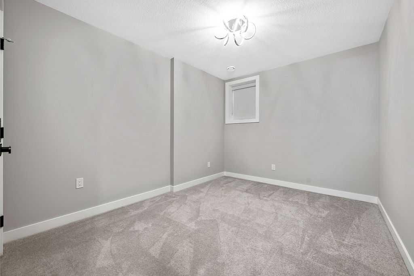
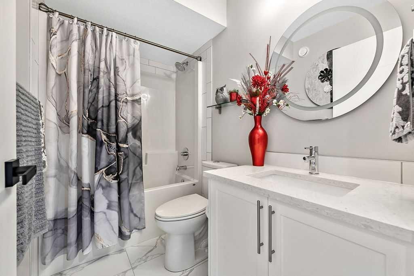
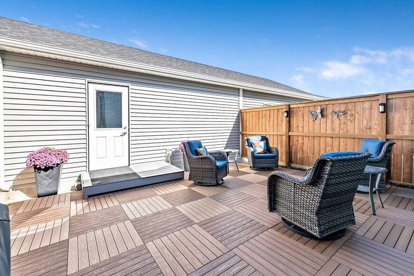
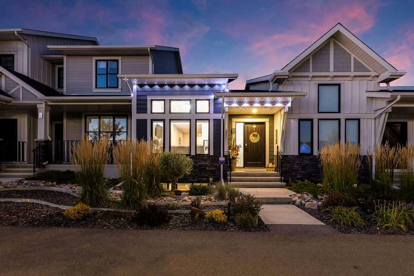
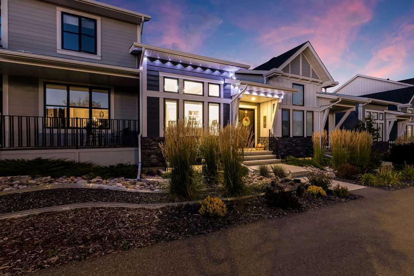
Nothing was overlooked in the thoughtful design, incredible upgrades, and impeccable maintenance of this magazine-worthy home. Pride of ownership is evident in every single room. When you pull up in front of this home, you will immediately notice the charming curb appeal, delightful low-maintenance landscaping, and twinkling soffit lighting. The interior of this home has so much character, with beautiful details throughout. The huge windows bring streams of natural light to all levels from dawn to dusk. ...

Read More

Essential Information

  • MLS® #
    A2345382
  • Full Bathrooms
    2
  • Partial Bathrooms
    1
  • Year Built
    2021
  • Property Type
    Row/Townhouse
  • Property Style
    Bungalow
  • MLS® #
    A2345382
  • Full Bathrooms
    2
  • Partial Bathrooms
    1
  • Year Built
    2021
  • Property Type
    Row/Townhouse
  • Property Style
    Bungalow
  • MLS® #
    A2345382
  • Full Bathrooms
    2
  • Partial Bathrooms
    1
  • Year Built
    2021
  • Property Type
    Row/Townhouse
  • Property Style
    Bungalow

Community Information

  • Postal Code
    T1S 5S7
  • Postal Code
    T1S 5S7
  • Postal Code
    T1S 5S7

Services & Amenities

  • Parking
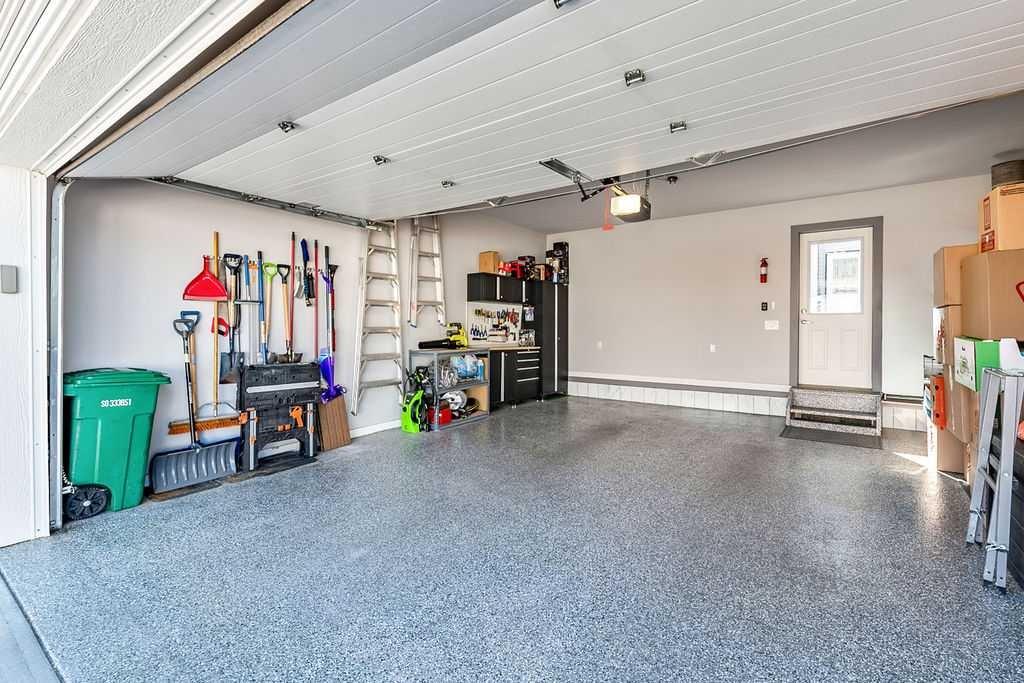
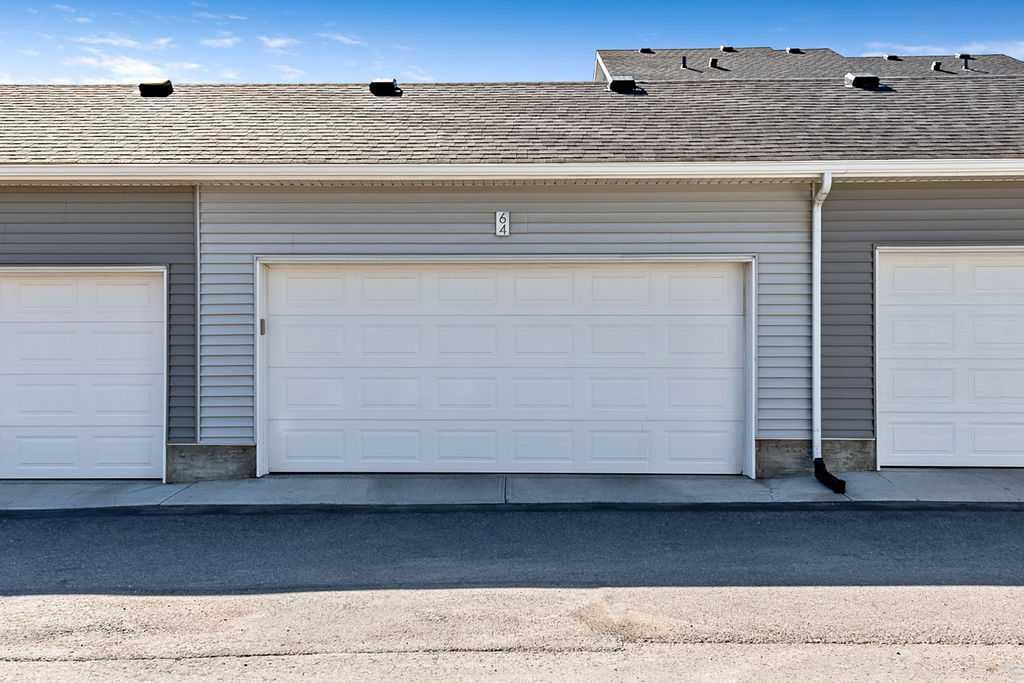
    Double Garage Detached
  • Parking
    Double Garage Detached
  • Parking
    Double Garage Detached

Interior

  • Floor Finish
    Carpet
    Tile
    Vinyl Plank
  • Heating
    Fireplace(s)
    Forced Air
    Natural Gas
  • Interior Feature
    Ceiling Fan(s)
    Closet Organizers
    Double Vanity
    High Ceilings
    Kitchen Island
    No Animal Home
    No Smoking Home
    Open Floorplan
    Quartz Counters
    Vaulted Ceiling(s)
    Vinyl Windows
    Walk-In Closet(s)
  • Floor Finish
    Carpet, Tile, Vinyl Plank
  • Heating
    Fireplace(s), Forced Air, Natural Gas
  • Interior Feature
    Ceiling Fan(s), Closet Organizers, Double Vanity, High Ceilings, Kitchen Island, No Animal Home, No Smoking Home, Open Floorplan, Quartz Counters, Vaulted Ceiling(s), Vinyl Windows, Walk-In Closet(s)
  • Floor Finish
    Carpet
    Tile
    Vinyl Plank
  • Heating
    Fireplace(s)
    Forced Air
    Natural Gas
  • Interior Feature
    Ceiling Fan(s)
    Closet Organizers
    Double Vanity
    High Ceilings
    Kitchen Island
    No Animal Home
    No Smoking Home
    Open Floorplan
    Quartz Counters
    Vaulted Ceiling(s)
    Vinyl Windows
    Walk-In Closet(s)

Exterior

  • Lot/Exterior Features
    BBQ gas line
    Lighting
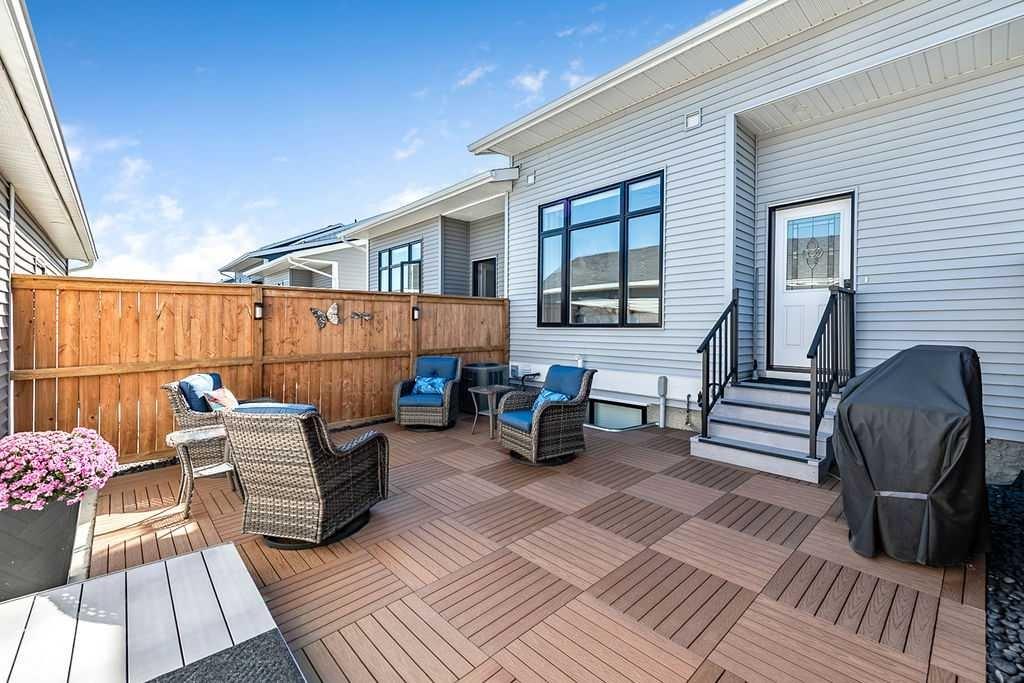
    Private Yard
  • Roof
    Asphalt Shingle
  • Construction
    Composite Siding
    Wood Frame
  • Lot/Exterior Features
    BBQ gas line, Lighting, Private Yard
  • Roof
    Asphalt Shingle
  • Construction
    Composite Siding, Wood Frame
  • Lot/Exterior Features
    BBQ gas line
    Lighting
    Private Yard
  • Roof
    Asphalt Shingle
  • Construction
    Composite Siding
    Wood Frame

Additional Details

  • Zoning
    NC
  • Zoning
    NC
  • Zoning
    NC

$635,000

64 D'arcy Boulevard

Schedule Tour
Contact Agent

$2892/month
Est. Monthly Payment
$
$
%
Learn More