David Kadun / LPT Realty

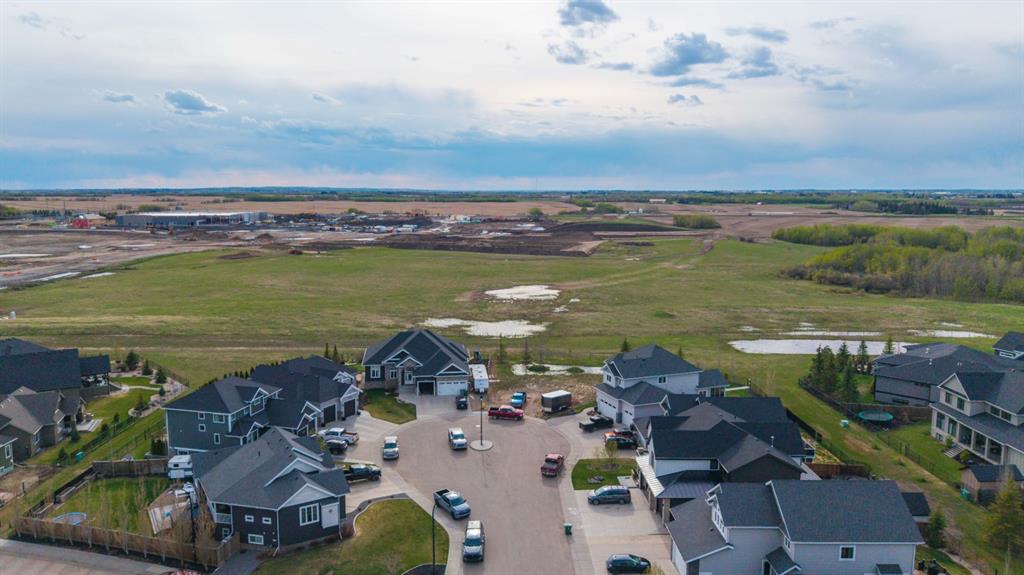
6210 20 StreetClose , House for sale in Lakeside Lloydminster , Alberta , T9V3R3

 MLS® # A2310529

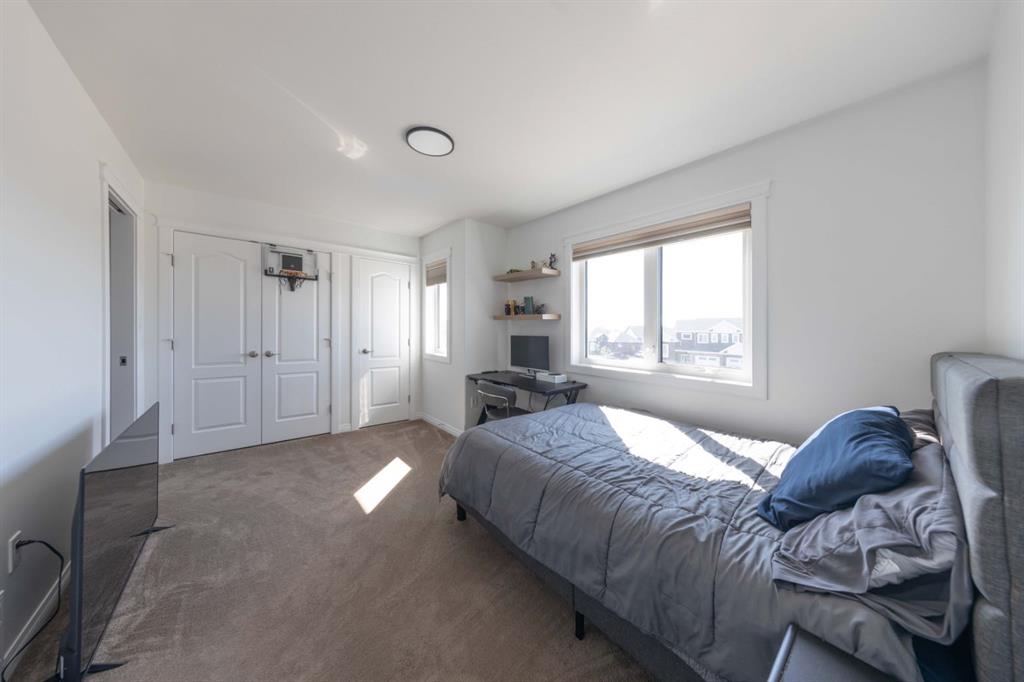
5 bedrooms

5 bathrooms

2,830 sqft

Sign up to View

Days on Market

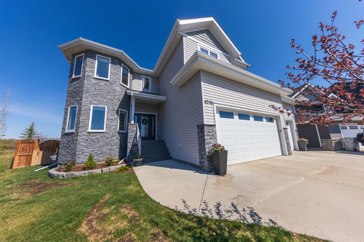
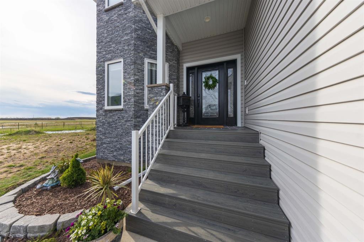
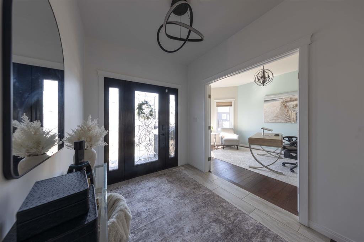
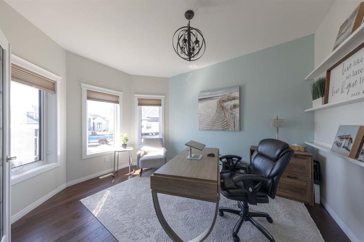
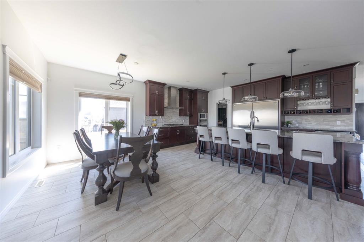
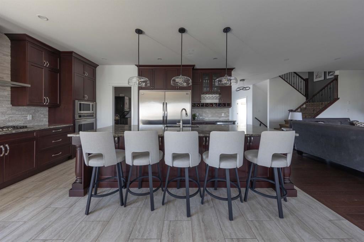
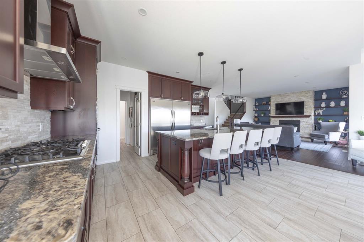
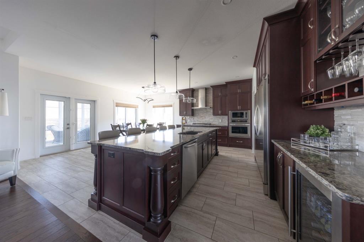
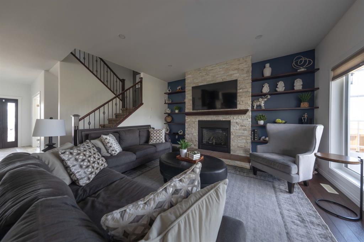
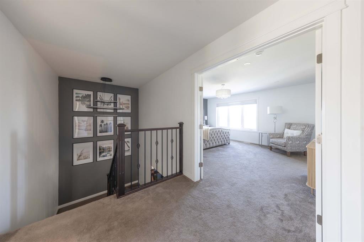
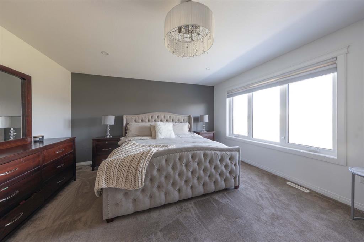
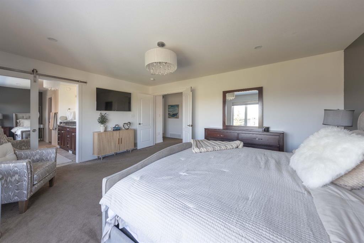
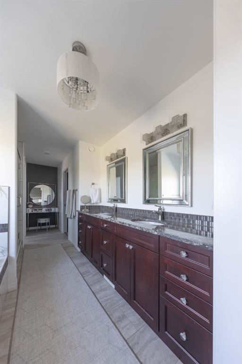
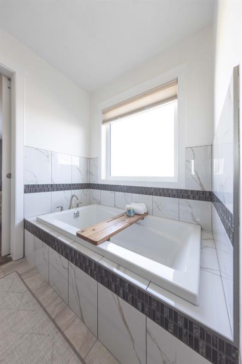
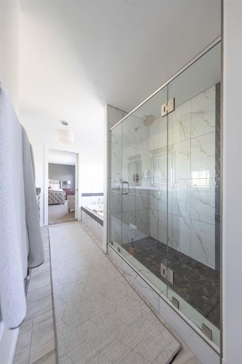
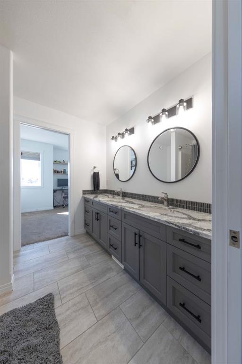
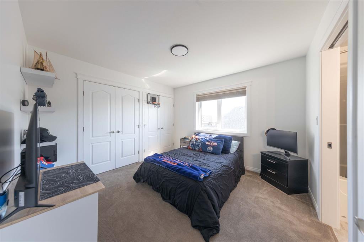
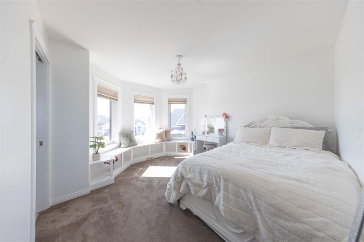
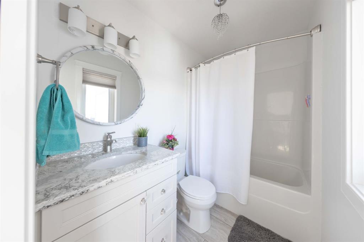
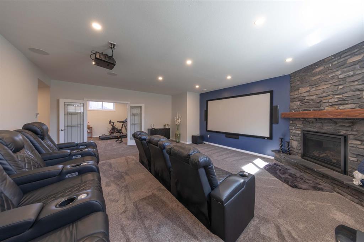
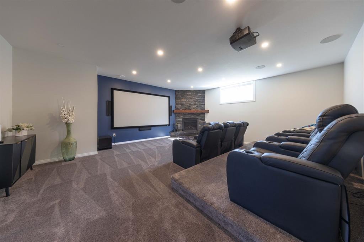
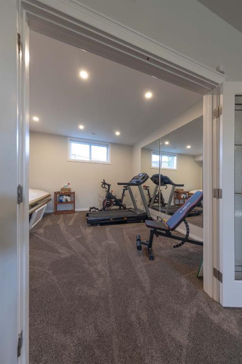
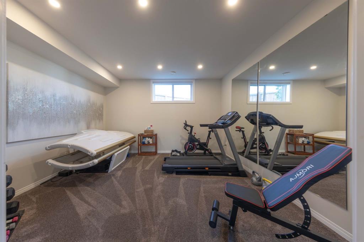
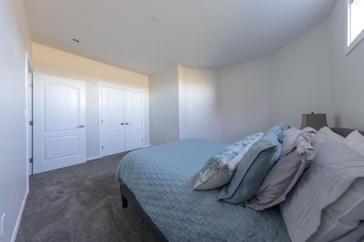
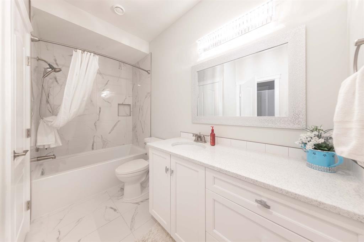
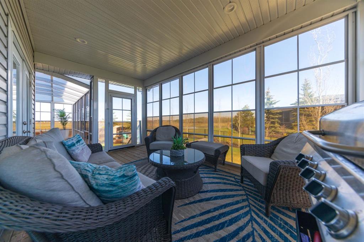
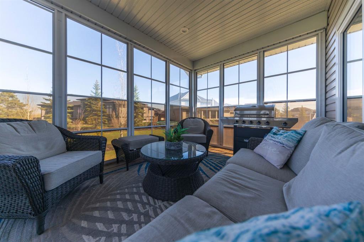
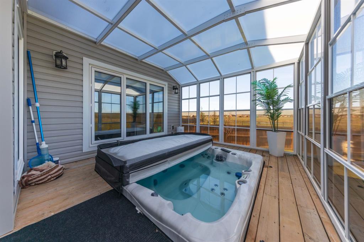
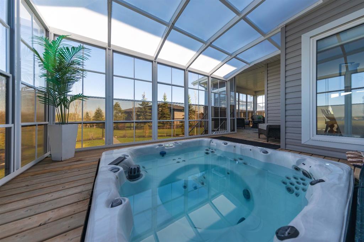
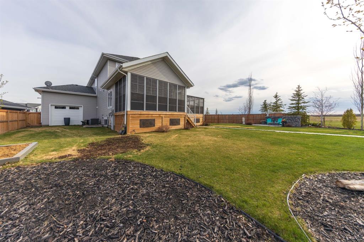
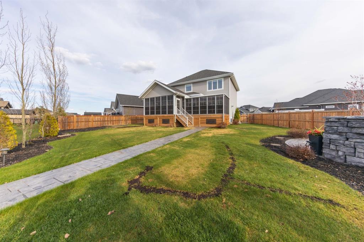
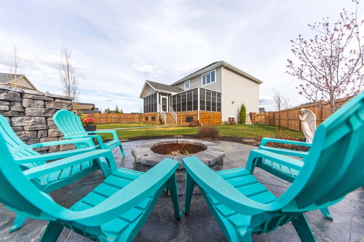
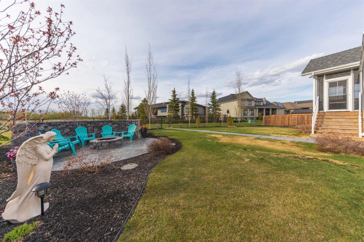
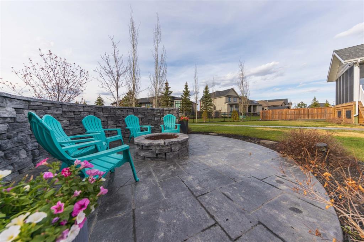
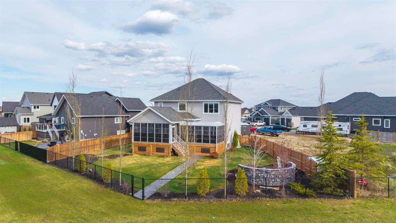
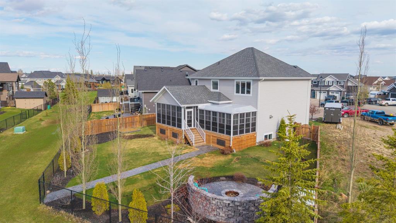
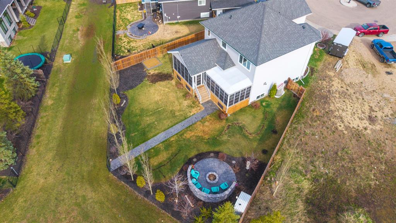
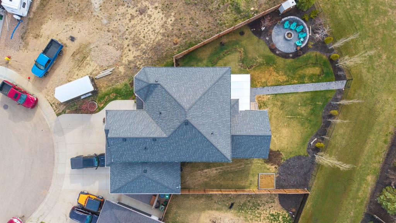
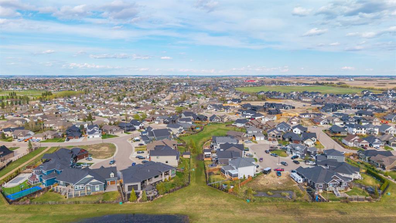
Tucked away in a quiet cul-de-sac in Lakeside, this executive two-storey offers the kind of space, privacy, and lifestyle that’s hard to come by in Lloydminster. With no back neighbours and direct access to green space leading into Bud Miller Park, this is a home that blends everyday living with the outdoors in a way few properties can. Step inside and you’re welcomed by a bright, open main floor finished with hardwood and tile, anchored by a chef-inspired kitchen that truly sets the tone. Quartz counterto...

Read More

Essential Information

  • MLS® #
    A2310529
  • Full Bathrooms
    4
  • Partial Bathrooms
    1
  • Year Built
    2017
  • Property Type
    Detached
  • Property Style
    2 Storey
  • MLS® #
    A2310529
  • Full Bathrooms
    4
  • Partial Bathrooms
    1
  • Year Built
    2017
  • Property Type
    Detached
  • Property Style
    2 Storey
  • MLS® #
    A2310529
  • Full Bathrooms
    4
  • Partial Bathrooms
    1
  • Year Built
    2017
  • Property Type
    Detached
  • Property Style
    2 Storey

Community Information

  • Postal Code
    T9V3R3
  • Postal Code
    T9V3R3
  • Postal Code
    T9V3R3

Services & Amenities

  • Parking
    Concrete Driveway
    Driveway
    Garage Door Opener
    Garage Faces Front
    Triple Garage Attached
  • Parking
    Concrete Driveway, Driveway, Garage Door Opener, Garage Faces Front, Triple Garage Attached
  • Parking
    Concrete Driveway
    Driveway
    Garage Door Opener
    Garage Faces Front
    Triple Garage Attached

Interior

  • Floor Finish
    Carpet
    Hardwood
    Tile
  • Heating
    Forced Air
    Natural Gas
  • Interior Feature
    Beamed Ceilings
    Built-in Features
    Chandelier
    Closet Organizers
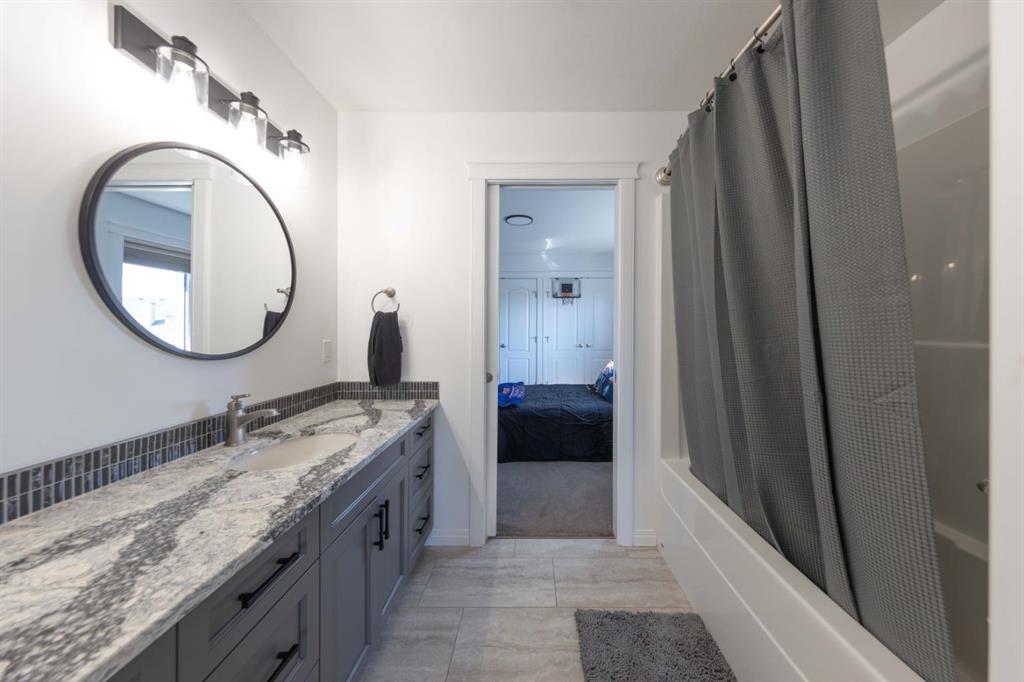
    Double Vanity
    French Door
    Granite Counters
    High Ceilings
    Kitchen Island
    No Smoking Home
    Open Floorplan
    Pantry
    Recessed Lighting
    Soaking Tub
    Vinyl Windows
    Walk-In Closet(s)
  • Floor Finish
    Carpet, Hardwood, Tile
  • Heating
    Forced Air, Natural Gas
  • Interior Feature
    Beamed Ceilings, Built-in Features, Chandelier, Closet Organizers, Double Vanity, French Door, Granite Counters, High Ceilings, Kitchen Island, No Smoking Home, Open Floorplan, Pantry, Recessed Lighting, Soaking Tub, Vinyl Windows, Walk-In Closet(s)
  • Floor Finish
    Carpet
    Hardwood
    Tile
  • Heating
    Forced Air
    Natural Gas
  • Interior Feature
    Beamed Ceilings
    Built-in Features
    Chandelier
    Closet Organizers
    Double Vanity
    French Door
    Granite Counters
    High Ceilings
    Kitchen Island
    No Smoking Home
    Open Floorplan
    Pantry
    Recessed Lighting
    Soaking Tub
    Vinyl Windows
    Walk-In Closet(s)

Exterior

  • Lot/Exterior Features
    Barbecue
    Fire Pit
    Lighting
  • Roof
    Asphalt Shingle
  • Construction
    Brick
    Vinyl Siding
  • Lot/Exterior Features
    Barbecue, Fire Pit, Lighting
  • Roof
    Asphalt Shingle
  • Construction
    Brick, Vinyl Siding
  • Lot/Exterior Features
    Barbecue
    Fire Pit
    Lighting
  • Roof
    Asphalt Shingle
  • Construction
    Brick
    Vinyl Siding

Additional Details

  • Zoning
    LDR
  • Zoning
    LDR
  • Zoning
    LDR

$1,219,000

6210 20 StreetClose

Schedule Tour
Contact Agent

$5552/month
Est. Monthly Payment
$
$
%
Learn More