Nita Jensen / Red Key Realty & Property Management

5709 55 Avenue , House for sale in Downtown Lacombe Lacombe , Alberta , T4L 1L8

 MLS® # A2356051

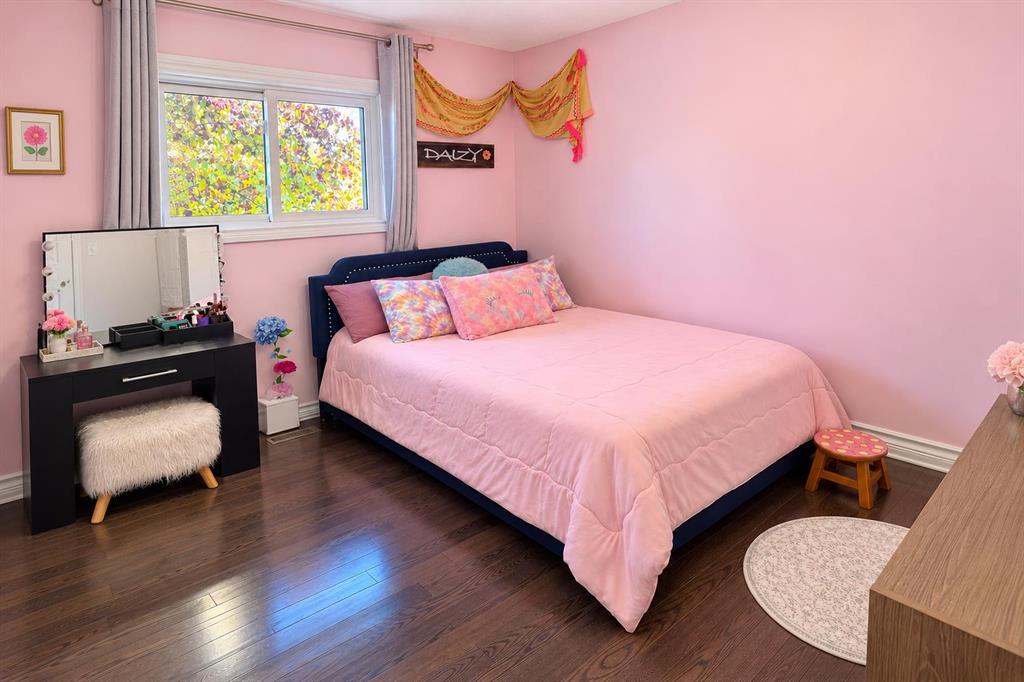
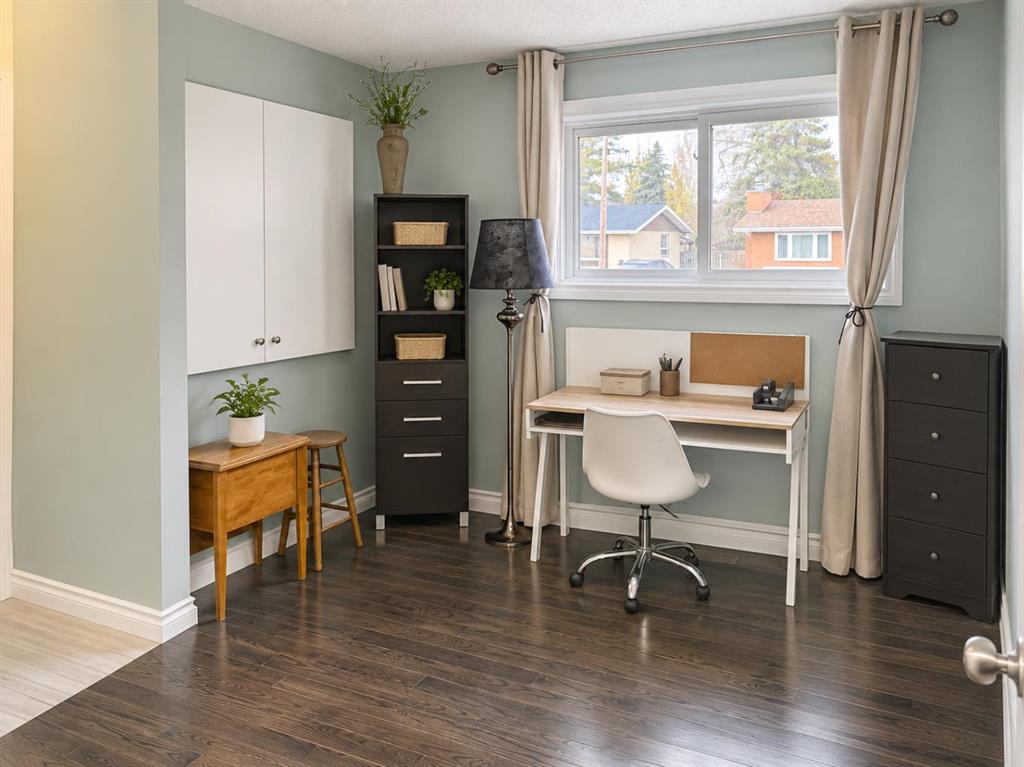
4 bedrooms

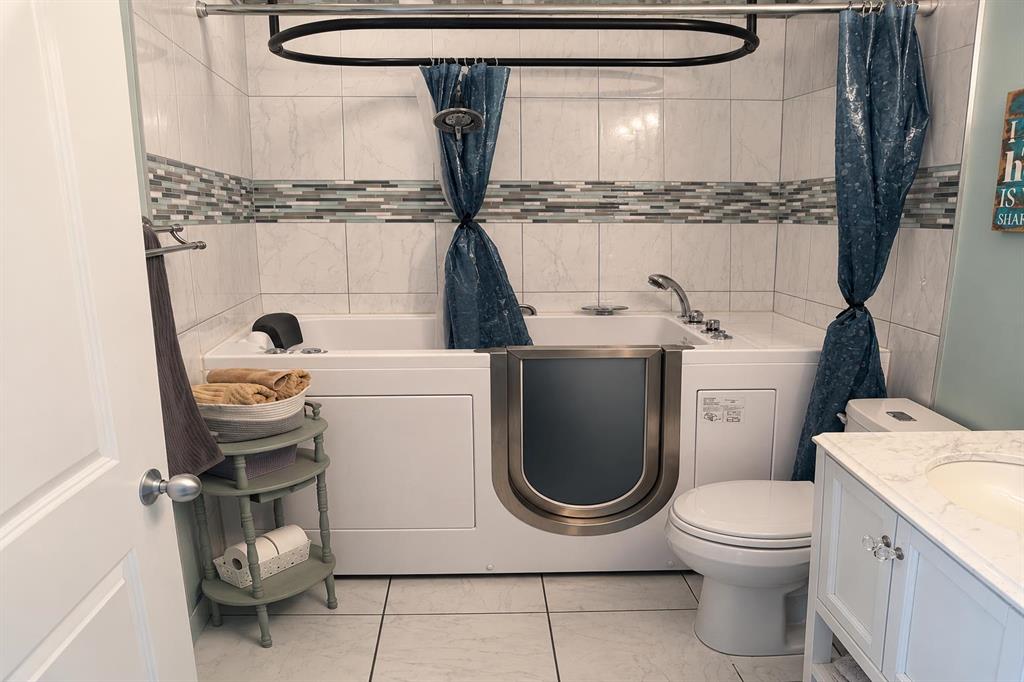
3 bathrooms

1,317 sqft

Sign up to View

Days on Market

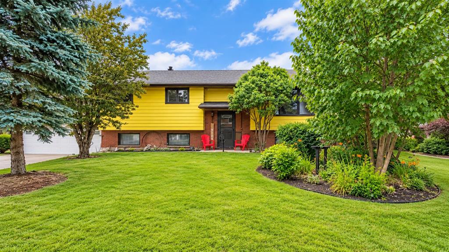
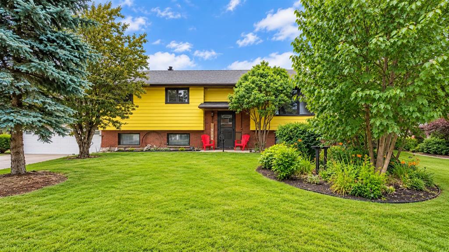
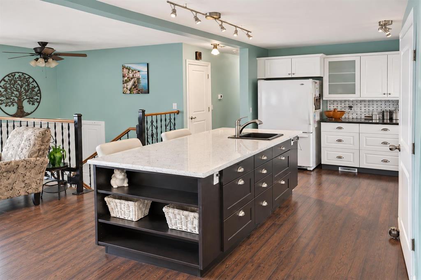
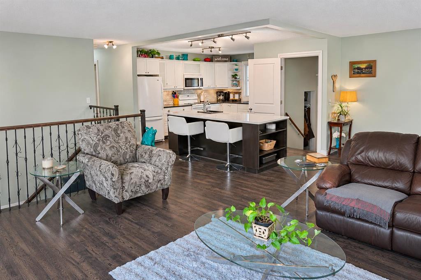
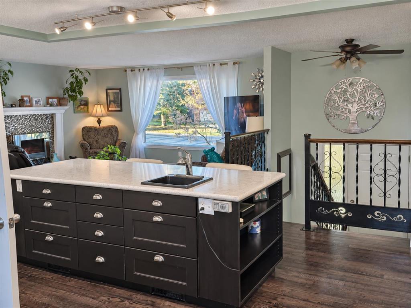
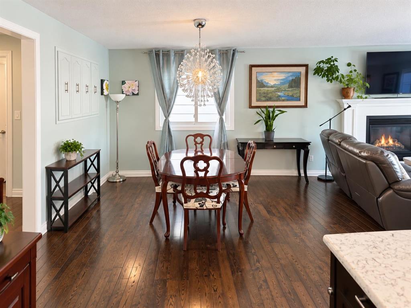
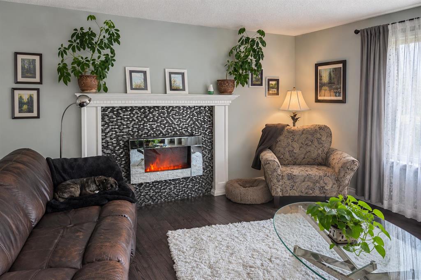
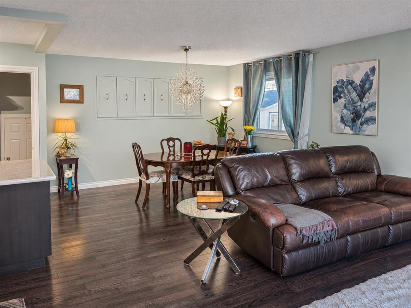
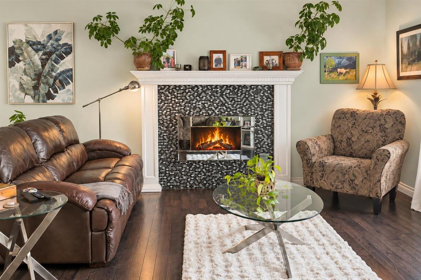
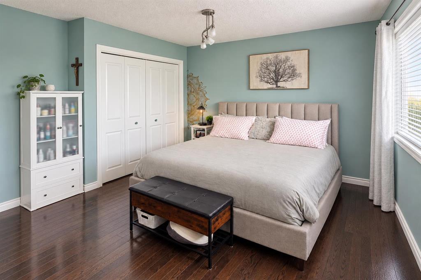
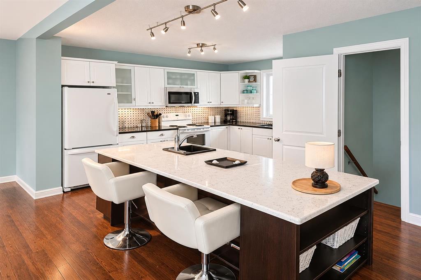
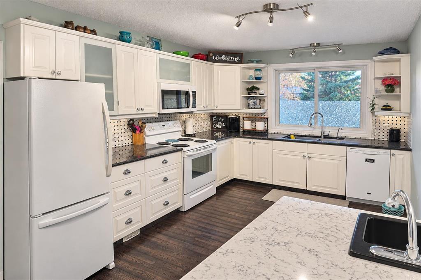
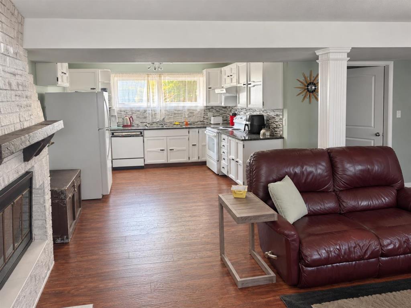
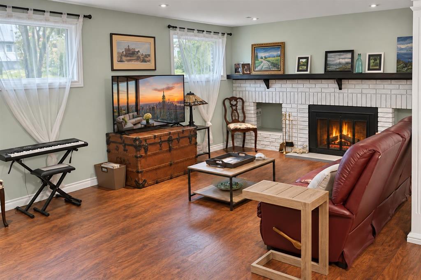
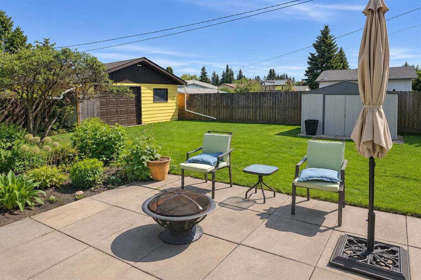
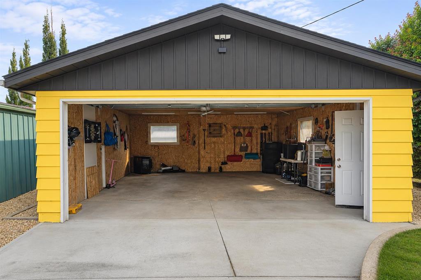
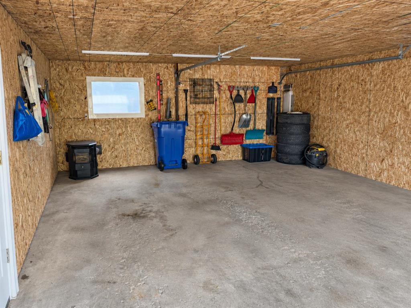
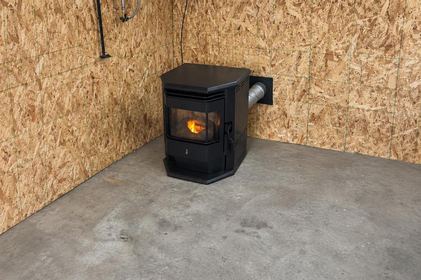
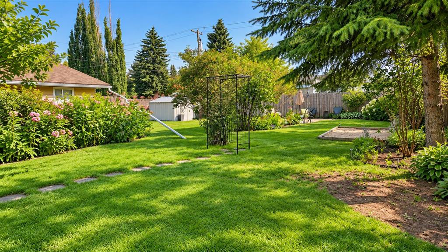
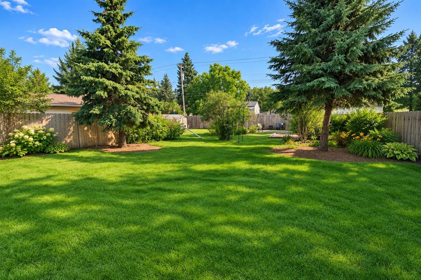
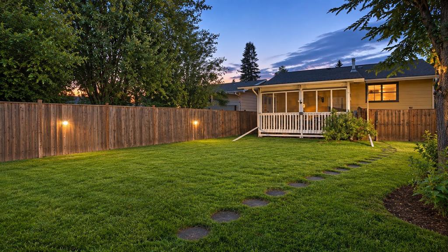
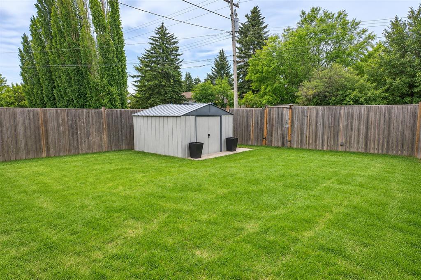
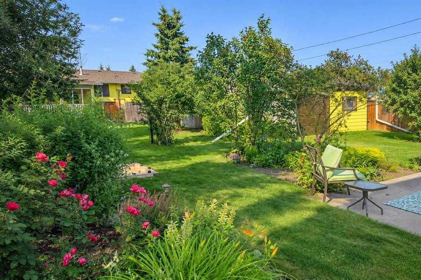
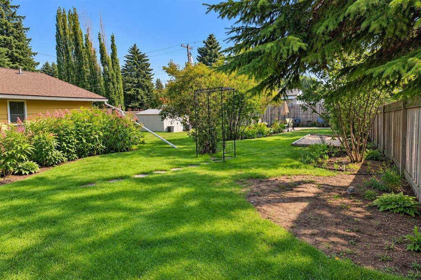
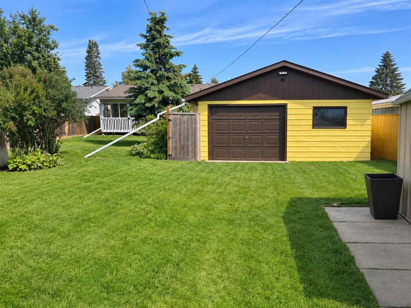
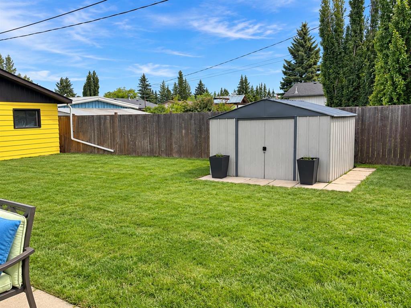
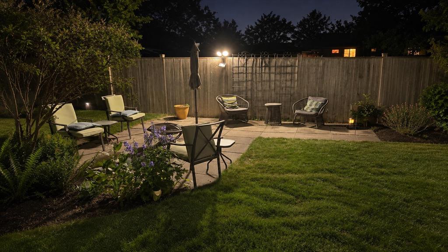
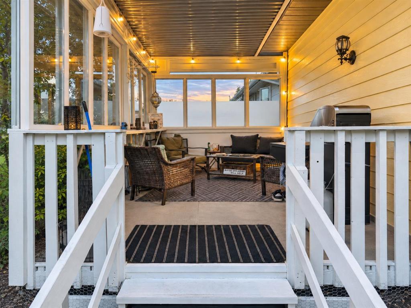
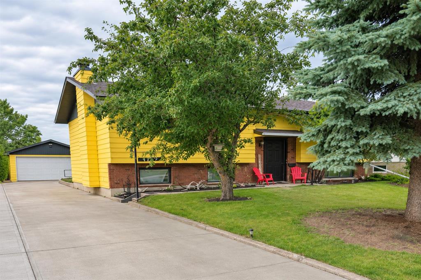
Enjoy morning coffee on the enclosed deck, then take in the space and privacy of this impressive 62’ x 160’ fully fenced yard. With 2026 landscaping, new sod and fencing, a 10’ x 10’ shed, and a new concrete driveway, there’s plenty of room to enjoy the outdoors. This well-maintained 1,318 sq. ft. bi-level also offers a separate entrance to a gorgeous, bright illegal suite. The insulated, heated 24’ x 20’ garage is a great spot to tinker, with a pellet stove and a WETT inspection completed in 2026. Recent ...

Read More

Essential Information

  • MLS® #
    A2356051
  • Full Bathrooms
    2
  • Partial Bathrooms
    1
  • Year Built
    1973
  • Property Type
    Detached
  • Property Style
    Bi-Level
  • MLS® #
    A2356051
  • Full Bathrooms
    2
  • Partial Bathrooms
    1
  • Year Built
    1973
  • Property Type
    Detached
  • Property Style
    Bi-Level
  • MLS® #
    A2356051
  • Full Bathrooms
    2
  • Partial Bathrooms
    1
  • Year Built
    1973
  • Property Type
    Detached
  • Property Style
    Bi-Level

Community Information

  • Postal Code
    T4L 1L8
  • Postal Code
    T4L 1L8
  • Postal Code
    T4L 1L8

Services & Amenities

  • Parking
    Alley Access
    Asphalt
    Concrete Driveway
    Double Garage Detached
    Garage Door Opener
    Garage Faces Front
  • Parking
    Alley Access, Asphalt, Concrete Driveway, Double Garage Detached, Garage Door Opener, Garage Faces Front
  • Parking
    Alley Access
    Asphalt
    Concrete Driveway
    Double Garage Detached
    Garage Door Opener
    Garage Faces Front

Interior

  • Floor Finish
    Ceramic Tile
    Hardwood
    Laminate
  • Heating
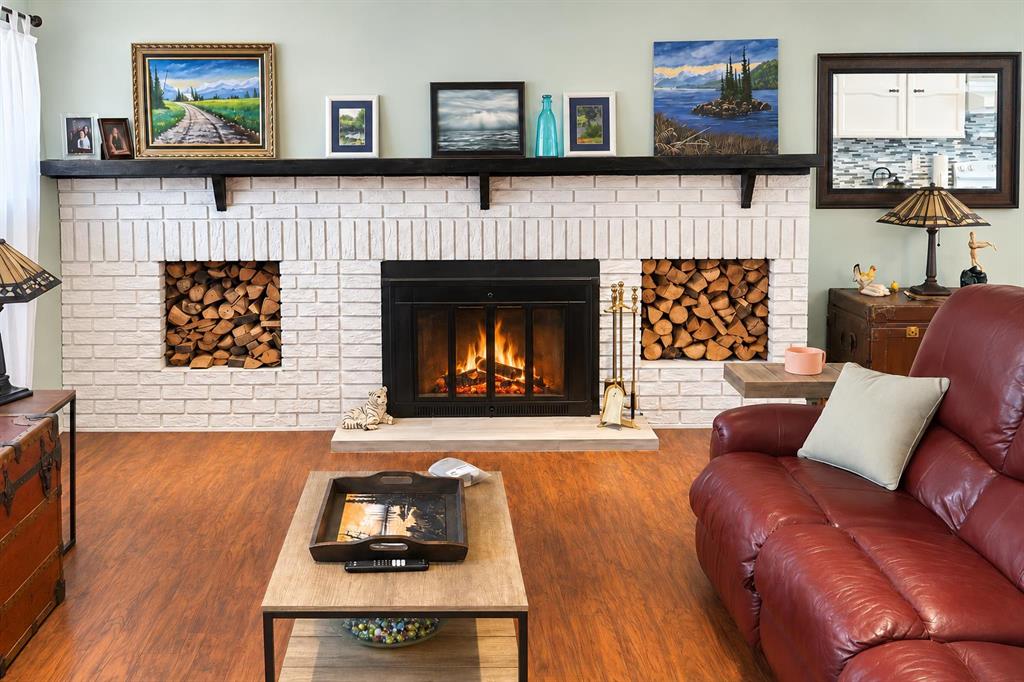
    Fireplace(s)
    Forced Air
    Natural Gas
  • Interior Feature
    Breakfast Bar
    Ceiling Fan(s)
    Central Vacuum
    Chandelier
    Closet Organizers
    Granite Counters
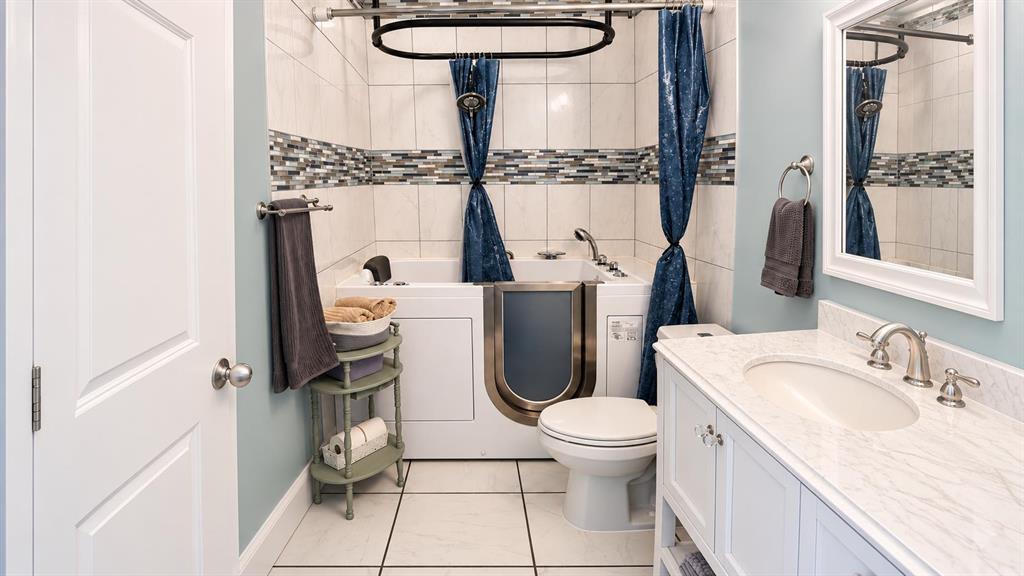
    Jetted Tub
    Kitchen Island
    No Smoking Home
    Open Floorplan
    Separate Entrance
    Storage
  • Floor Finish
    Ceramic Tile, Hardwood, Laminate
  • Heating
    Fireplace(s), Forced Air, Natural Gas
  • Interior Feature
    Breakfast Bar, Ceiling Fan(s), Central Vacuum, Chandelier, Closet Organizers, Granite Counters, Jetted Tub, Kitchen Island, No Smoking Home, Open Floorplan, Separate Entrance, Storage
  • Floor Finish
    Ceramic Tile
    Hardwood
    Laminate
  • Heating
    Fireplace(s)
    Forced Air
    Natural Gas
  • Interior Feature
    Breakfast Bar
    Ceiling Fan(s)
    Central Vacuum
    Chandelier
    Closet Organizers
    Granite Counters
    Jetted Tub
    Kitchen Island
    No Smoking Home
    Open Floorplan
    Separate Entrance
    Storage

Exterior

  • Lot/Exterior Features
    Garden
    Private Entrance
  • Roof
    Asphalt Shingle
  • Construction
    Concrete
    Wood Frame
  • Lot/Exterior Features
    Garden, Private Entrance
  • Roof
    Asphalt Shingle
  • Construction
    Concrete, Wood Frame
  • Lot/Exterior Features
    Garden
    Private Entrance
  • Roof
    Asphalt Shingle
  • Construction
    Concrete
    Wood Frame

Additional Details

  • Zoning
    R1
  • Zoning
    R1
  • Zoning
    R1

$475,000

5709 55 Avenue

Schedule Tour
Contact Agent

$2164/month
Est. Monthly Payment
$
$
%
Learn More