Deb Stevens / RE/MAX real estate central alberta

5408 64A Street Close , House for sale in Lucas Heights Ponoka , Alberta , T4J 1K9

 MLS® # A2337955

3 bedrooms

3 bathrooms

1,428 sqft

Sign up to View

Days on Market

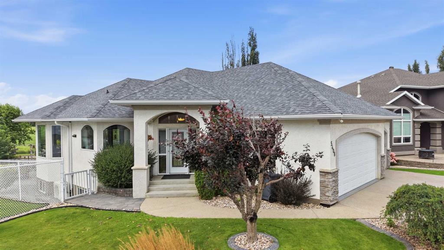
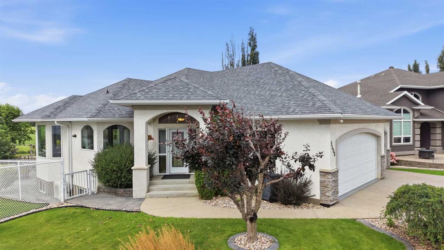
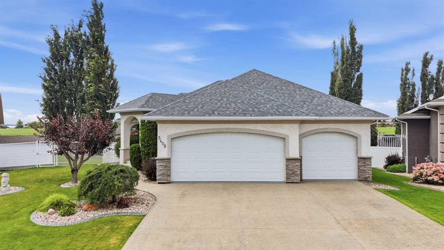
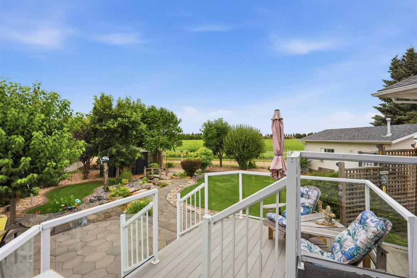
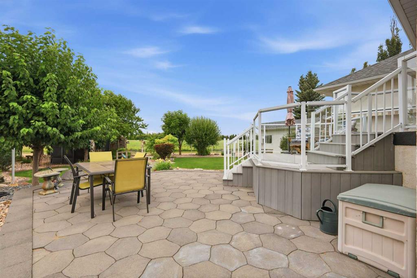
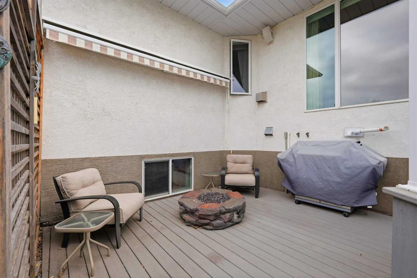
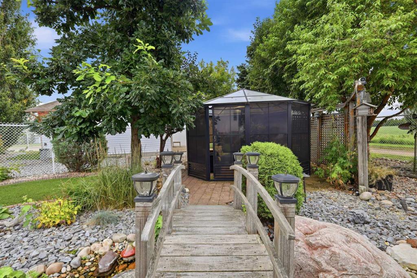
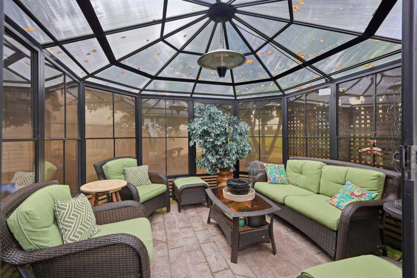
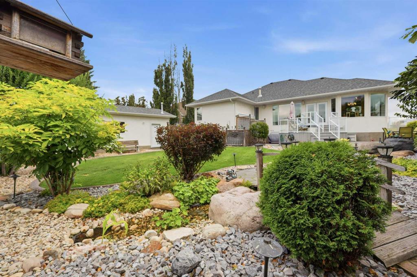
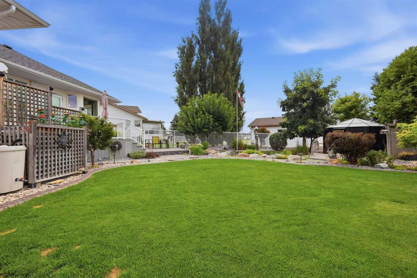
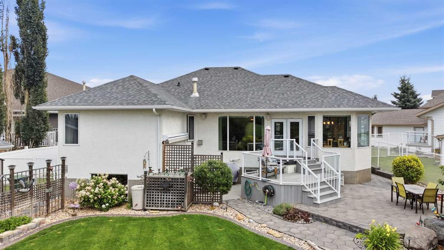
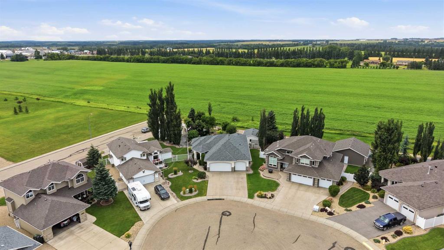
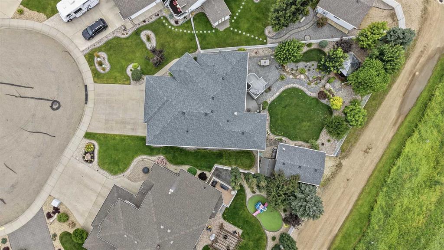
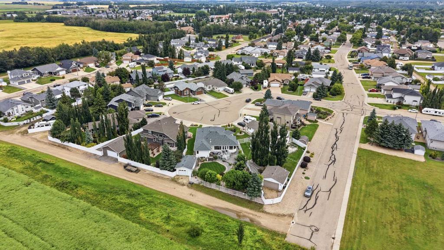
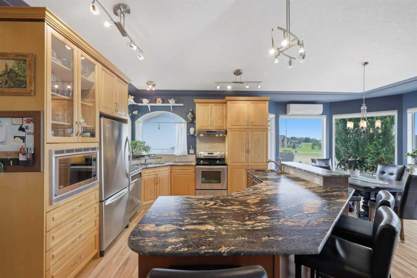
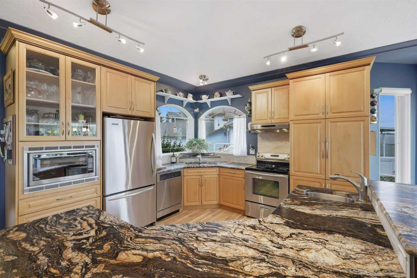
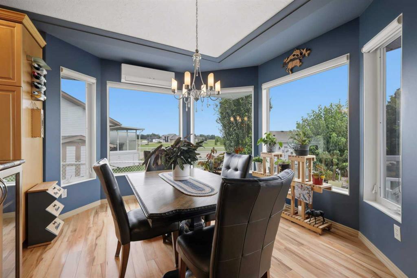
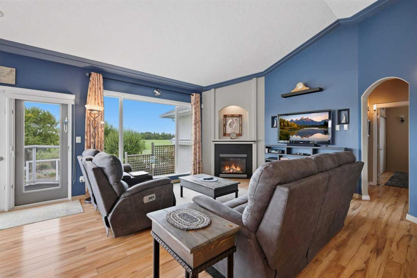
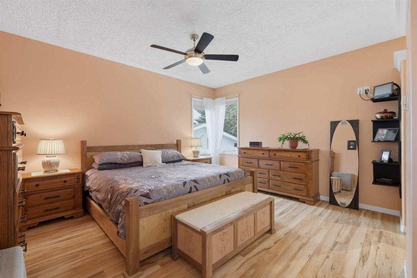
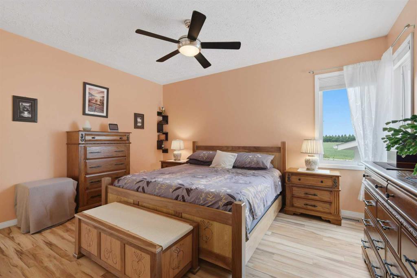
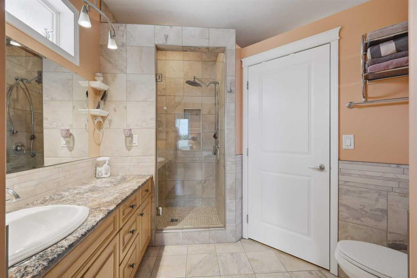
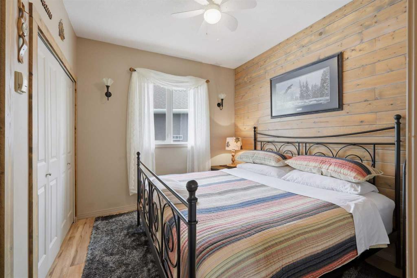
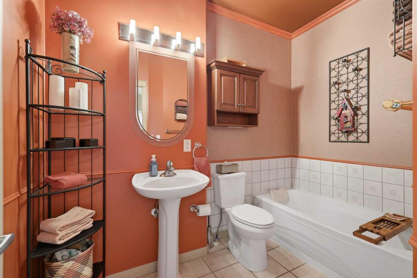
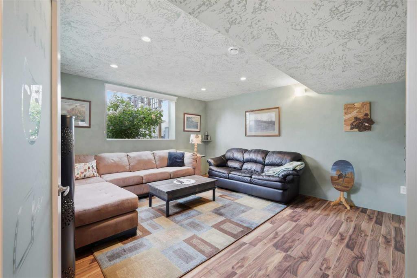
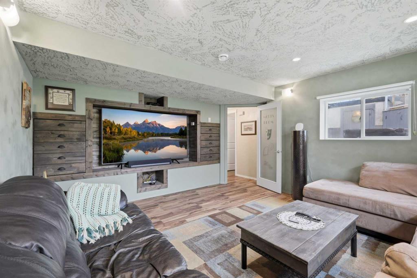
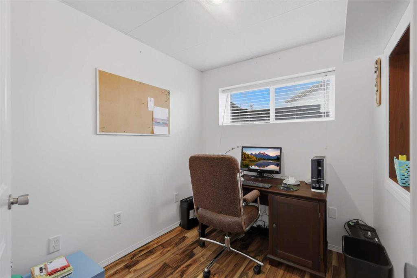
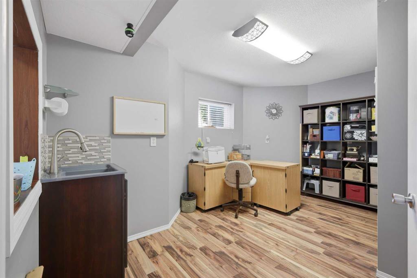
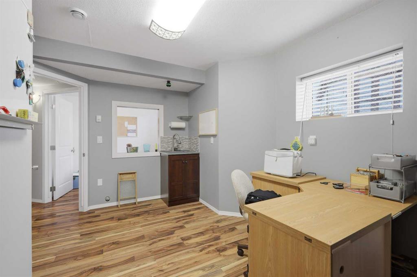
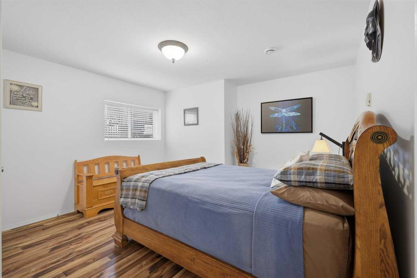
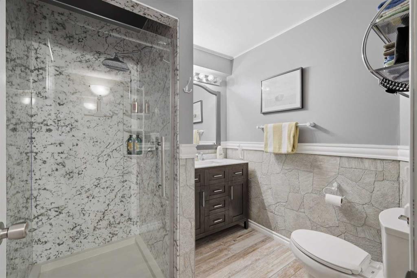
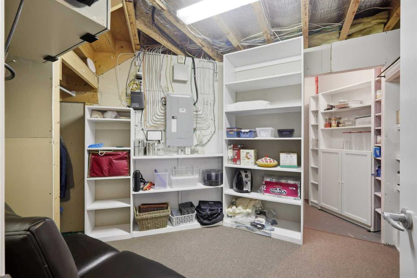
1428 sq ft bungalow located on a pie shaped lot in a close-knit community in Lucas Heights. This is an exceptional property inside and out. Main floor offers an open floor plan with an abundance of windows showcasing the beautiful back yard from every angle of the living space. Kitchen features beautiful cabinetry with large island & granite countertops. Main floor laundry, 2 bedrooms & 2 spa-like bathrooms complete the main floor. Basement includes Family Room, 3 pce bath, bedroom, media room with ...

Read More

Essential Information

  • MLS® #
    A2337955
  • Full Bathrooms
    3
  • Year Built
    2002
  • Property Type
    Detached
  • Property Style
    Bungalow
  • MLS® #
    A2337955
  • Full Bathrooms
    3
  • Year Built
    2002
  • Property Type
    Detached
  • Property Style
    Bungalow
  • MLS® #
    A2337955
  • Full Bathrooms
    3
  • Year Built
    2002
  • Property Type
    Detached
  • Property Style
    Bungalow

Community Information

  • Postal Code
    T4J 1K9
  • Postal Code
    T4J 1K9
  • Postal Code
    T4J 1K9

Services & Amenities

  • Parking
    Garage Door Opener
    Single Garage Detached
    Triple Garage Attached
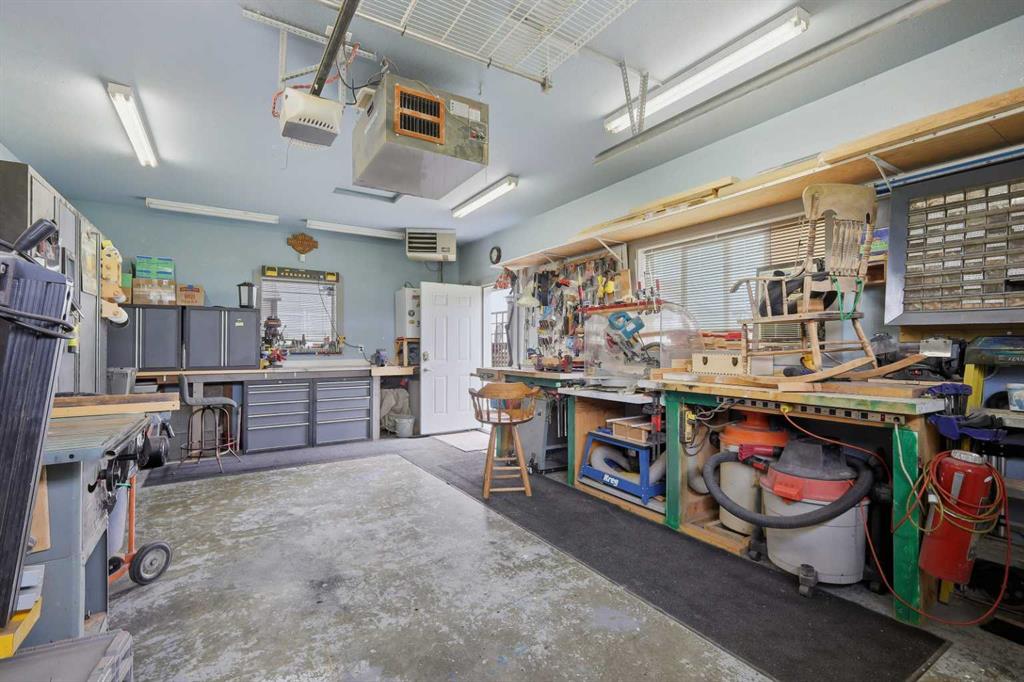
    Workshop in Garage
  • Parking
    Garage Door Opener, Single Garage Detached, Triple Garage Attached, Workshop in Garage
  • Parking
    Garage Door Opener
    Single Garage Detached
    Triple Garage Attached
    Workshop in Garage

Interior

  • Floor Finish
    Ceramic Tile
    Laminate
    Wood
  • Heating
    Boiler
    Natural Gas
  • Interior Feature
    Built-in Features
    Central Vacuum
    Granite Counters
    Kitchen Island
    Open Floorplan
    Walk-In Closet(s)
  • Floor Finish
    Ceramic Tile, Laminate, Wood
  • Heating
    Boiler, Natural Gas
  • Interior Feature
    Built-in Features, Central Vacuum, Granite Counters, Kitchen Island, Open Floorplan, Walk-In Closet(s)
  • Floor Finish
    Ceramic Tile
    Laminate
    Wood
  • Heating
    Boiler
    Natural Gas
  • Interior Feature
    Built-in Features
    Central Vacuum
    Granite Counters
    Kitchen Island
    Open Floorplan
    Walk-In Closet(s)

Exterior

  • Lot/Exterior Features
    Awning(s)
    Storage
  • Roof
    Asphalt Shingle
  • Construction
    Stucco
  • Lot/Exterior Features
    Awning(s), Storage
  • Roof
    Asphalt Shingle
  • Construction
    Stucco
  • Lot/Exterior Features
    Awning(s)
    Storage
  • Roof
    Asphalt Shingle
  • Construction
    Stucco

Additional Details

  • Zoning
    R1
  • Zoning
    R1
  • Zoning
    R1

$649,000

5408 64A Street Close

Schedule Tour
Contact Agent

$2956/month
Est. Monthly Payment
$
$
%
Learn More