Shawn Getty / LPT Realty

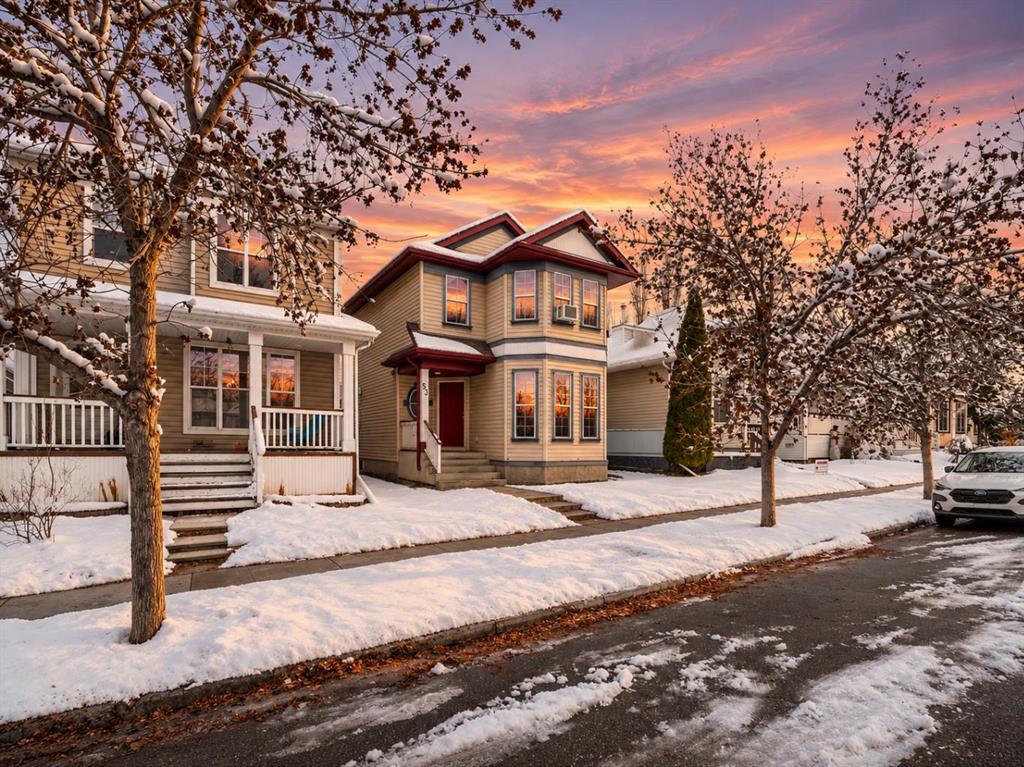
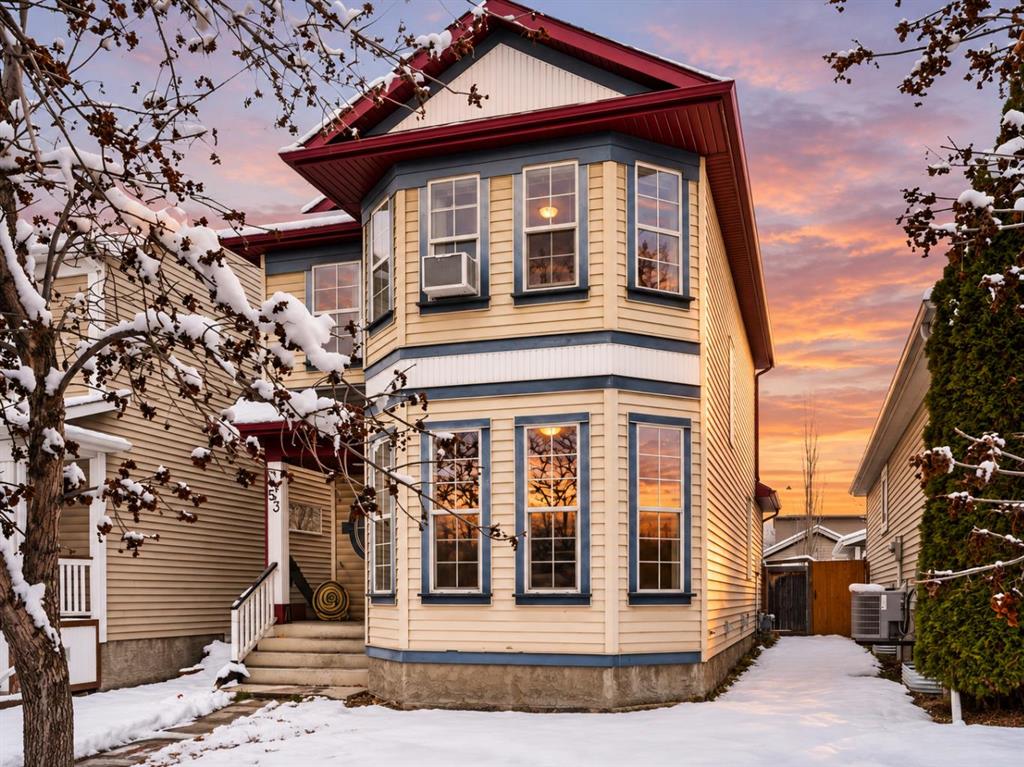
53 Prestwick Way SE, House for sale in McKenzie Towne Calgary , Alberta , T2Z 3W1

 MLS® # A2359063

3 bedrooms

2 bathrooms

1,399 sqft

Sign up to View

Days on Market

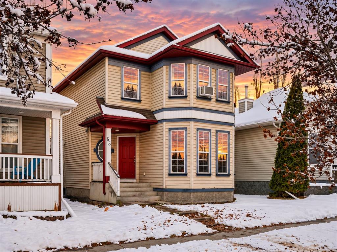
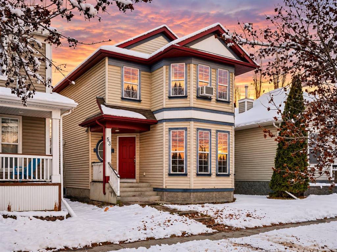
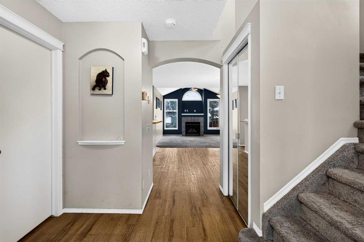
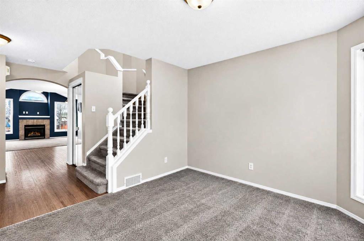
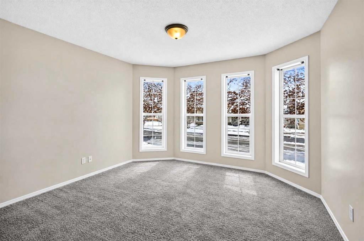
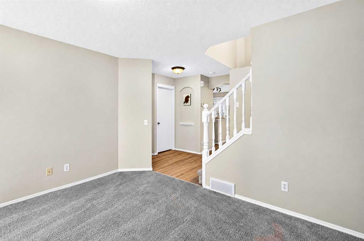
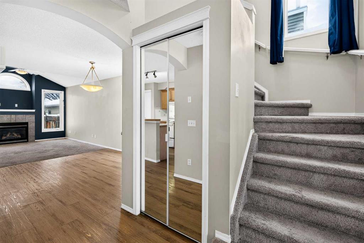
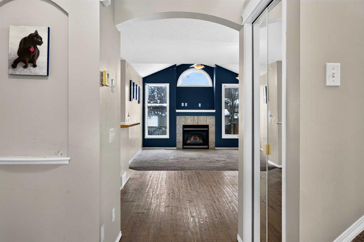
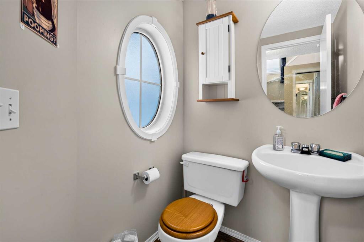
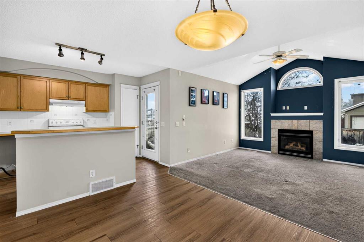
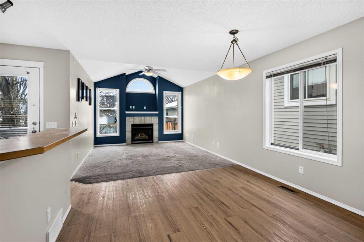
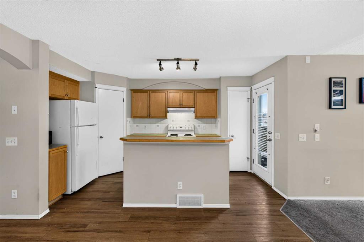
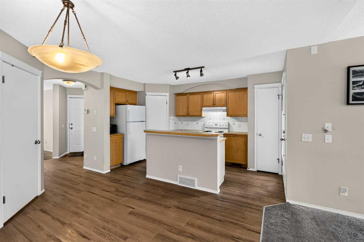
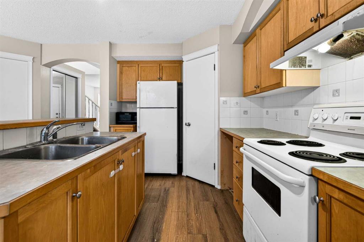
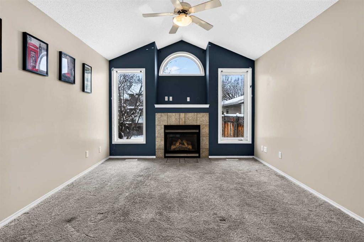
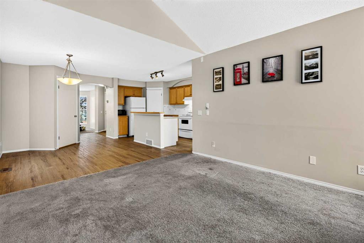
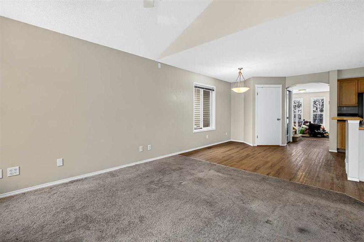
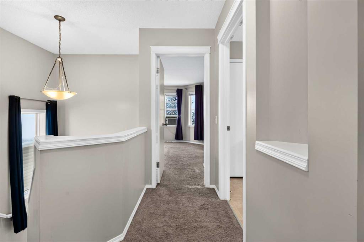
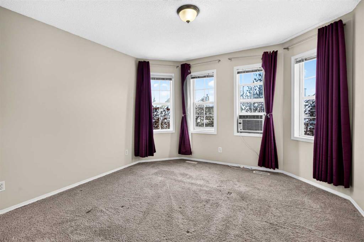
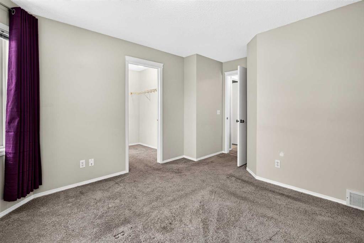
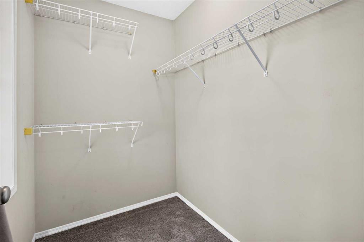
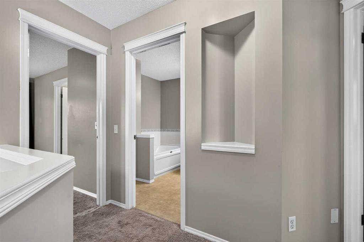
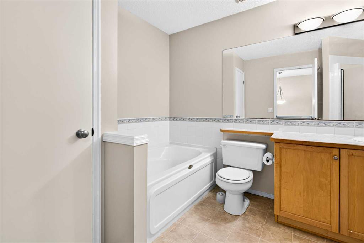
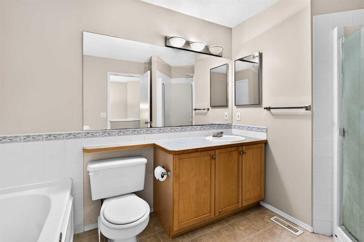
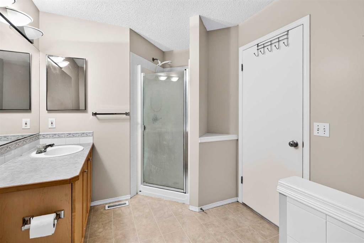
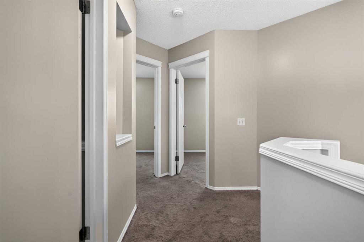
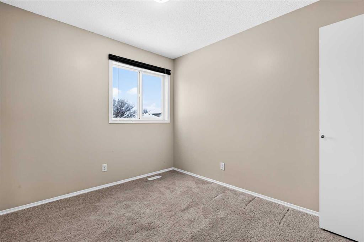
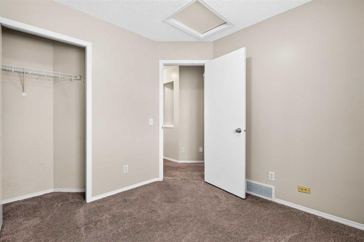
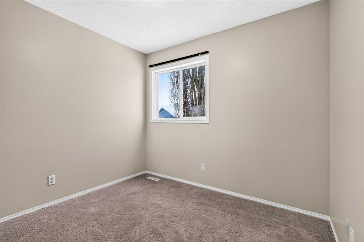
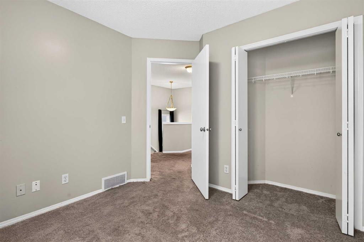
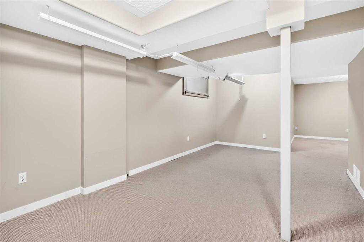
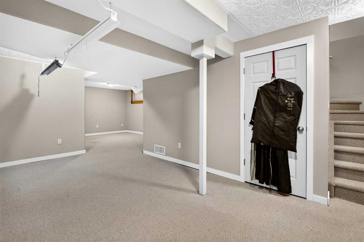
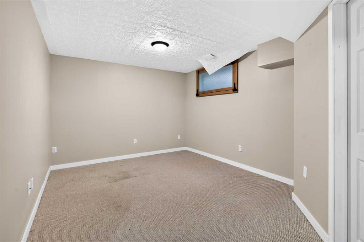
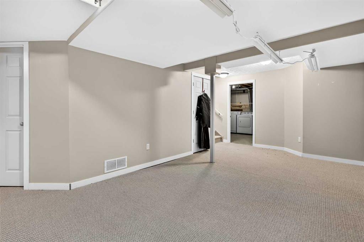
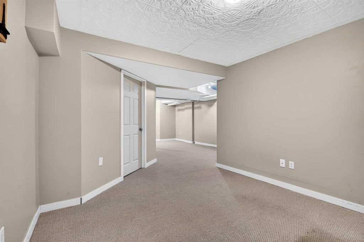
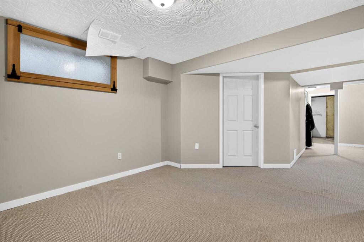
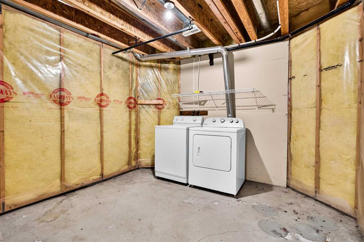
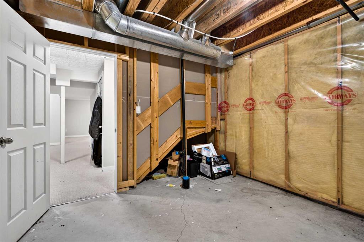
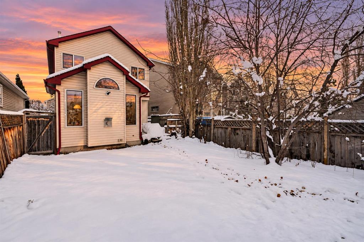
A DETACHED HOUSE listed $42,000 BELOW the lowest detached sale in McKenzie Towne this year. Even 17 TOWNHOMES in the community sold for more than its list price in the same period. It is a FIXER-UPPER with 3 BEDROOMS, 1,399 SQ FT ABOVE GRADE, a PERMITTED REC ROOM and a WEST BACKYARD, ready for a buyer who wants to put SWEAT EQUITY into their home. **THE PROJECT** The kitchen is original to the house and the appliances are included AS-IS. The house needs some TLC, and the main jobs are new flooring, paint, b...

Read More

Essential Information

  • MLS® #
    A2359063
  • Full Bathrooms
    1
  • Partial Bathrooms
    1
  • Year Built
    2001
  • Property Type
    Detached
  • Property Style
    2 Storey
  • MLS® #
    A2359063
  • Full Bathrooms
    1
  • Partial Bathrooms
    1
  • Year Built
    2001
  • Property Type
    Detached
  • Property Style
    2 Storey
  • MLS® #
    A2359063
  • Full Bathrooms
    1
  • Partial Bathrooms
    1
  • Year Built
    2001
  • Property Type
    Detached
  • Property Style
    2 Storey

Community Information

  • Postal Code
    T2Z 3W1
  • Postal Code
    T2Z 3W1
  • Postal Code
    T2Z 3W1

Services & Amenities

  • Parking
    Off Street
    Parking Pad
  • Parking
    Off Street, Parking Pad
  • Parking
    Off Street
    Parking Pad

Interior

  • Floor Finish
    Carpet
    Laminate
  • Heating
    Forced Air
    Natural Gas
  • Interior Feature
    Breakfast Bar
    Kitchen Island
    Open Floorplan
    Pantry
    Storage
    Vaulted Ceiling(s)
    Walk-In Closet(s)
  • Floor Finish
    Carpet, Laminate
  • Heating
    Forced Air, Natural Gas
  • Interior Feature
    Breakfast Bar, Kitchen Island, Open Floorplan, Pantry, Storage, Vaulted Ceiling(s), Walk-In Closet(s)
  • Floor Finish
    Carpet
    Laminate
  • Heating
    Forced Air
    Natural Gas
  • Interior Feature
    Breakfast Bar
    Kitchen Island
    Open Floorplan
    Pantry
    Storage
    Vaulted Ceiling(s)
    Walk-In Closet(s)

Exterior

  • Lot/Exterior Features
    Storage
  • Roof
    Asphalt Shingle
  • Construction
    Vinyl Siding
    Wood Frame
  • Lot/Exterior Features
    Storage
  • Roof
    Asphalt Shingle
  • Construction
    Vinyl Siding, Wood Frame
  • Lot/Exterior Features
    Storage
  • Roof
    Asphalt Shingle
  • Construction
    Vinyl Siding
    Wood Frame

Additional Details

  • Zoning
    R-1N
  • Zoning
    R-1N
  • Zoning
    R-1N

$425,000

53 Prestwick Way SE

Schedule Tour
Contact Agent

$1936/month
Est. Monthly Payment
$
$
%
Learn More