Bilal Uran / LPT Realty

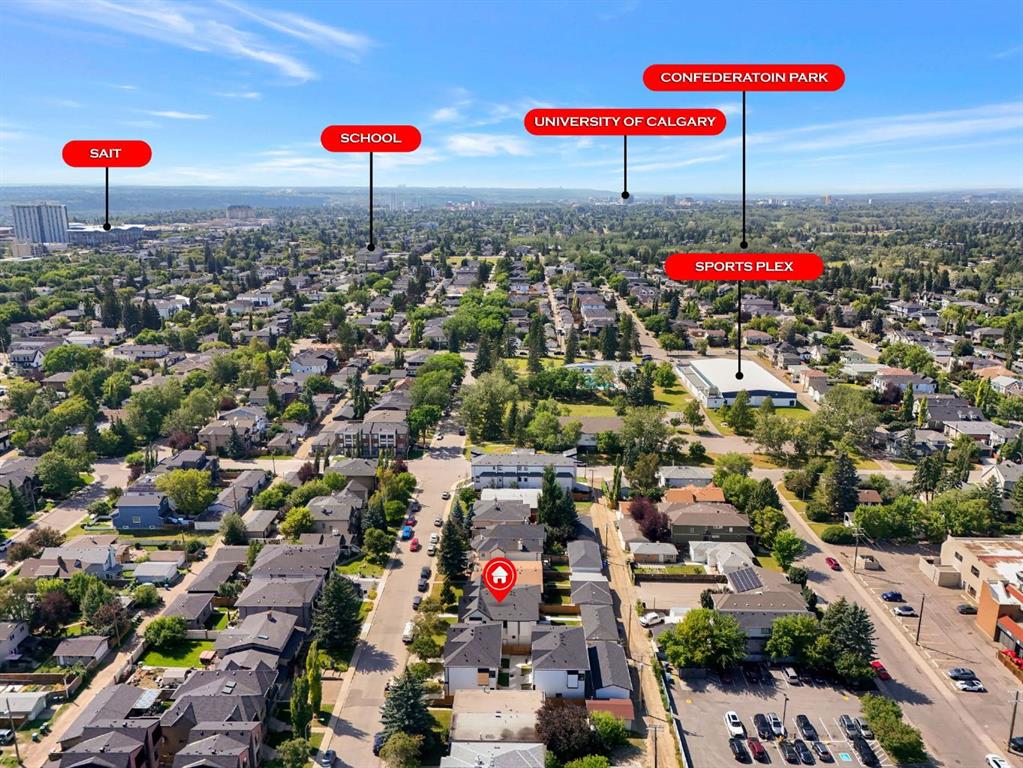
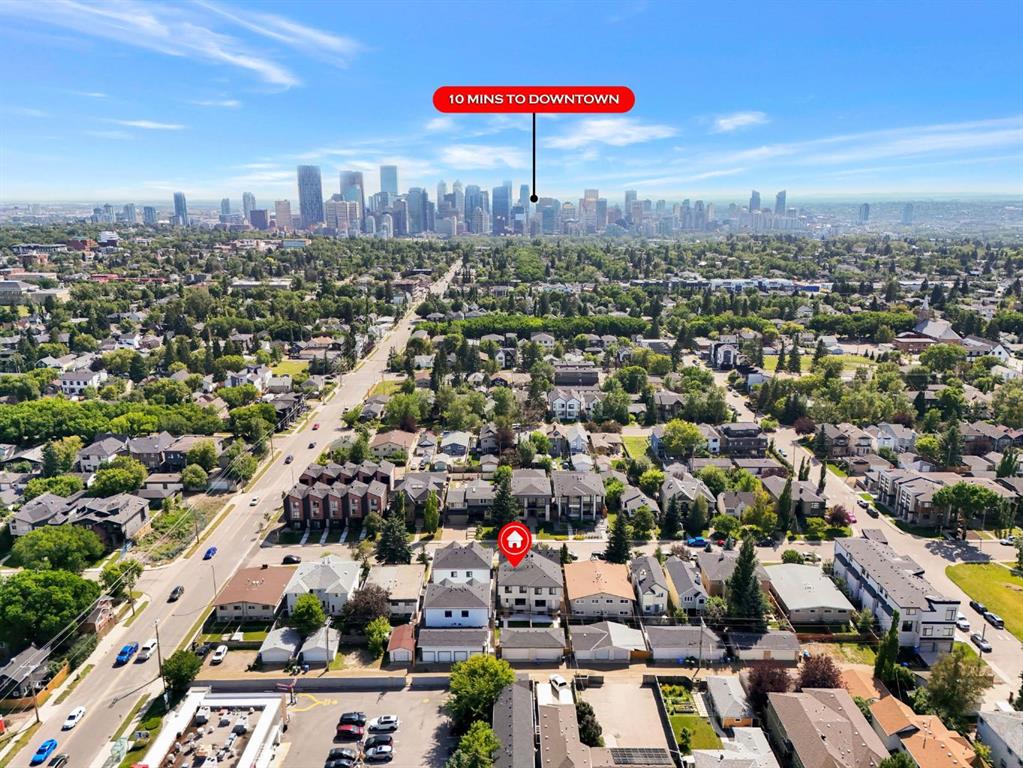
518 22 Avenue NW Calgary , Alberta , T2M1N6

 MLS® # A2337671

5 bedrooms

4 bathrooms

2,000 sqft

Sign up to View

Days on Market

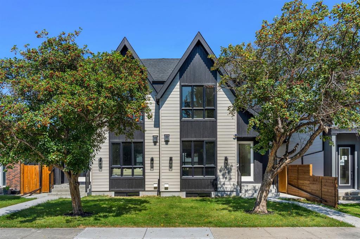
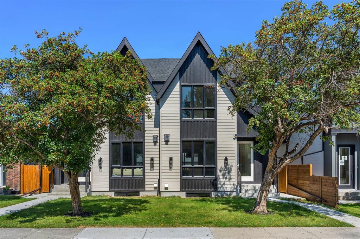
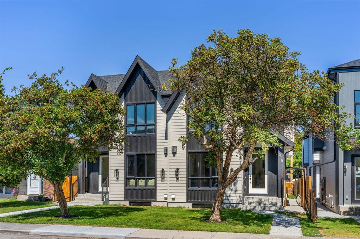
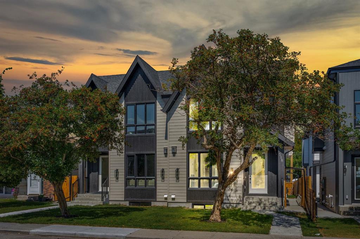
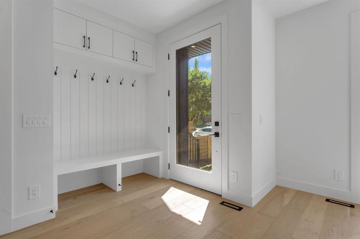
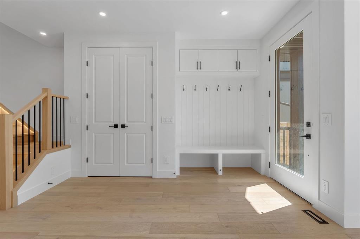
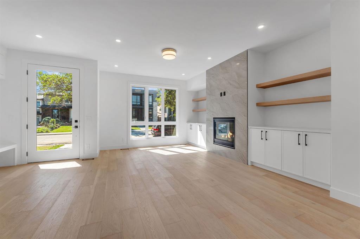
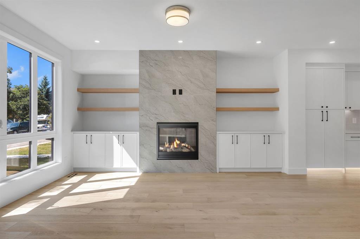
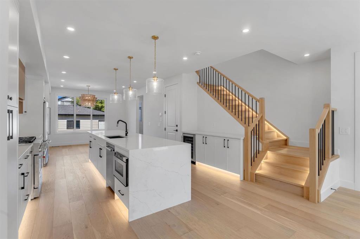
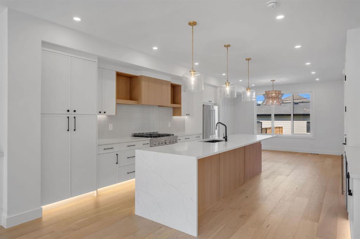
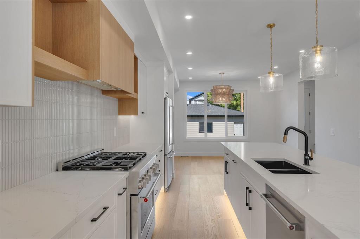
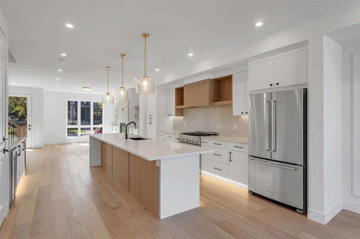
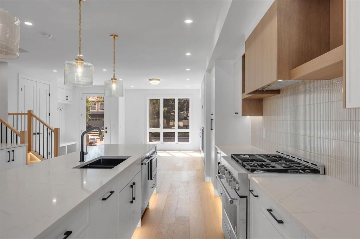
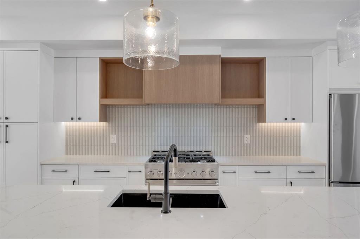
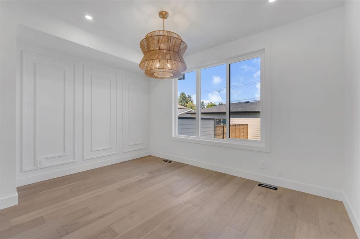
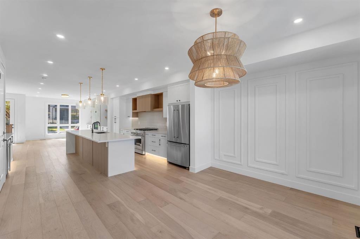

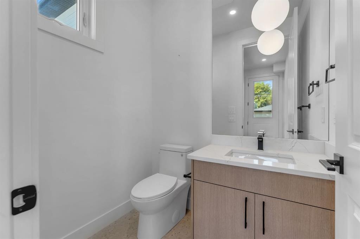
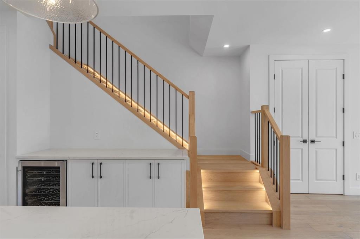
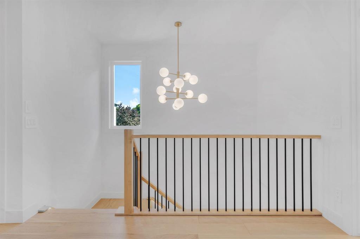
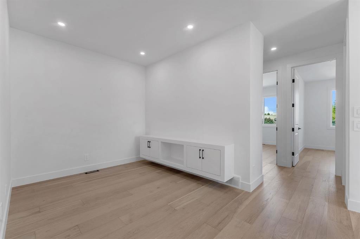
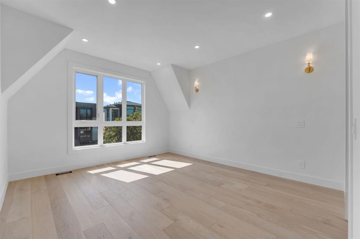
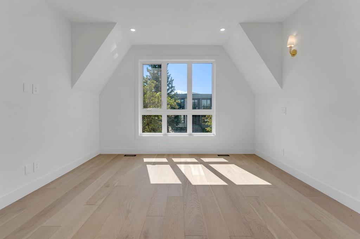
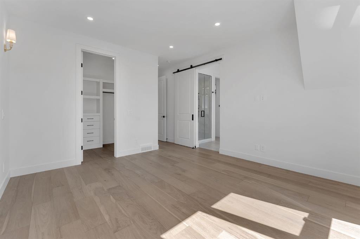
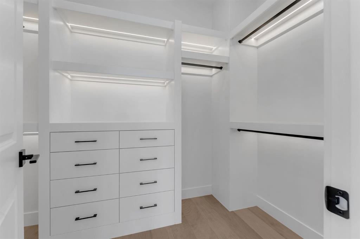
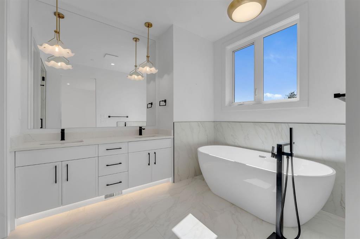
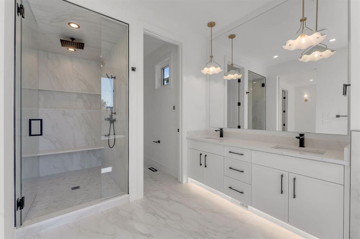
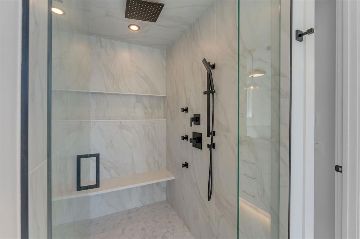
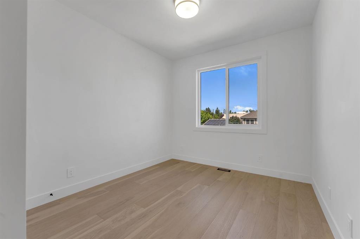
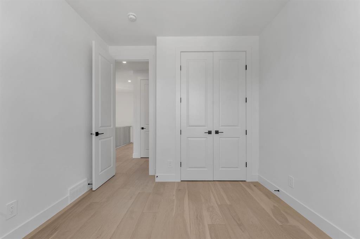
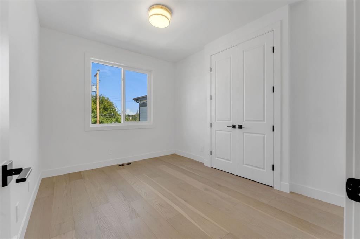
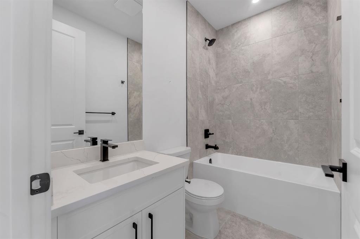
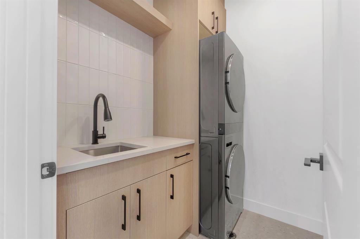
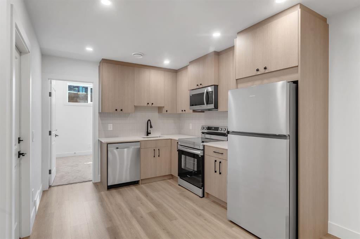
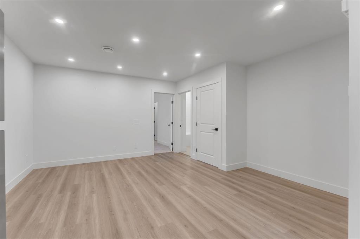
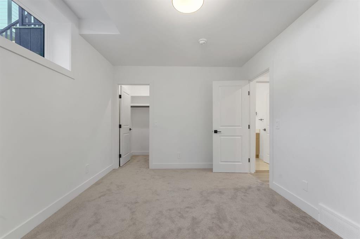
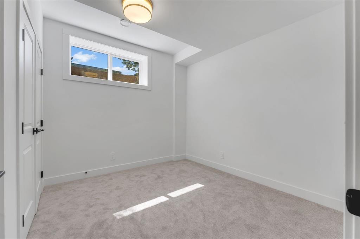
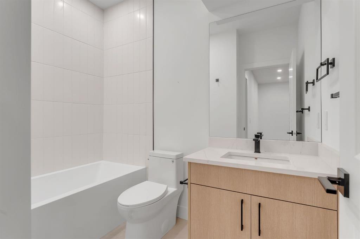
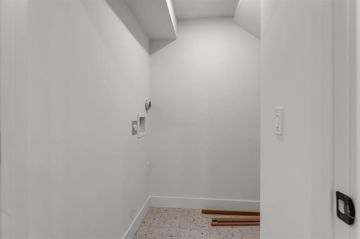
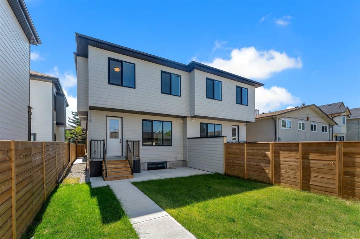
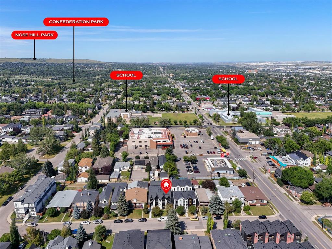
Step into refined luxury on a quiet, tree lined street in the heart of Mount Pleasant with this brand new 3 bedroom semi-detached residence offering approximately 2,000 sqft of beautifully designed above grade living space. Thoughtfully crafted where timeless architectural design meets sophisticated modern living, this exceptional home combines striking architecture, curated finishes, and a seamless open concept layout designed for both effortless everyday living and elevated entertaining. The sun drenched ...

Read More

Essential Information

  • MLS® #
    A2337671
  • Full Bathrooms
    3
  • Partial Bathrooms
    1
  • Year Built
    2025
  • Property Type
    Semi Detached (Half Duplex)
  • Property Style
    2 Storey
    Attached-Side by Side
  • MLS® #
    A2337671
  • Full Bathrooms
    3
  • Partial Bathrooms
    1
  • Year Built
    2025
  • Property Type
    Semi Detached (Half Duplex)
  • Property Style
    2 Storey, Attached-Side by Side
  • MLS® #
    A2337671
  • Full Bathrooms
    3
  • Partial Bathrooms
    1
  • Year Built
    2025
  • Property Type
    Semi Detached (Half Duplex)
  • Property Style
    2 Storey
    Attached-Side by Side

Community Information

  • Postal Code
    T2M1N6
  • Postal Code
    T2M1N6
  • Postal Code
    T2M1N6

Services & Amenities

  • Parking
    Double Garage Detached
  • Parking
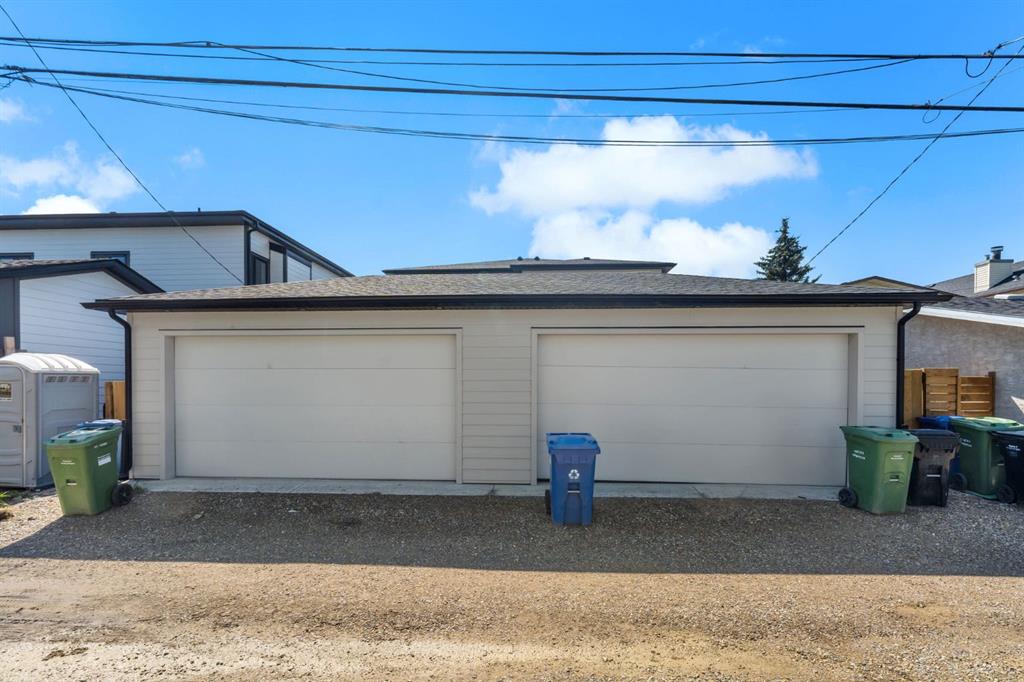
    Double Garage Detached
  • Parking
    Double Garage Detached

Interior

  • Floor Finish
    Hardwood
    Tile
    Vinyl Plank
  • Heating
    Forced Air
    Natural Gas
  • Interior Feature
    Built-in Features
    High Ceilings
    Kitchen Island
    Open Floorplan
    Quartz Counters
    Recessed Lighting
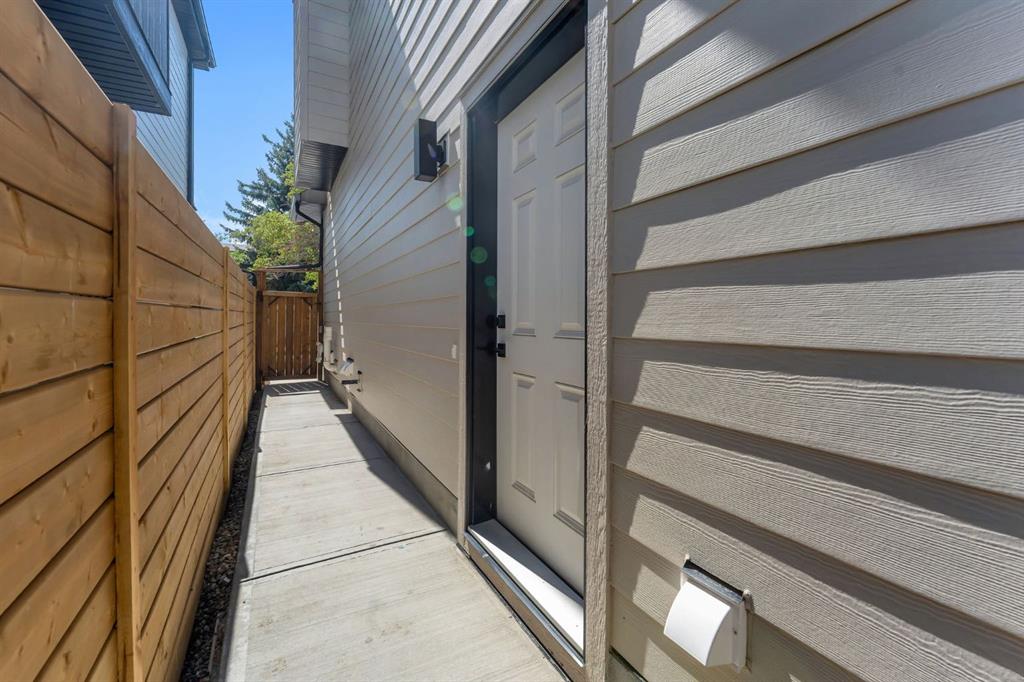
    Separate Entrance
    Walk-In Closet(s)
    Wet Bar
  • Floor Finish
    Hardwood, Tile, Vinyl Plank
  • Heating
    Forced Air, Natural Gas
  • Interior Feature
    Built-in Features, High Ceilings, Kitchen Island, Open Floorplan, Quartz Counters, Recessed Lighting, Separate Entrance, Walk-In Closet(s), Wet Bar
  • Floor Finish
    Hardwood
    Tile
    Vinyl Plank
  • Heating
    Forced Air
    Natural Gas
  • Interior Feature
    Built-in Features
    High Ceilings
    Kitchen Island
    Open Floorplan
    Quartz Counters
    Recessed Lighting
    Separate Entrance
    Walk-In Closet(s)
    Wet Bar

Exterior

  • Lot/Exterior Features
    BBQ gas line
    Private Yard
  • Roof
    Asphalt Shingle
  • Construction
    Composite Siding
  • Lot/Exterior Features
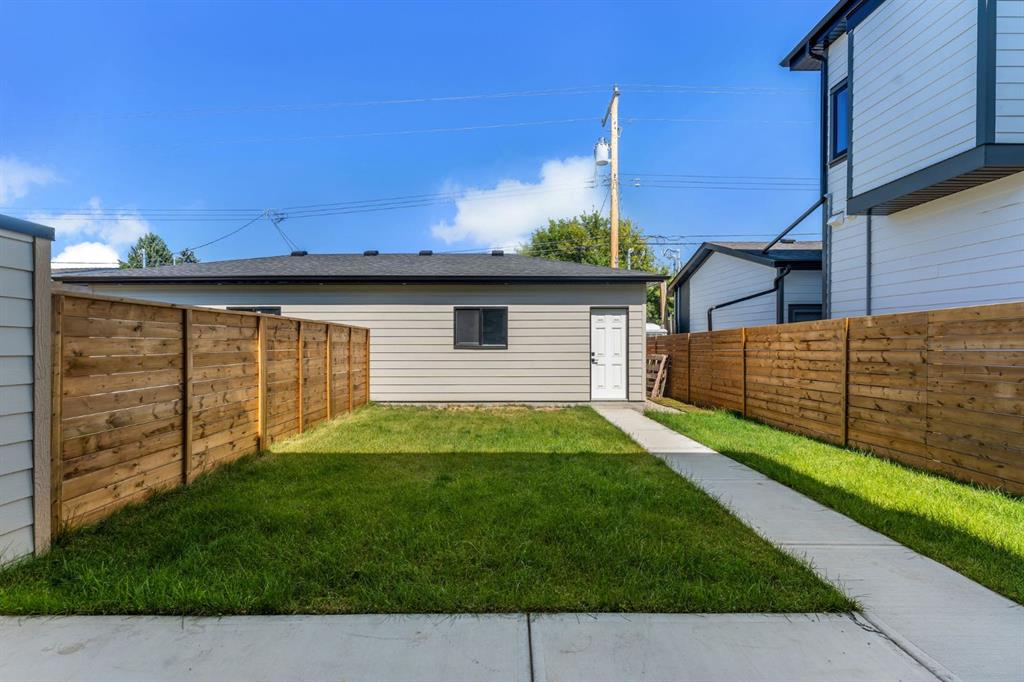
    BBQ gas line, Private Yard
  • Roof
    Asphalt Shingle
  • Construction
    Composite Siding
  • Lot/Exterior Features
    BBQ gas line
    Private Yard
  • Roof
    Asphalt Shingle
  • Construction
    Composite Siding

Additional Details

  • Zoning
    R-CG
  • Zoning
    R-CG
  • Zoning
    R-CG

$1,099,000

518 22 Avenue NW

Schedule Tour
Contact Agent

$5005/month
Est. Monthly Payment
$
$
%
Learn More