Jessica Stoner / RE/MAX Alpine Realty

503H, 3000 Stewart Creek Drive , Townhouse for sale in Three Sisters Canmore , Alberta , T1W0G5

 MLS® # A2327428

3 bedrooms

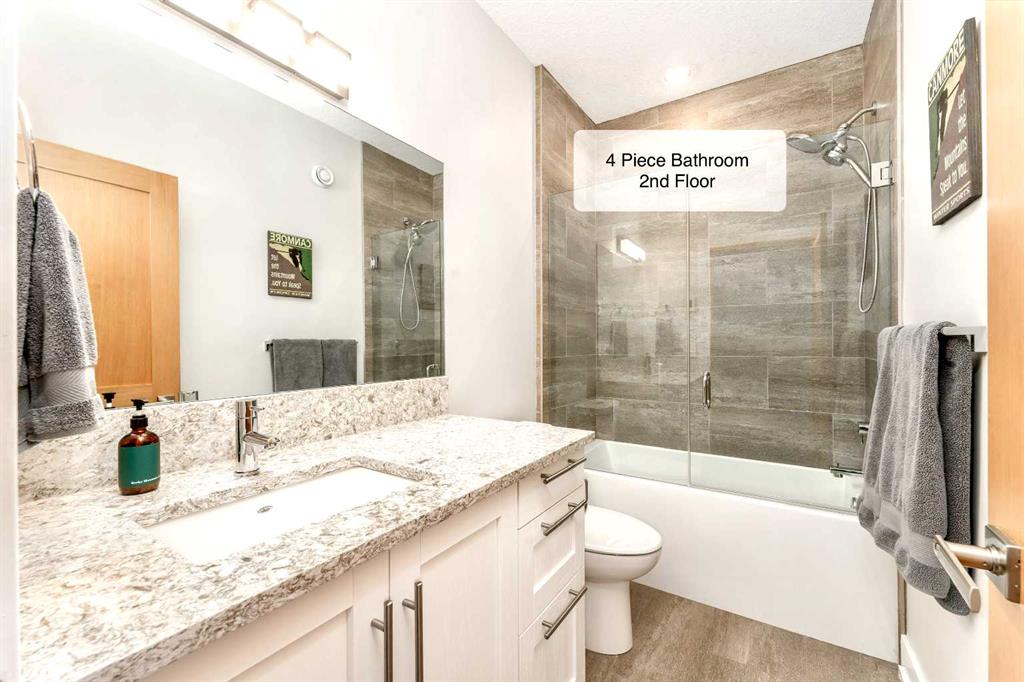
3 bathrooms

2,082 sqft

Sign up to View

Days on Market

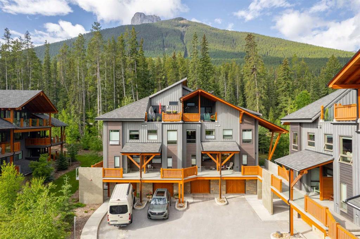
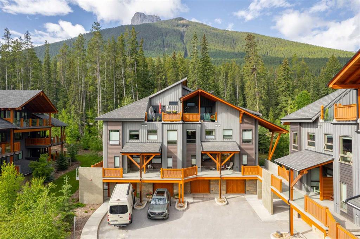
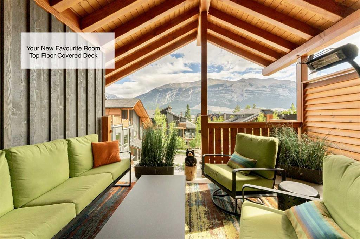
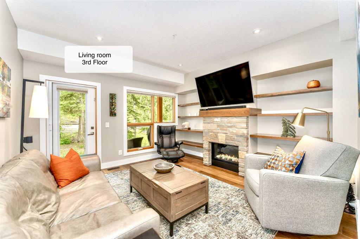
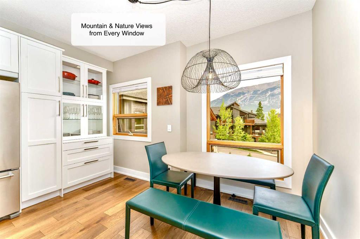
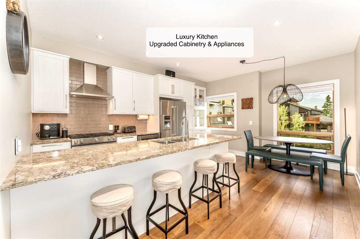
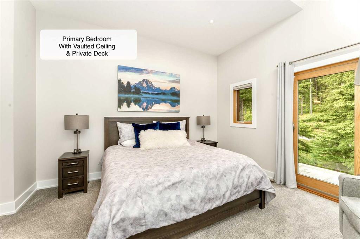
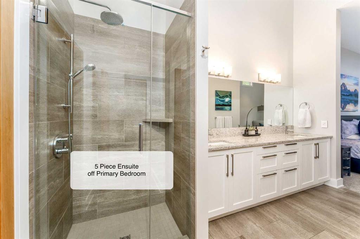
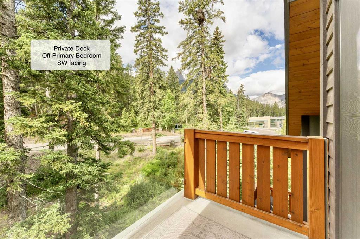
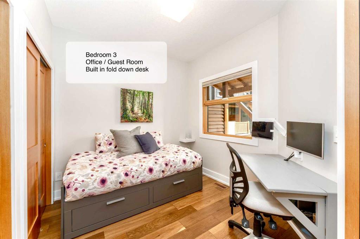
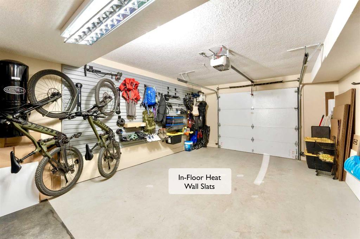
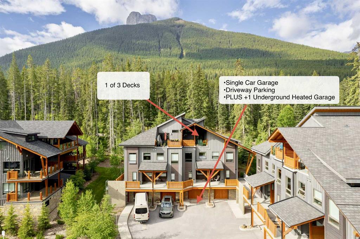
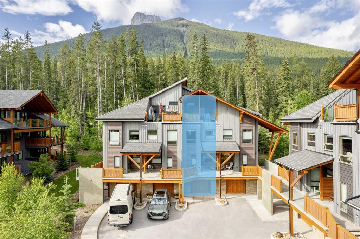
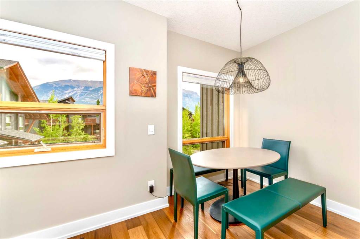
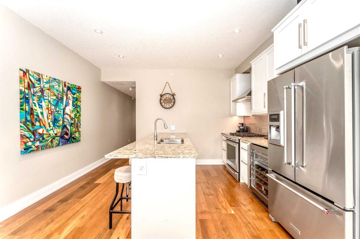
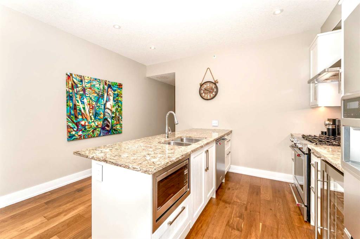
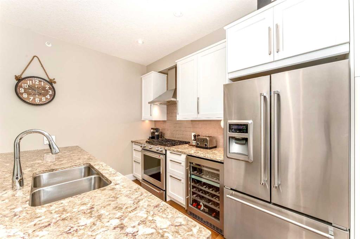
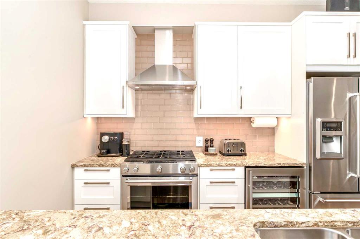
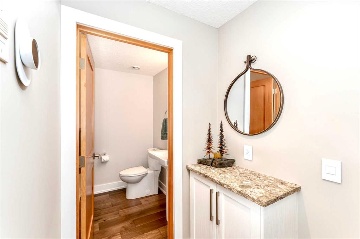
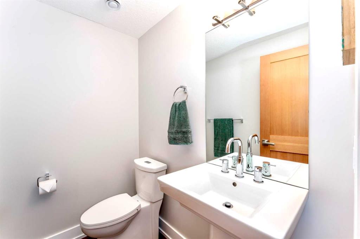
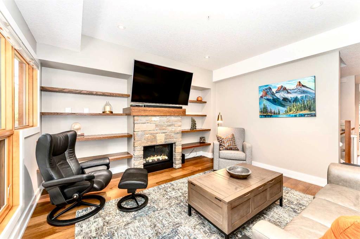
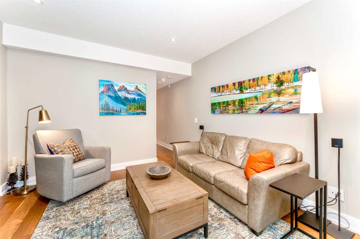
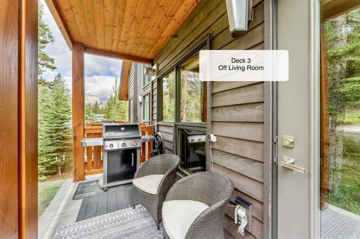
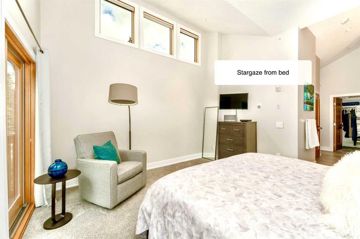
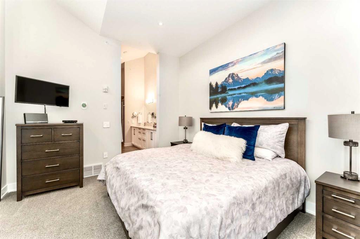
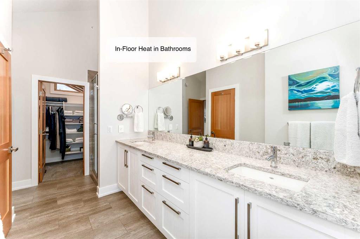
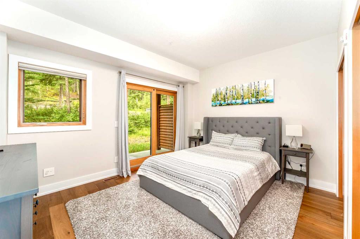
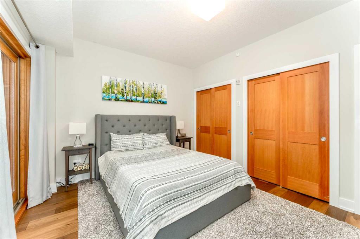
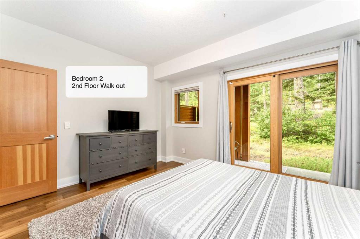
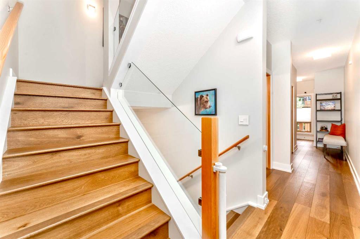
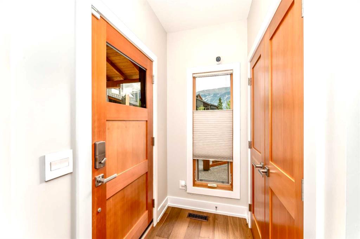
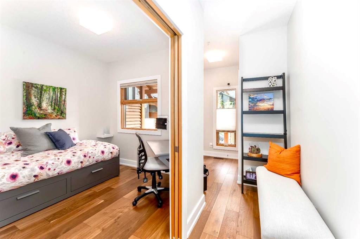
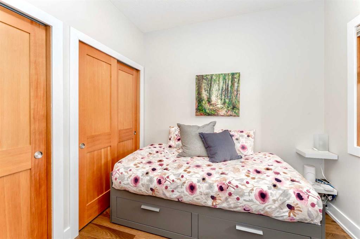
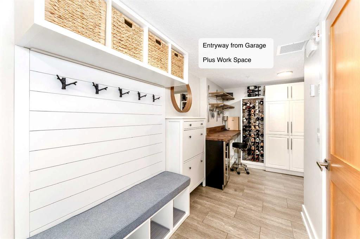
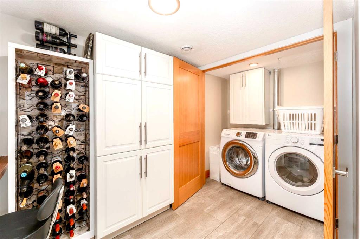
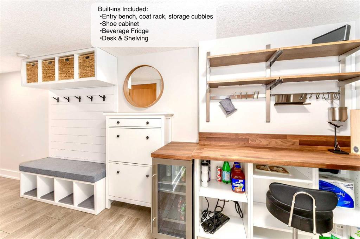
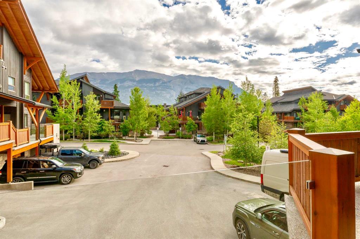
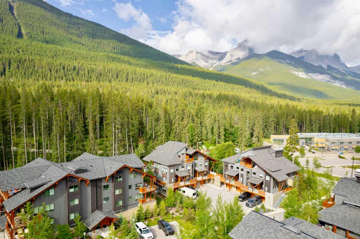
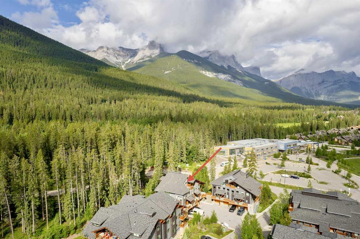
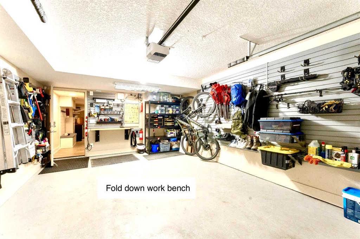
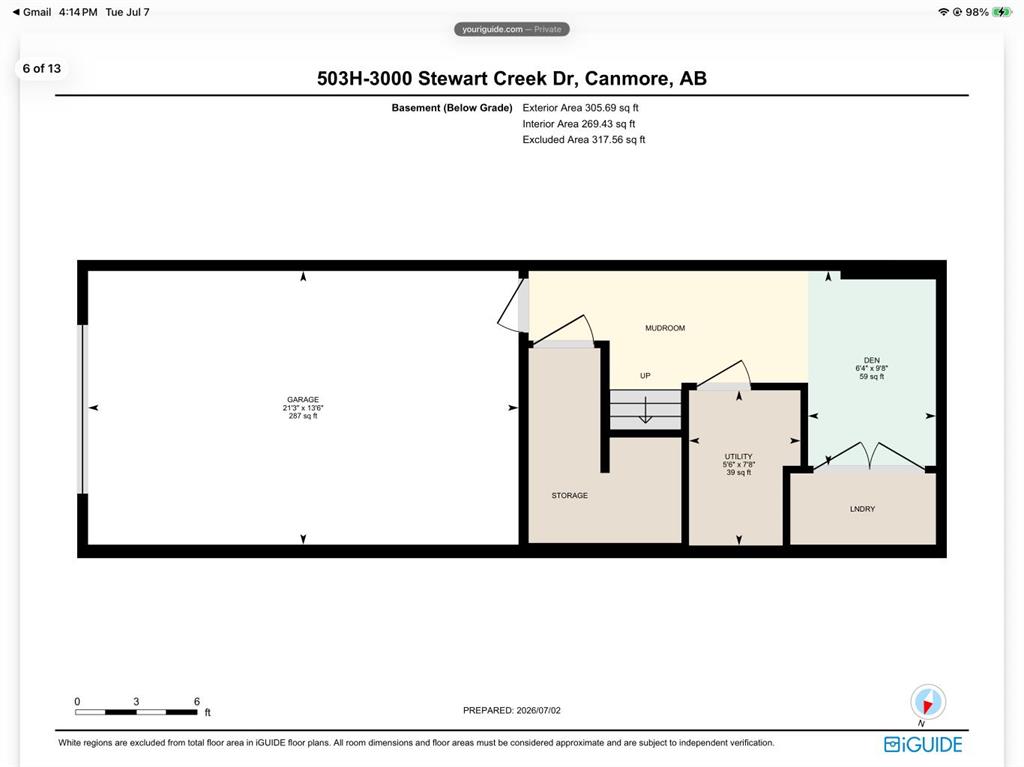
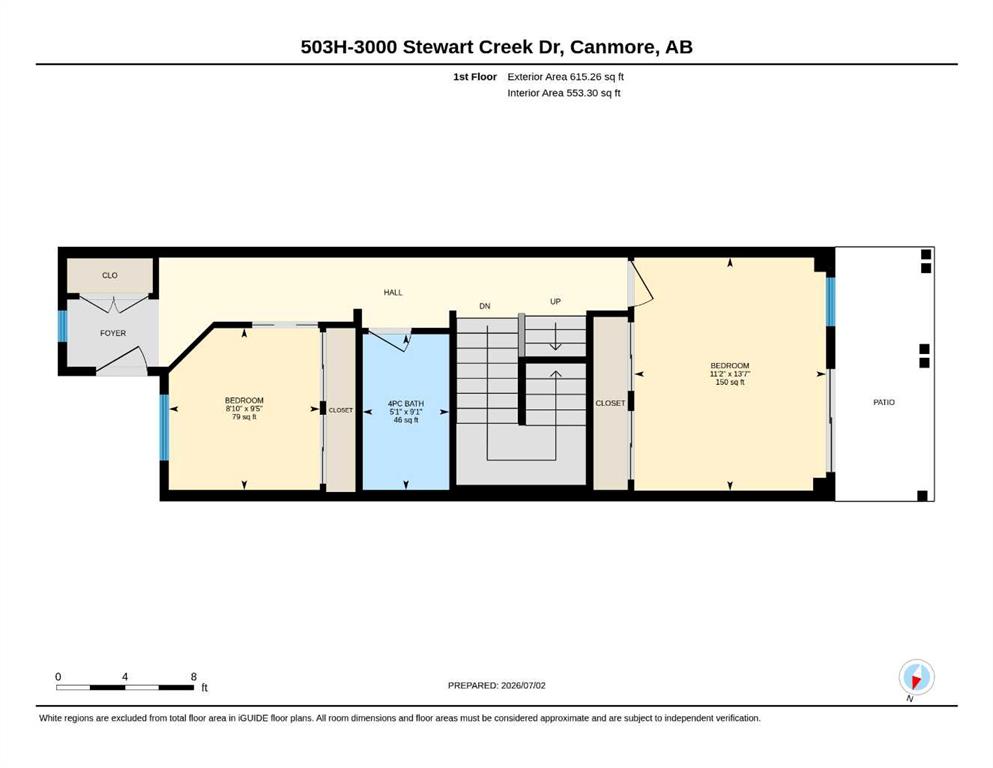
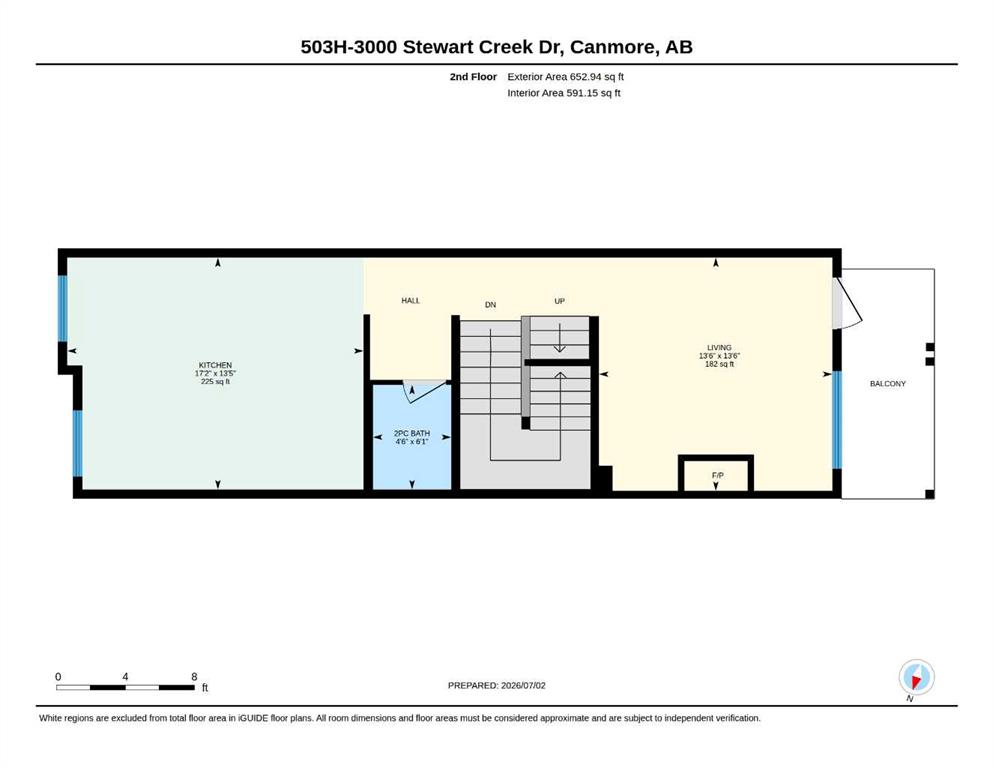
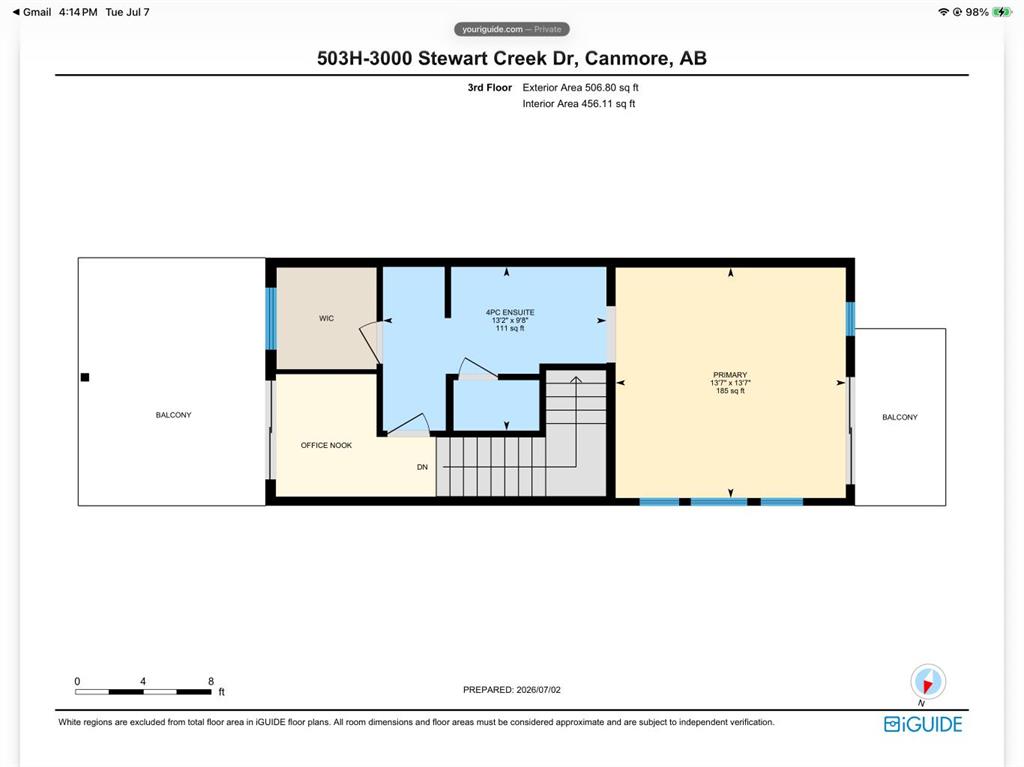
Tucked into the quiet, well-maintained Versant community in Stewart Creek, this beautifully updated 3-bedroom+ den+ office nook, 3-bath townhome offers the perfect balance of privacy, comfort, and mountain living. Backing onto mature trees with filtered mountain views, the home enjoys a peaceful setting while remaining close to everything Canmore has to offer. Offering 3 car parking, with a single garage, private driveway parking and 1 underground heated parking stall. Garage includes in-floor heat, slat ...

Read More

Essential Information

  • MLS® #
    A2327428
  • Full Bathrooms
    2
  • Partial Bathrooms
    1
  • Year Built
    2017
  • Property Type
    Row/Townhouse
  • Property Style
    3 Level Split
  • MLS® #
    A2327428
  • Full Bathrooms
    2
  • Partial Bathrooms
    1
  • Year Built
    2017
  • Property Type
    Row/Townhouse
  • Property Style
    3 Level Split
  • MLS® #
    A2327428
  • Full Bathrooms
    2
  • Partial Bathrooms
    1
  • Year Built
    2017
  • Property Type
    Row/Townhouse
  • Property Style
    3 Level Split

Community Information

  • Postal Code
    T1W0G5
  • Postal Code
    T1W0G5
  • Postal Code
    T1W0G5

Services & Amenities

  • Parking
    Garage Faces Front
    Parkade
    Parking Lot
    Paved
    Single Garage Attached
  • Parking
    Garage Faces Front, Parkade, Parking Lot, Paved, Single Garage Attached
  • Parking
    Garage Faces Front
    Parkade
    Parking Lot
    Paved
    Single Garage Attached

Interior

  • Floor Finish
    Carpet
    Wood
  • Heating
    In Floor
    Forced Air
    Natural Gas
  • Interior Feature
    Bar
    Built-in Features
    Ceiling Fan(s)
    Closet Organizers
    Double Vanity
    High Ceilings
    Kitchen Island
    Quartz Counters
    Storage
    Vaulted Ceiling(s)
  • Floor Finish
    Carpet, Wood
  • Heating
    In Floor, Forced Air, Natural Gas
  • Interior Feature
    Bar, Built-in Features, Ceiling Fan(s), Closet Organizers, Double Vanity, High Ceilings, Kitchen Island, Quartz Counters, Storage, Vaulted Ceiling(s)
  • Floor Finish
    Carpet
    Wood
  • Heating
    In Floor
    Forced Air
    Natural Gas
  • Interior Feature
    Bar
    Built-in Features
    Ceiling Fan(s)
    Closet Organizers
    Double Vanity
    High Ceilings
    Kitchen Island
    Quartz Counters
    Storage
    Vaulted Ceiling(s)

Exterior

  • Lot/Exterior Features
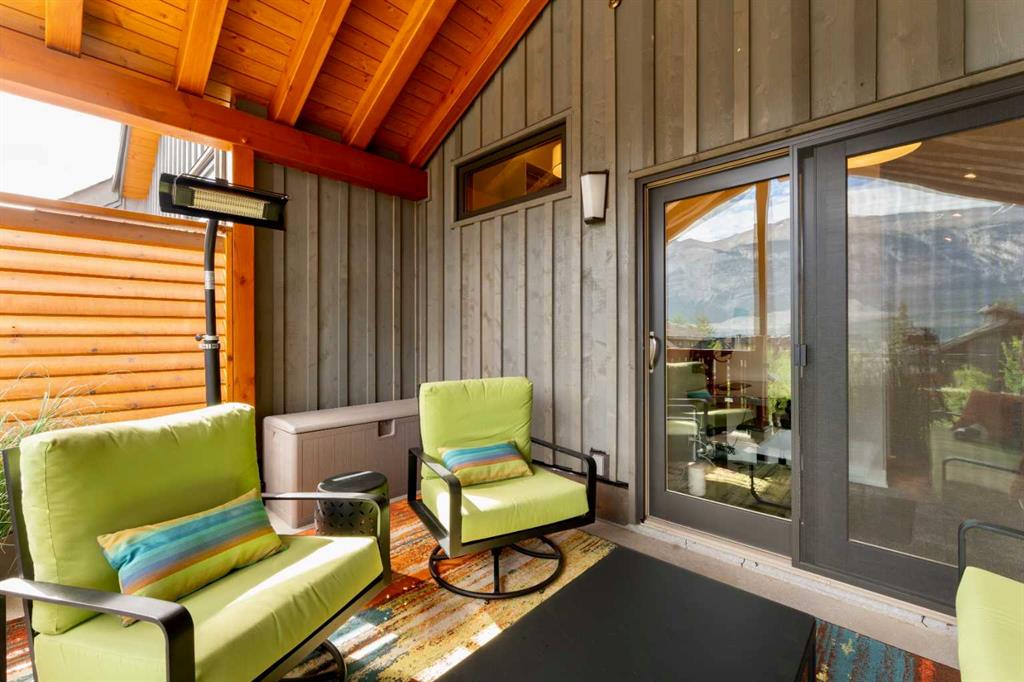
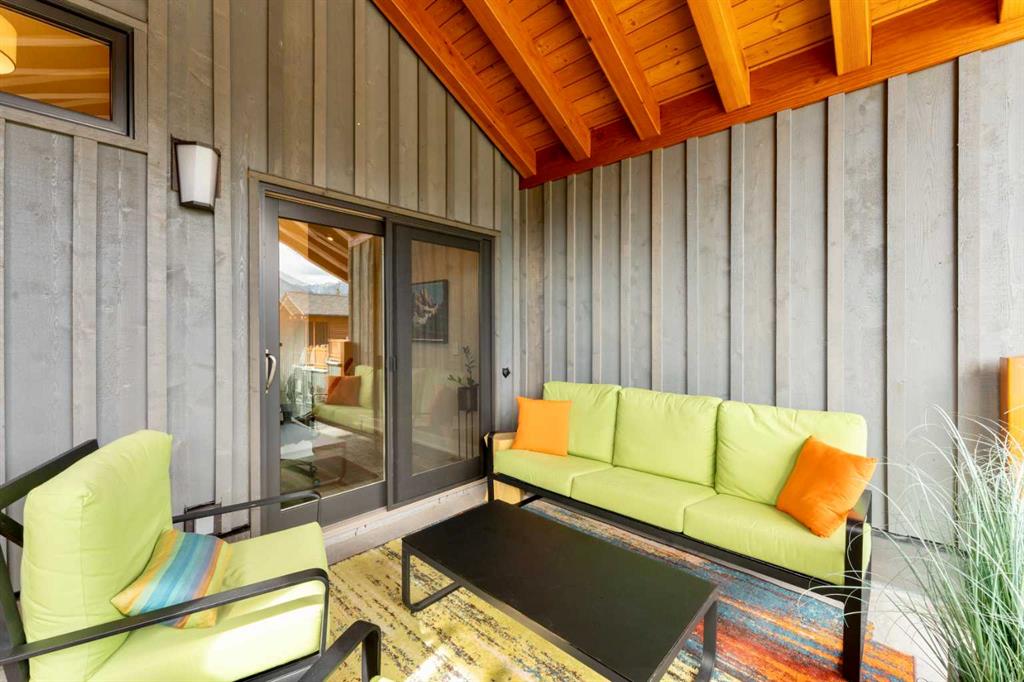
    Balcony
    BBQ gas line
  • Roof
    Asphalt Shingle
  • Construction
    Stone
    Wood Frame
    Wood Siding
  • Lot/Exterior Features
    Balcony, BBQ gas line
  • Roof
    Asphalt Shingle
  • Construction
    Stone, Wood Frame, Wood Siding
  • Lot/Exterior Features
    Balcony
    BBQ gas line
  • Roof
    Asphalt Shingle
  • Construction
    Stone
    Wood Frame
    Wood Siding

Additional Details

  • Zoning
    R3-SC
  • Zoning
    R3-SC
  • Zoning
    R3-SC

$1,179,000

503H, 3000 Stewart Creek Drive

Schedule Tour
Contact Agent

$5369/month
Est. Monthly Payment
$
$
%
Learn More