Patrick Hospes / RE/MAX Complete Realty

49 Bay View Street , House for sale in NONE Rochon Sands , Alberta , T0C 3B0

 MLS® # A2323380

4 bedrooms

3 bathrooms

2,716 sqft

Sign up to View

Days on Market

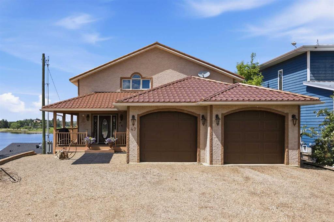
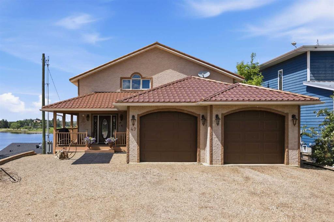
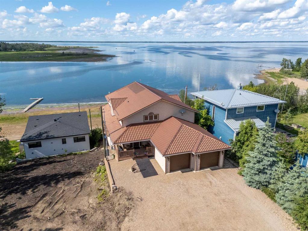
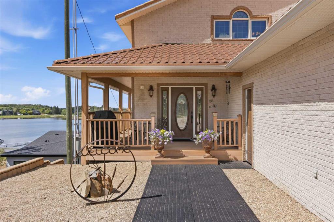
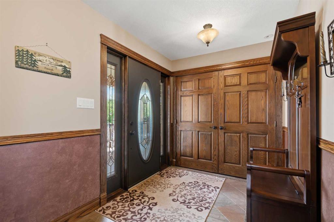
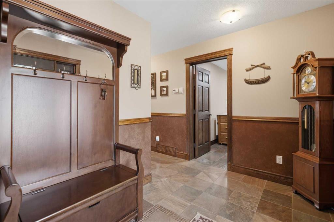
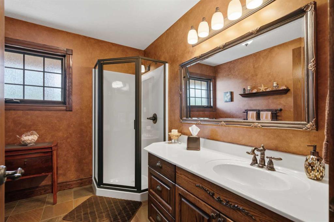
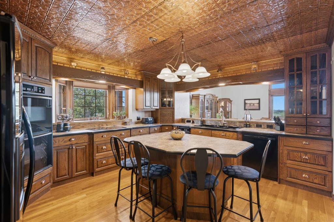
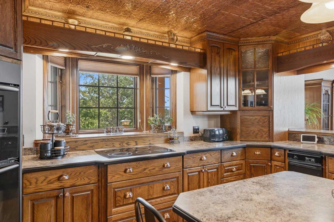
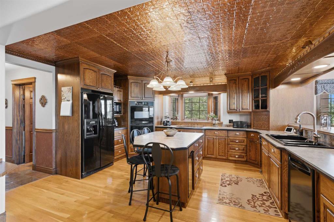
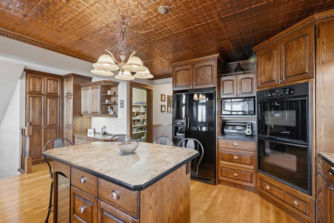
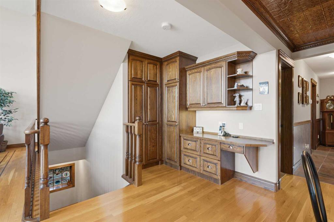
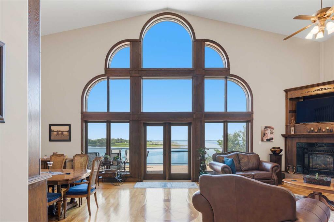
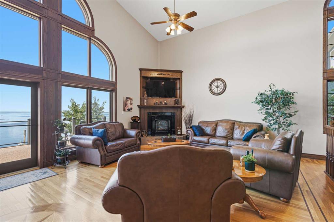
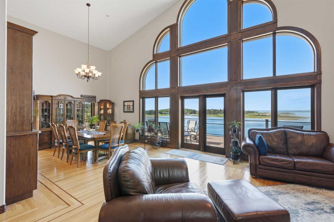
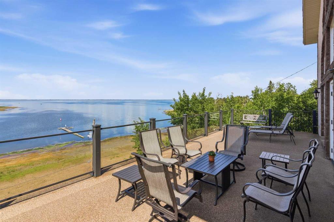
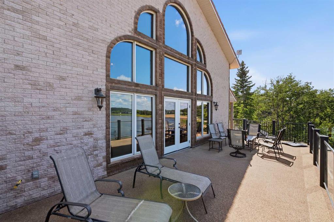
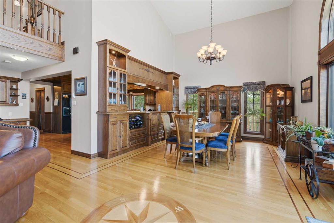
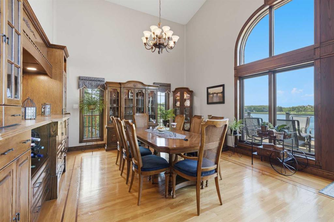
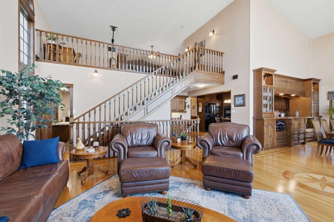
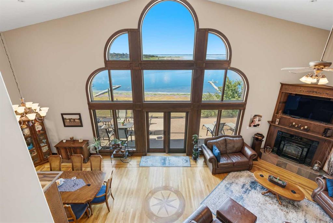
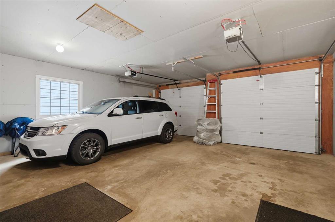
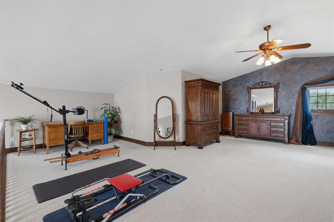
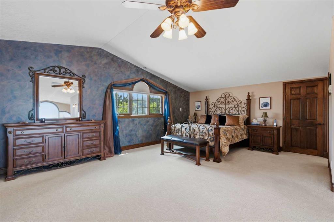
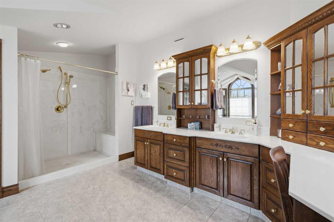
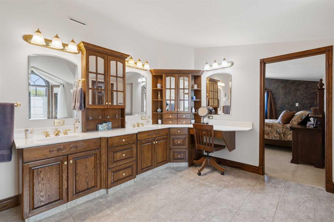
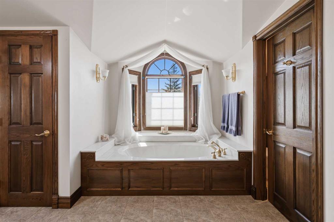
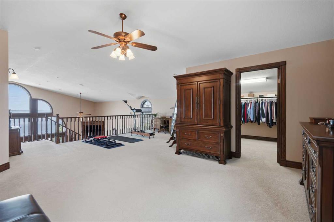
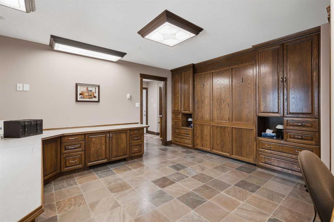
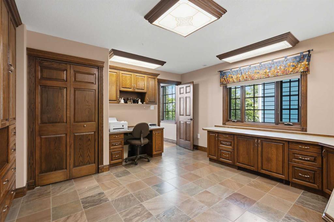
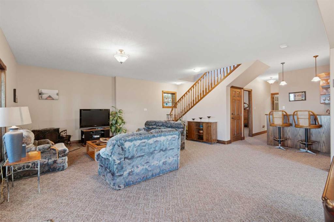
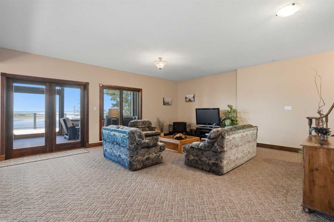
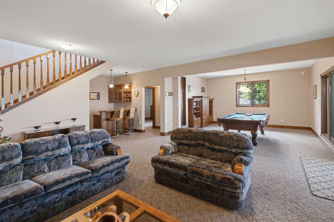
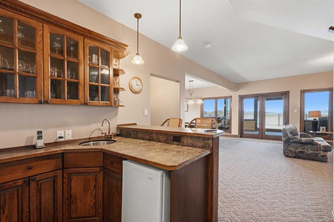
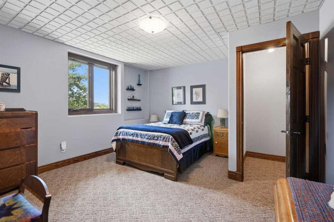
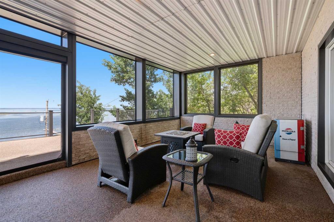
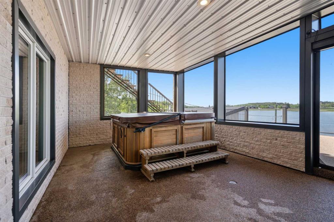
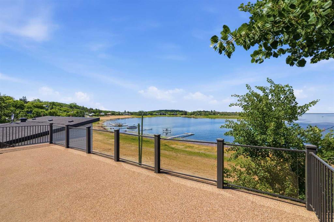
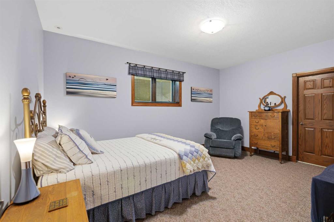
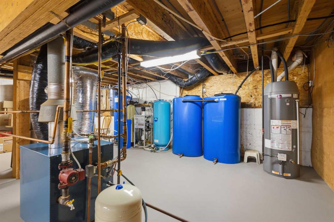
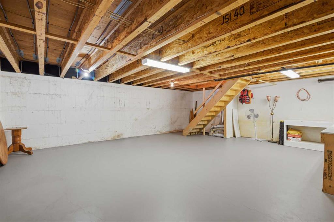
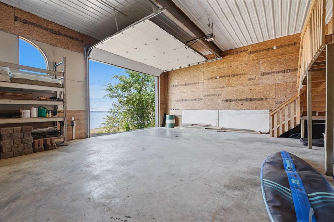
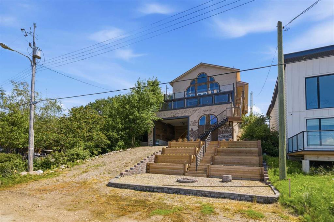
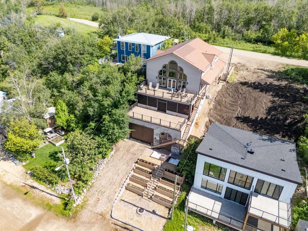
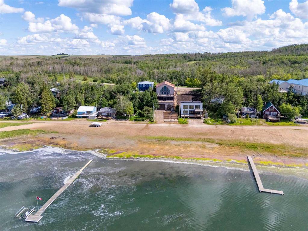
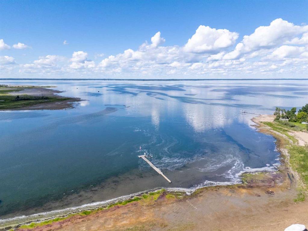
Imagine waking up every morning to breathtaking, unobstructed views of Buffalo Lake from your own private waterfront retreat. Built with exceptional craftsmanship and thoughtfully designed across five levels, this immaculate home offers the perfect blend of luxury, comfort, and year-round lake living. The lake level features an oversized 34' x 28' garage/shop with 15' ceilings and an 11' overhead door, ideal for your boat, vehicles, and all your lake toys. Above is a large utility and storage / workshop lev...

Read More

Essential Information

  • MLS® #
    A2323380
  • Full Bathrooms
    3
  • Year Built
    2003
  • Property Type
    Detached
  • Property Style
    5 Level Split
  • MLS® #
    A2323380
  • Full Bathrooms
    3
  • Year Built
    2003
  • Property Type
    Detached
  • Property Style
    5 Level Split
  • MLS® #
    A2323380
  • Full Bathrooms
    3
  • Year Built
    2003
  • Property Type
    Detached
  • Property Style
    5 Level Split

Community Information

  • Postal Code
    T0C 3B0
  • Postal Code
    T0C 3B0
  • Postal Code
    T0C 3B0

Services & Amenities

  • Parking
    Boat
    Covered
    Double Garage Attached
    Driveway
    Front Drive
    Heated Garage
    Insulated
    Oversized
    Triple Garage Attached
  • Parking
    Boat, Covered, Double Garage Attached, Driveway, Front Drive, Heated Garage, Insulated, Oversized, Triple Garage Attached
  • Parking
    Boat
    Covered
    Double Garage Attached
    Driveway
    Front Drive
    Heated Garage
    Insulated
    Oversized
    Triple Garage Attached

Interior

  • Floor Finish
    Carpet
    Ceramic Tile
    Hardwood
    Slate
  • Heating
    Boiler
    Hot Water
  • Interior Feature
    Bar
    Bookcases
    Built-in Features
    Ceiling Fan(s)
    Central Vacuum
    Chandelier
    Closet Organizers
    Crown Molding
    High Ceilings
    Kitchen Island
    Pantry
    Recessed Lighting
    Soaking Tub
    Storage
    Suspended Ceiling
    Tankless Hot Water
    Vaulted Ceiling(s)
    Walk-In Closet(s)
    Wet Bar
  • Floor Finish
    Carpet, Ceramic Tile, Hardwood, Slate
  • Heating
    Boiler, Hot Water
  • Interior Feature
    Bar, Bookcases, Built-in Features, Ceiling Fan(s), Central Vacuum, Chandelier, Closet Organizers, Crown Molding, High Ceilings, Kitchen Island, Pantry, Recessed Lighting, Soaking Tub, Storage, Suspended Ceiling, Tankless Hot Water, Vaulted Ceiling(s), Walk-In Closet(s), Wet Bar
  • Floor Finish
    Carpet
    Ceramic Tile
    Hardwood
    Slate
  • Heating
    Boiler
    Hot Water
  • Interior Feature
    Bar
    Bookcases
    Built-in Features
    Ceiling Fan(s)
    Central Vacuum
    Chandelier
    Closet Organizers
    Crown Molding
    High Ceilings
    Kitchen Island
    Pantry
    Recessed Lighting
    Soaking Tub
    Storage
    Suspended Ceiling
    Tankless Hot Water
    Vaulted Ceiling(s)
    Walk-In Closet(s)
    Wet Bar

Exterior

  • Lot/Exterior Features
    Balcony
    Boat Slip
    Dock
    Fire Pit
    Garden
    Lighting
    Private Entrance
    Rain Gutters
  • Roof
    Metal
  • Construction
    Brick
    ICFs (Insulated Concrete Forms)
  • Lot/Exterior Features
    Balcony, Boat Slip, Dock, Fire Pit, Garden, Lighting, Private Entrance, Rain Gutters
  • Roof
    Metal
  • Construction
    Brick, ICFs (Insulated Concrete Forms)
  • Lot/Exterior Features
    Balcony
    Boat Slip
    Dock
    Fire Pit
    Garden
    Lighting
    Private Entrance
    Rain Gutters
  • Roof
    Metal
  • Construction
    Brick
    ICFs (Insulated Concrete Forms)

Additional Details

  • Zoning
    R1
  • Zoning
    R1
  • Zoning
    R1

$1,199,000

49 Bay View Street

Schedule Tour
Contact Agent

$5461/month
Est. Monthly Payment
$
$
%
Learn More