Temi Omolola / Sutton Beeline

45 Herron Mews NE Calgary , Alberta , T3P 1Y1

 MLS® # A2328468

3 bedrooms

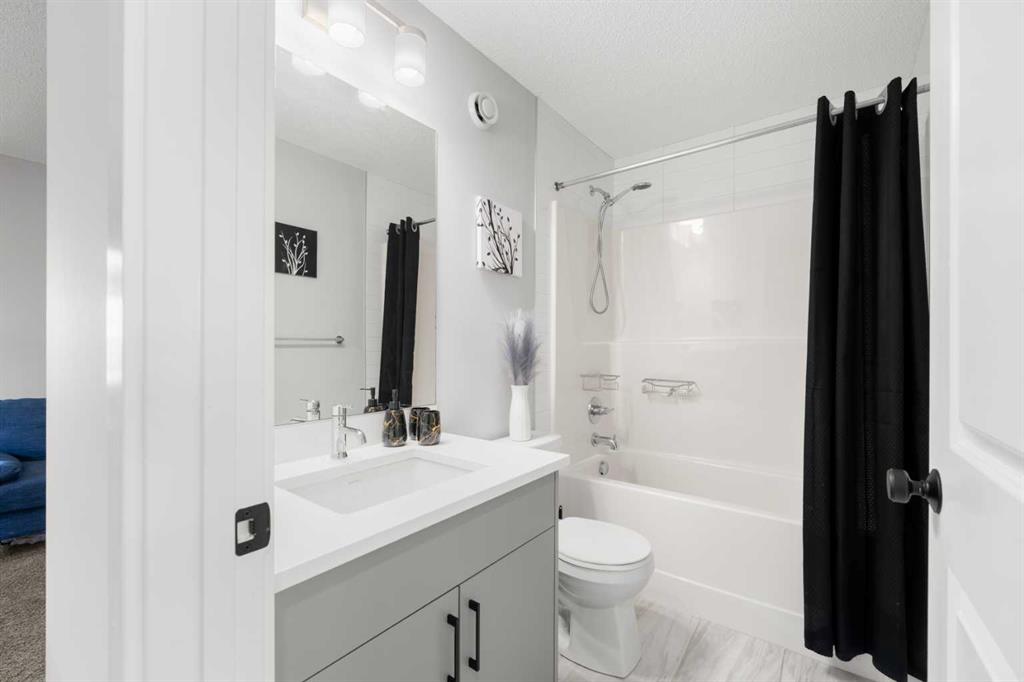
3 bathrooms

1,622 sqft

Sign up to View

Days on Market

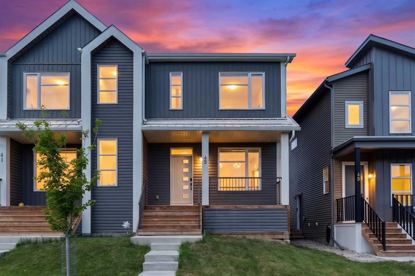
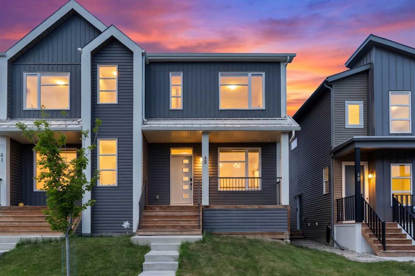
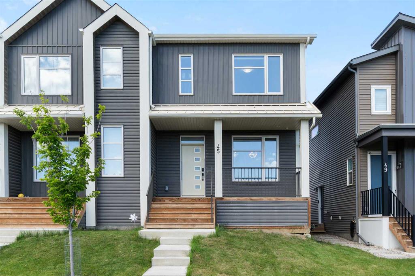
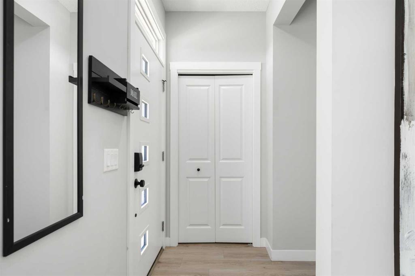
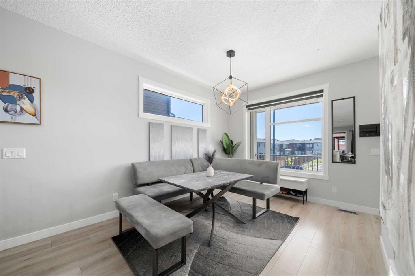
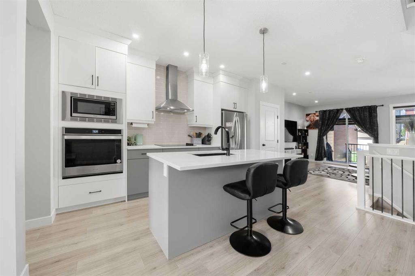
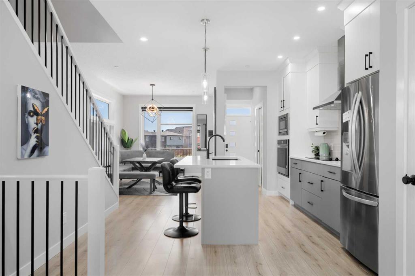
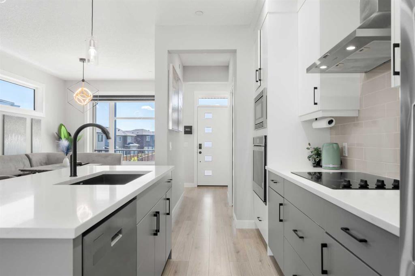
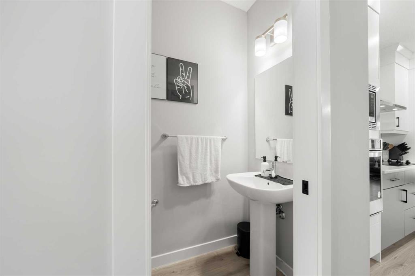
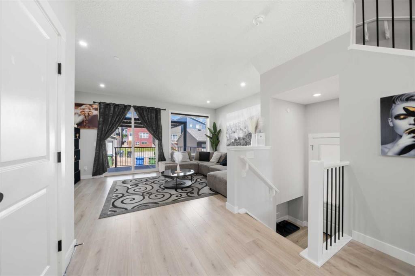
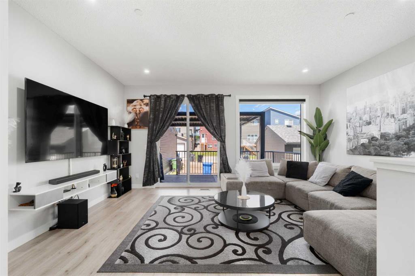
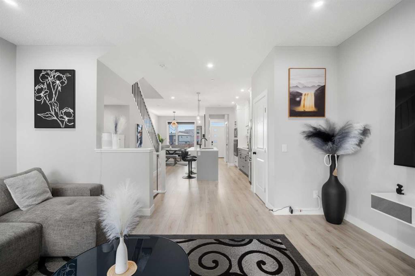
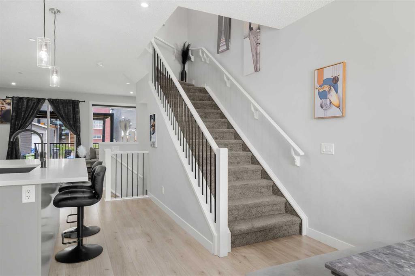
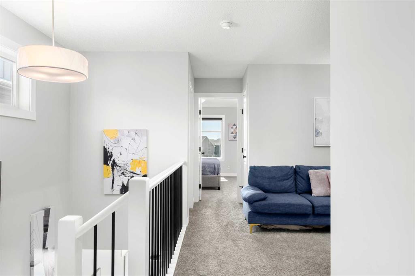
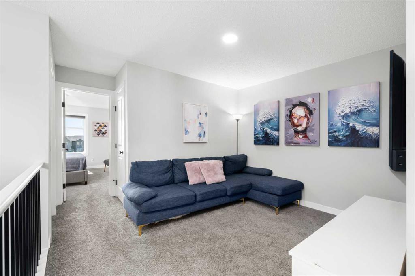
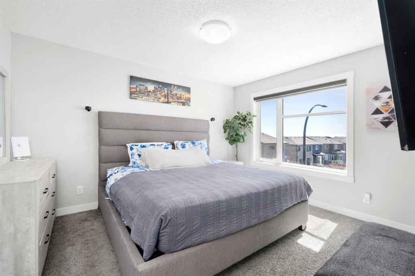
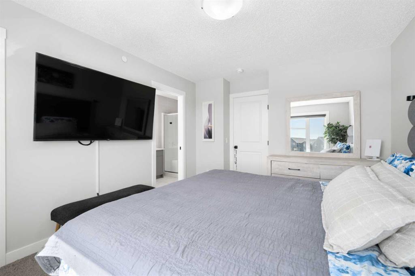
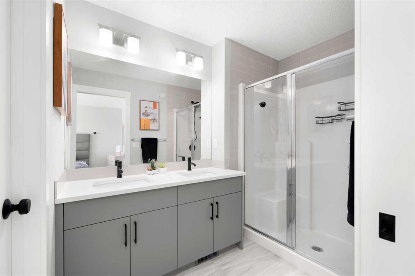
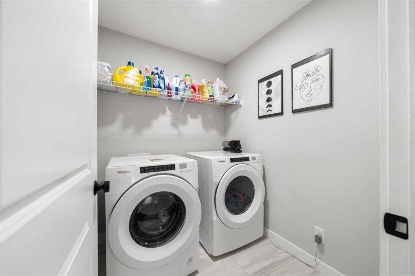
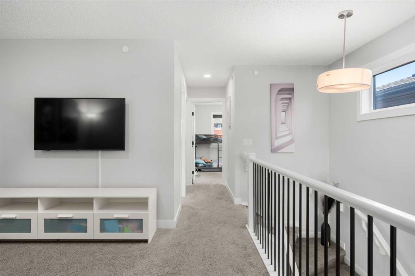
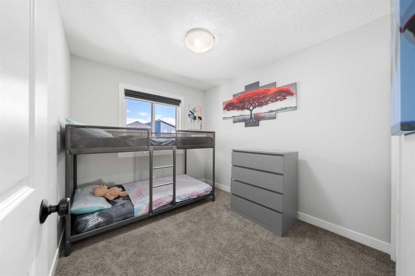
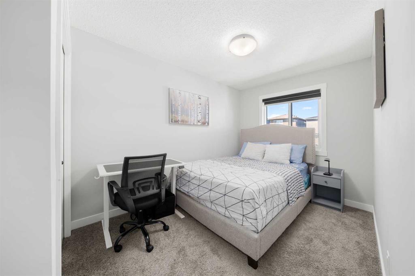
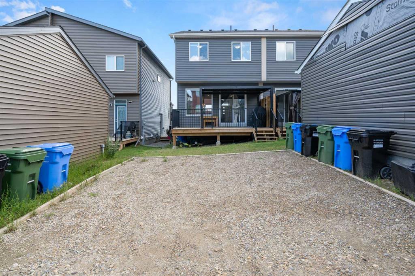
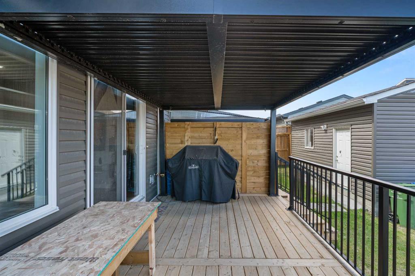
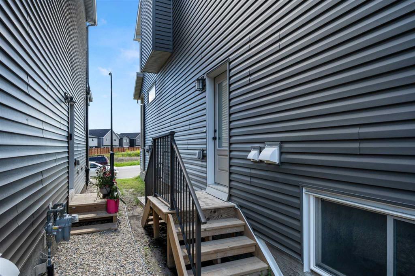
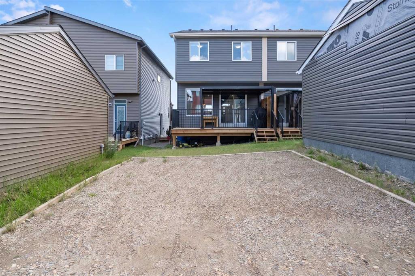
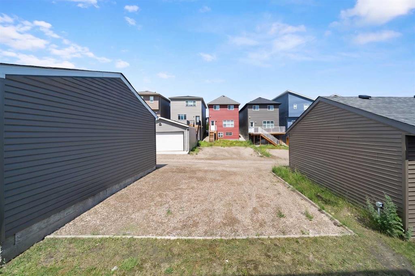
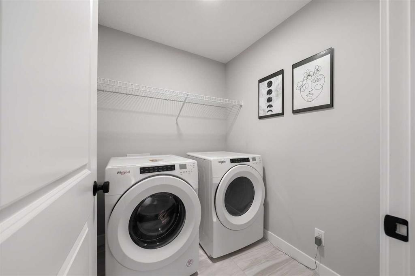
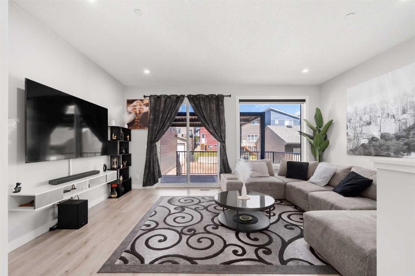
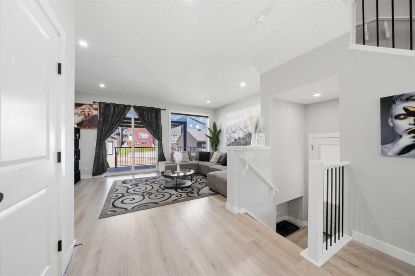
Welcome to 45 Herron Mews NE, a beautifully upgraded 2021-built duplex in the vibrant community of Livingston, offering 1,622.82sq. ft. RMS above grade, a separate side entrance, and an undeveloped basement ready for your future vision. Whether you're a first-time buyer, growing family, or savvy investor, this home delivers the perfect blend of style, functionality, and long-term potential. The inviting front veranda sets the tone as you step inside to discover a bright, open-concept main floor designed fo...

Read More

Essential Information

  • MLS® #
    A2328468
  • Full Bathrooms
    2
  • Partial Bathrooms
    1
  • Year Built
    2021
  • Property Type
    Semi Detached (Half Duplex)
  • Property Style
    2 Storey
    Attached-Side by Side
  • MLS® #
    A2328468
  • Full Bathrooms
    2
  • Partial Bathrooms
    1
  • Year Built
    2021
  • Property Type
    Semi Detached (Half Duplex)
  • Property Style
    2 Storey, Attached-Side by Side
  • MLS® #
    A2328468
  • Full Bathrooms
    2
  • Partial Bathrooms
    1
  • Year Built
    2021
  • Property Type
    Semi Detached (Half Duplex)
  • Property Style
    2 Storey
    Attached-Side by Side

Community Information

  • Postal Code
    T3P 1Y1
  • Postal Code
    T3P 1Y1
  • Postal Code
    T3P 1Y1

Services & Amenities

  • Parking
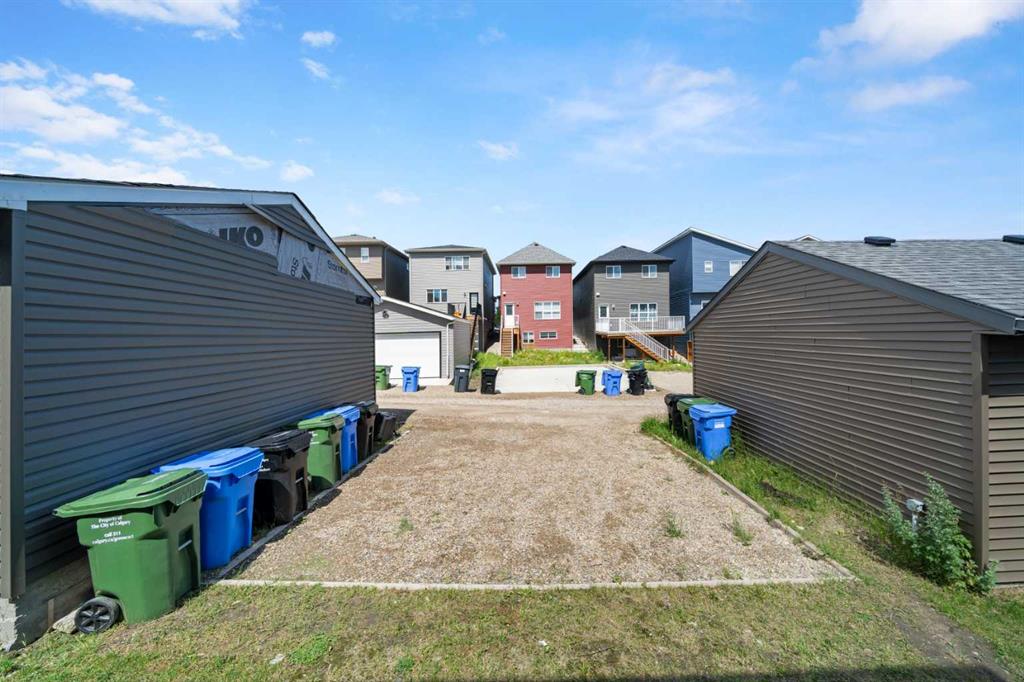
    Off Street
    Parking Pad
  • Parking
    Off Street, Parking Pad
  • Parking
    Off Street
    Parking Pad

Interior

  • Floor Finish
    Laminate
  • Heating
    ENERGY STAR Qualified Equipment
    Forced Air
    Humidity Control
    Natural Gas
  • Interior Feature
    Breakfast Bar
    Chandelier
    High Ceilings
    Kitchen Island
    No Animal Home
    No Smoking Home
    Open Floorplan
    Pantry
    Quartz Counters
    Separate Entrance
    Walk-In Closet(s)
  • Floor Finish
    Laminate
  • Heating
    ENERGY STAR Qualified Equipment, Forced Air, Humidity Control, Natural Gas
  • Interior Feature
    Breakfast Bar, Chandelier, High Ceilings, Kitchen Island, No Animal Home, No Smoking Home, Open Floorplan, Pantry, Quartz Counters, Separate Entrance, Walk-In Closet(s)
  • Floor Finish
    Laminate
  • Heating
    ENERGY STAR Qualified Equipment
    Forced Air
    Humidity Control
    Natural Gas
  • Interior Feature
    Breakfast Bar
    Chandelier
    High Ceilings
    Kitchen Island
    No Animal Home
    No Smoking Home
    Open Floorplan
    Pantry
    Quartz Counters
    Separate Entrance
    Walk-In Closet(s)

Exterior

  • Lot/Exterior Features
    BBQ gas line
    Private Entrance
  • Roof
    Asphalt Shingle
  • Construction
    Concrete
    Manufactured Floor Joist
    Stone
    Vinyl Siding
    Wood Frame
  • Lot/Exterior Features
    BBQ gas line, Private Entrance
  • Roof
    Asphalt Shingle
  • Construction
    Concrete, Manufactured Floor Joist, Stone, Vinyl Siding, Wood Frame
  • Lot/Exterior Features
    BBQ gas line
    Private Entrance
  • Roof
    Asphalt Shingle
  • Construction
    Concrete
    Manufactured Floor Joist
    Stone
    Vinyl Siding
    Wood Frame

Additional Details

  • Zoning
    R-G
  • Zoning
    R-G
  • Zoning
    R-G

$545,900

45 Herron Mews NE

Schedule Tour
Contact Agent

$2486/month
Est. Monthly Payment
$
$
%
Learn More