Michael Laprairie / Jayman Realty Inc.

42 Skyview Point Link NE Calgary , Alberta , T3N 0L9

 MLS® # A2327523

3 bedrooms

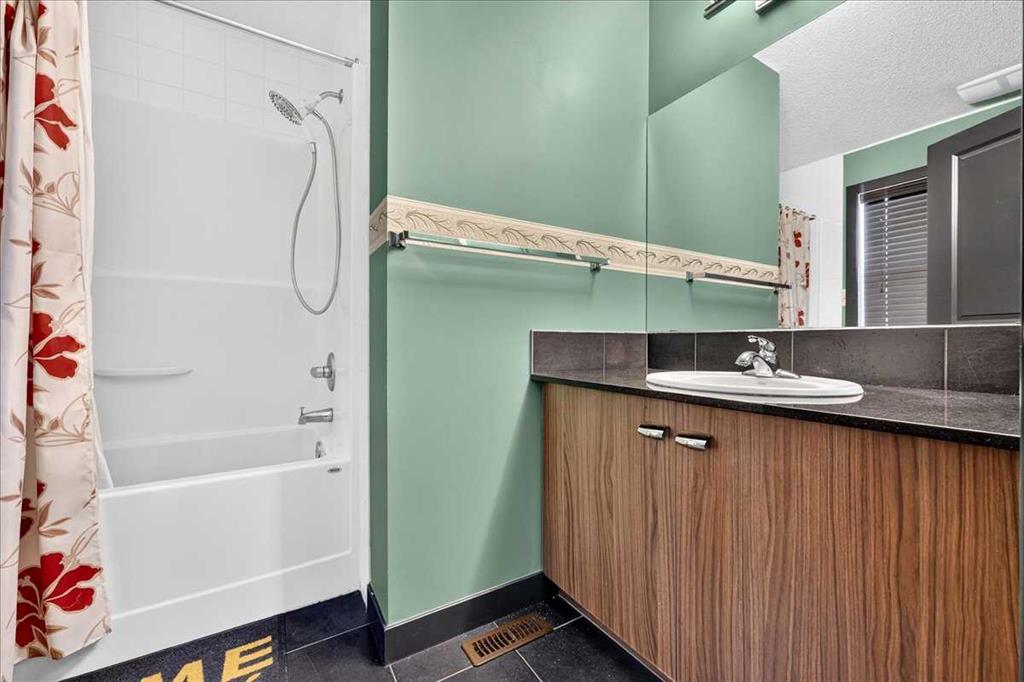
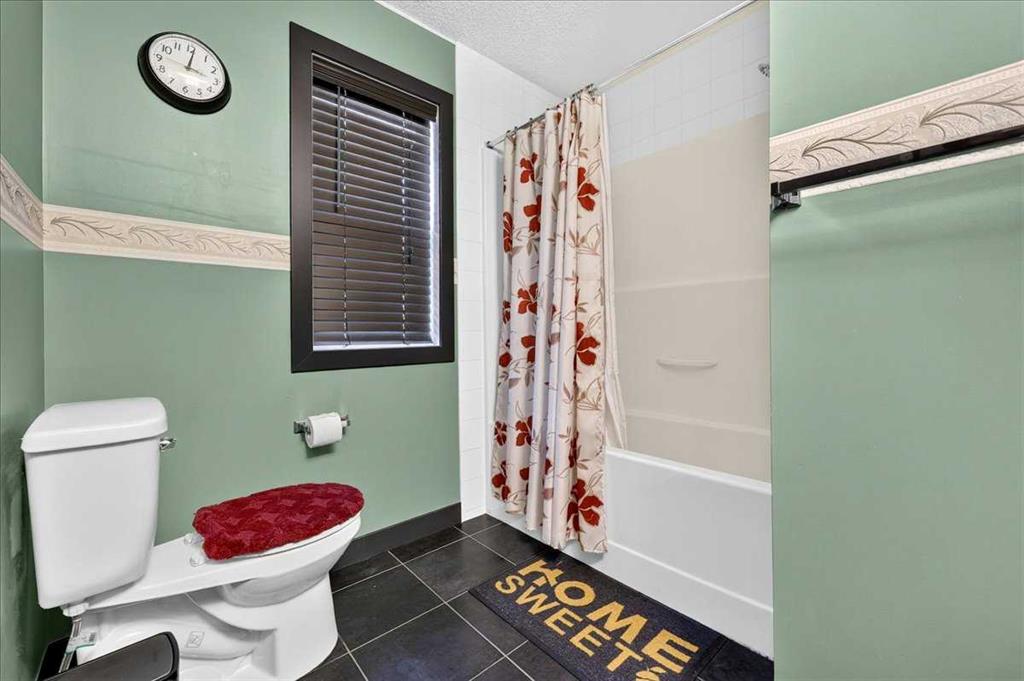
3 bathrooms

1,376 sqft

Sign up to View

Days on Market

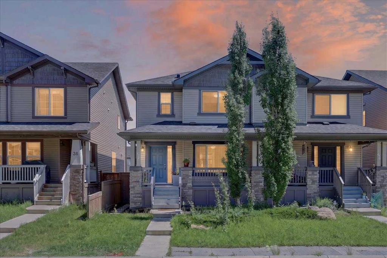
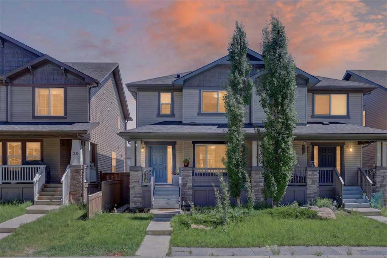
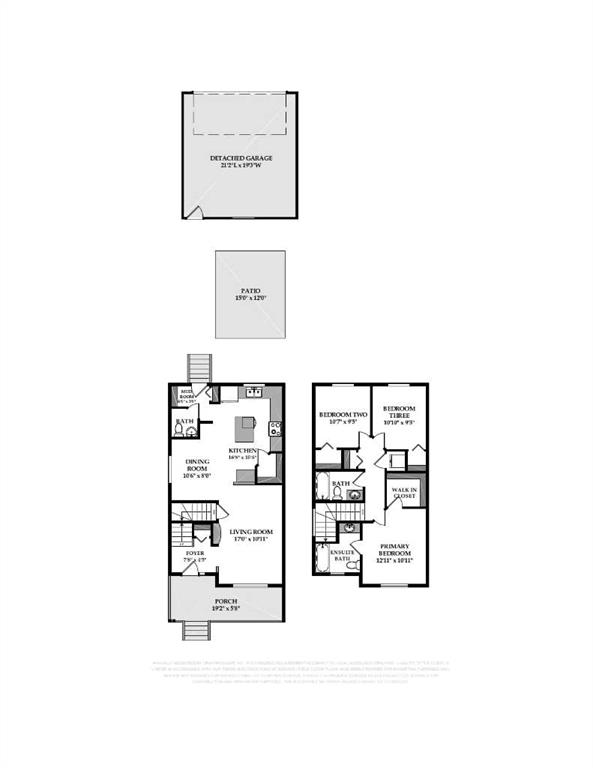
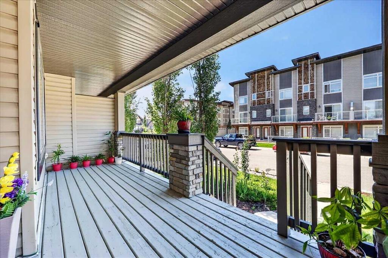
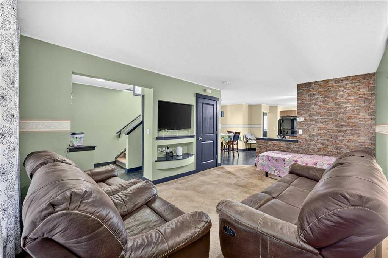
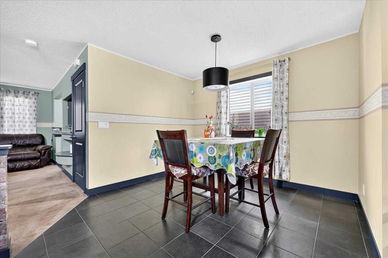
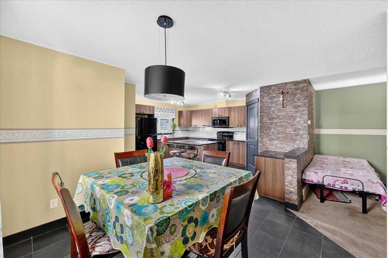
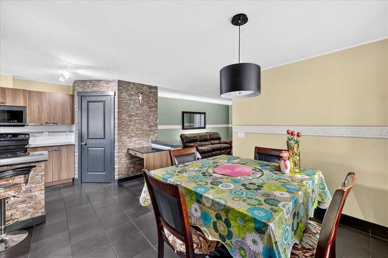
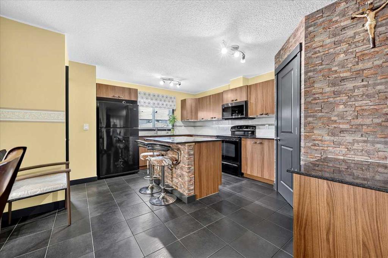
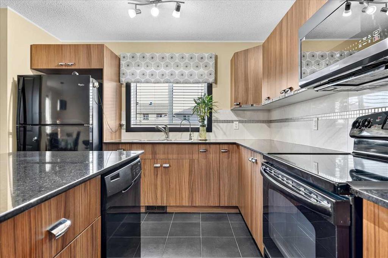
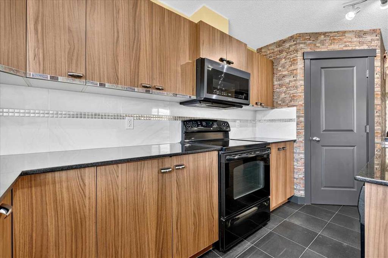
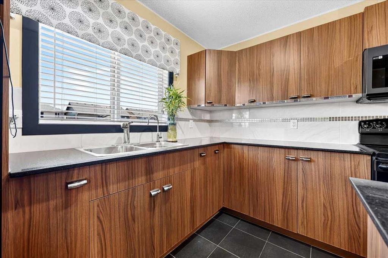
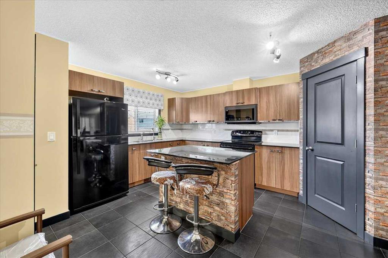
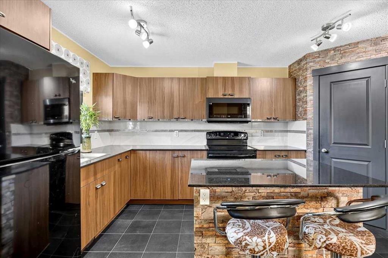
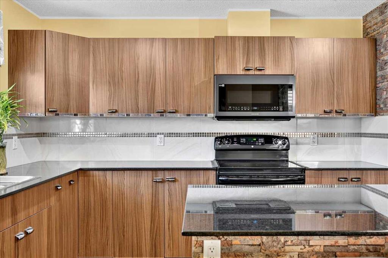
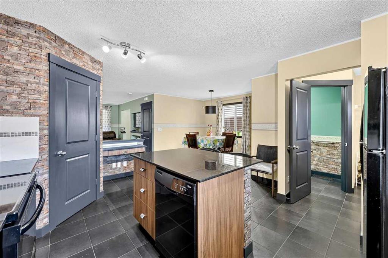
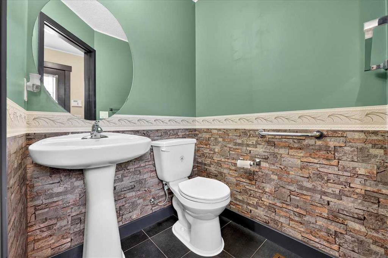
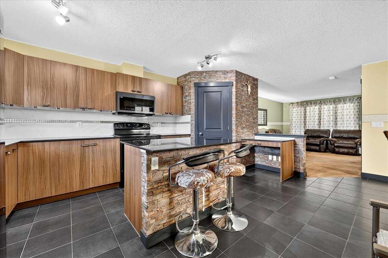
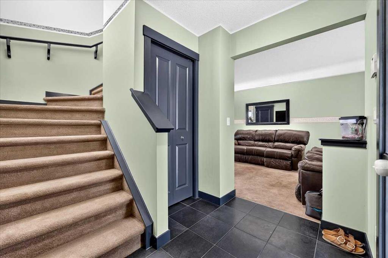
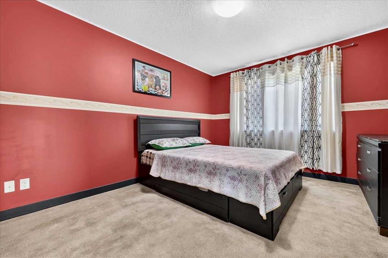
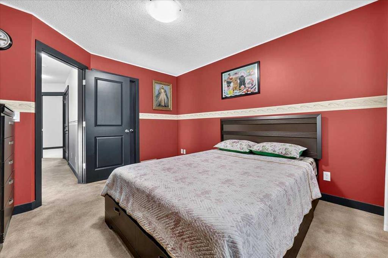
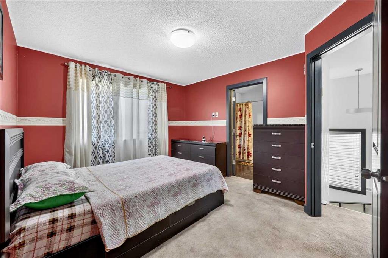
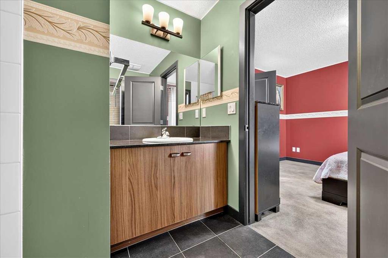
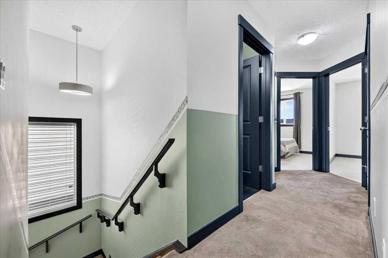
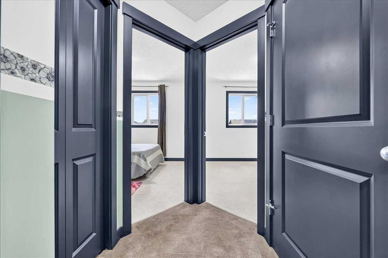
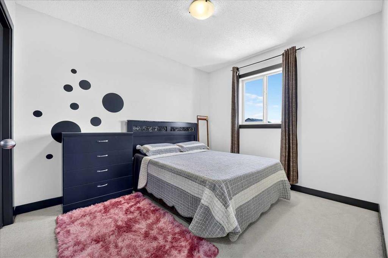
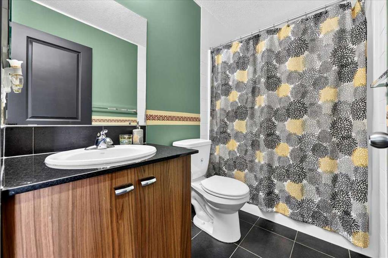
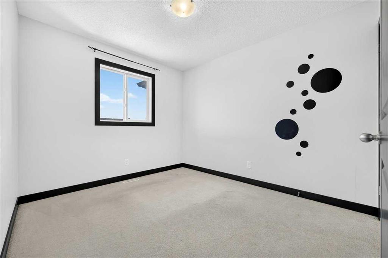
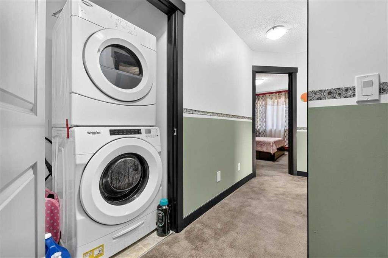
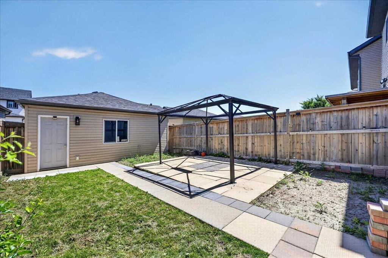
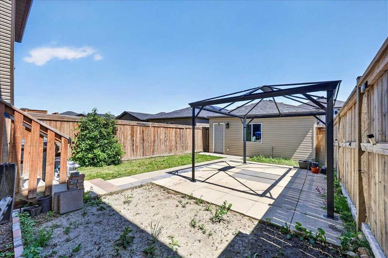
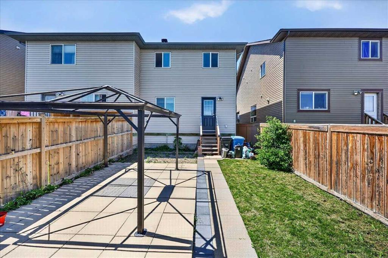
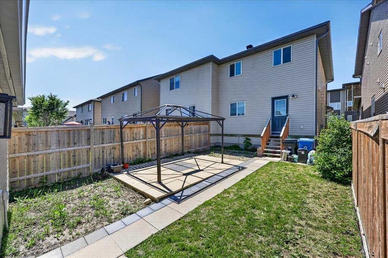
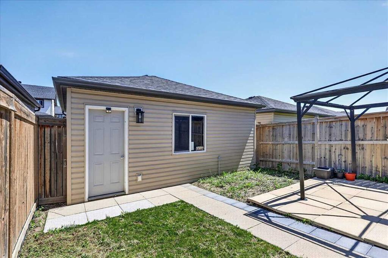
Best Value in Skyview Ranch! This beautifully maintained and upgraded two-storey home offers over 1376 sq ft on a spacious East-facing lot—perfect for families and savvy buyers alike. Thoughtfully designed with a functional open-concept layout, this home blends comfort, style, and practicality in one of Calgary’s most family-friendly communities. Step inside to a bright and welcoming living room, ideal for relaxing or entertaining, which flows effortlessly into the dining area and well-appointed chef’s kitc...

Read More

Essential Information

  • MLS® #
    A2327523
  • Full Bathrooms
    2
  • Partial Bathrooms
    1
  • Year Built
    2011
  • Property Type
    Semi Detached (Half Duplex)
  • Property Style
    2 Storey
    Attached-Side by Side
  • MLS® #
    A2327523
  • Full Bathrooms
    2
  • Partial Bathrooms
    1
  • Year Built
    2011
  • Property Type
    Semi Detached (Half Duplex)
  • Property Style
    2 Storey, Attached-Side by Side
  • MLS® #
    A2327523
  • Full Bathrooms
    2
  • Partial Bathrooms
    1
  • Year Built
    2011
  • Property Type
    Semi Detached (Half Duplex)
  • Property Style
    2 Storey
    Attached-Side by Side

Community Information

  • Postal Code
    T3N 0L9
  • Postal Code
    T3N 0L9
  • Postal Code
    T3N 0L9

Services & Amenities

  • Parking
    Double Garage Detached
  • Parking
    Double Garage Detached
  • Parking
    Double Garage Detached

Interior

  • Floor Finish
    Carpet
    Ceramic Tile
  • Heating
    Forced Air
    Natural Gas
  • Interior Feature
    Closet Organizers
    Granite Counters
    Kitchen Island
    Open Floorplan
    Pantry
    Track Lighting
    Vinyl Windows
    Walk-In Closet(s)
  • Floor Finish
    Carpet, Ceramic Tile
  • Heating
    Forced Air, Natural Gas
  • Interior Feature
    Closet Organizers, Granite Counters, Kitchen Island, Open Floorplan, Pantry, Track Lighting, Vinyl Windows, Walk-In Closet(s)
  • Floor Finish
    Carpet
    Ceramic Tile
  • Heating
    Forced Air
    Natural Gas
  • Interior Feature
    Closet Organizers
    Granite Counters
    Kitchen Island
    Open Floorplan
    Pantry
    Track Lighting
    Vinyl Windows
    Walk-In Closet(s)

Exterior

  • Lot/Exterior Features
    None
  • Roof
    Asphalt Shingle
  • Construction
    Stone
    Vinyl Siding
    Wood Frame
    Wood Siding
  • Lot/Exterior Features
    None
  • Roof
    Asphalt Shingle
  • Construction
    Stone, Vinyl Siding, Wood Frame, Wood Siding
  • Lot/Exterior Features
    None
  • Roof
    Asphalt Shingle
  • Construction
    Stone
    Vinyl Siding
    Wood Frame
    Wood Siding

Additional Details

  • Zoning
    R-G
  • Zoning
    R-G
  • Zoning
    R-G

$449,900

42 Skyview Point Link NE

Schedule Tour
Contact Agent

$2049/month
Est. Monthly Payment
$
$
%
Learn More