
Iryna Rybchynska / Real Broker

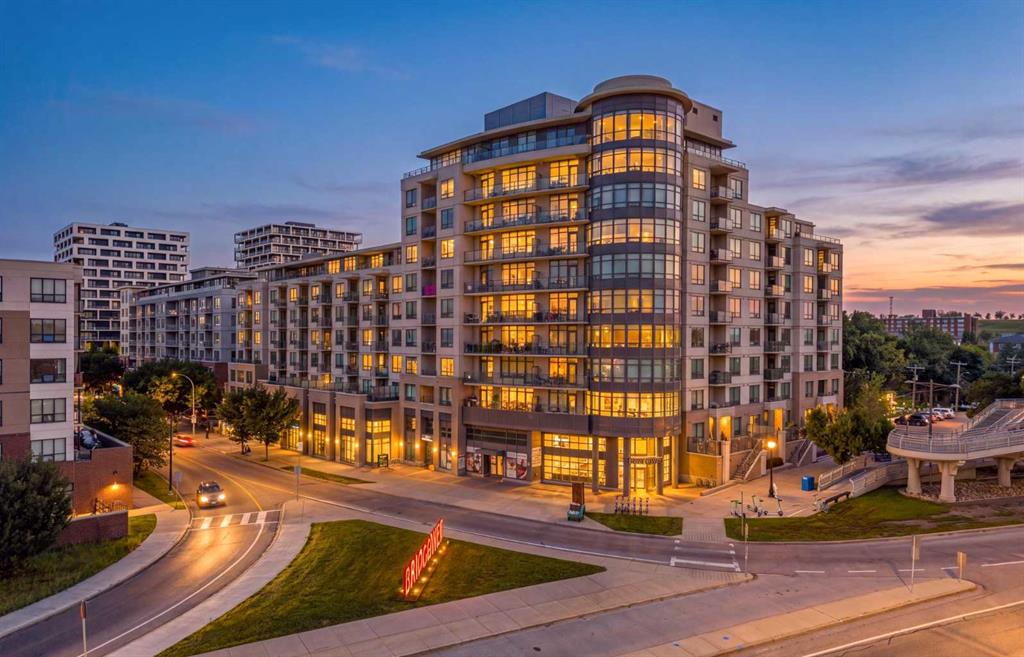
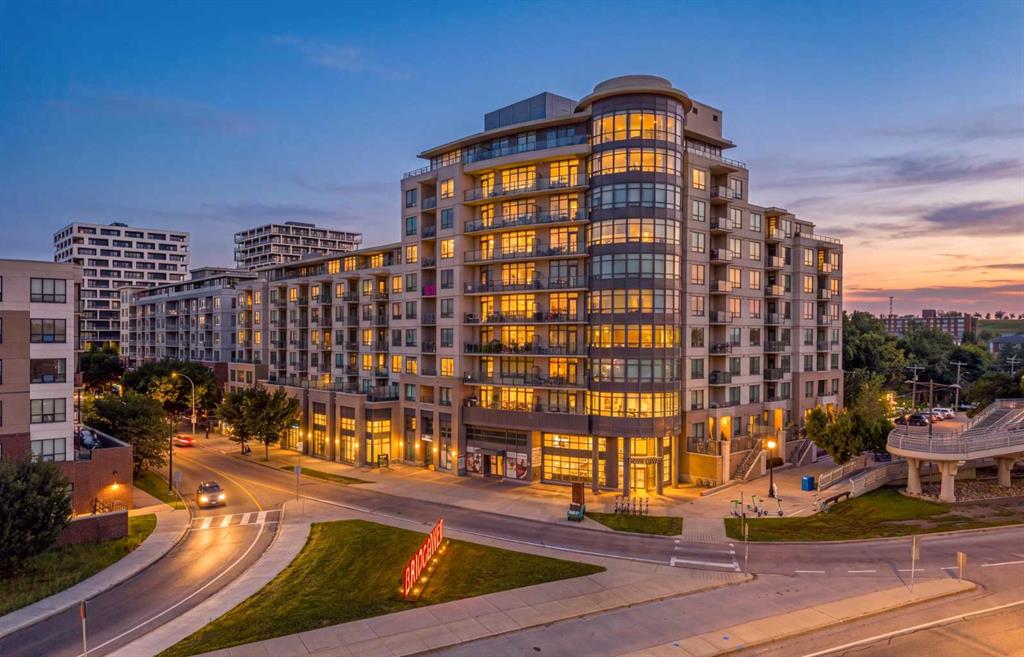
415, 38 9 Street NE, Condo for sale in Bridgeland/Riverside Calgary , Alberta , T2E 7X9

 MLS® # A2338851

2 bedrooms

2 bathrooms

975 sqft

Sign up to View

Days on Market

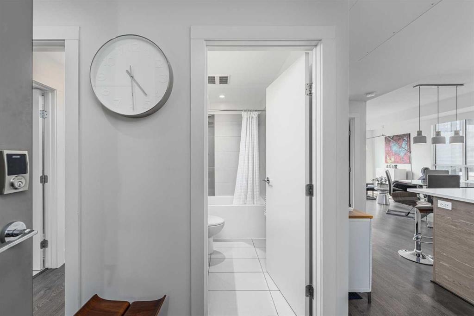
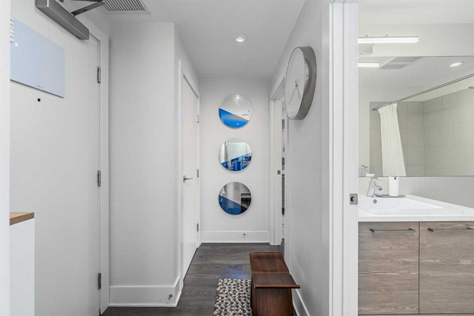
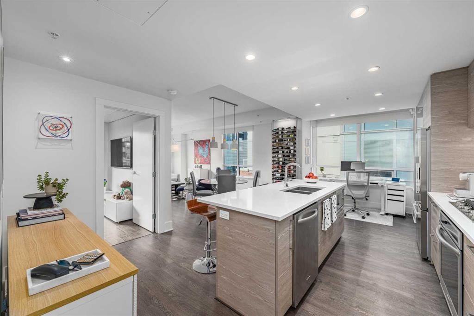
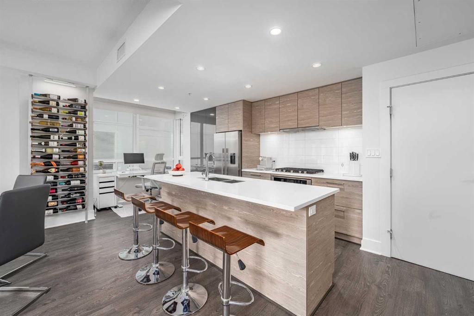
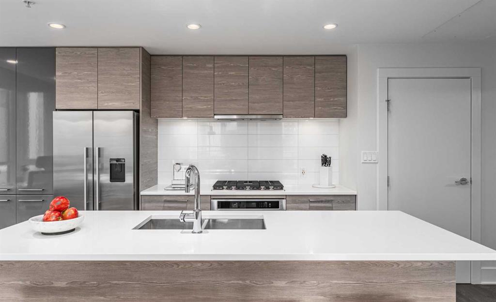
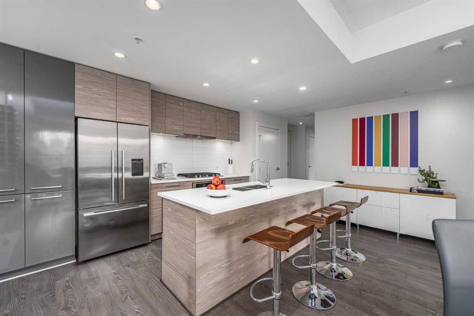
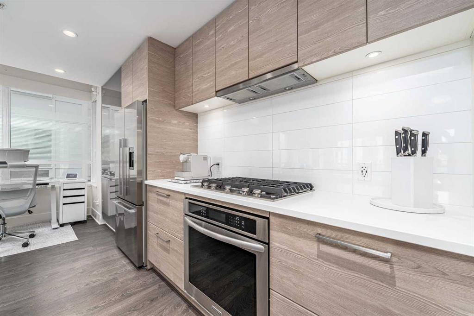
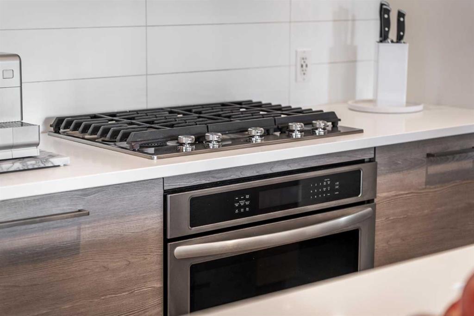
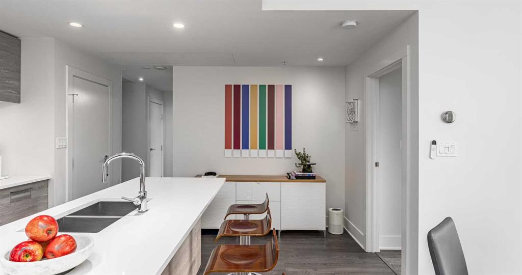
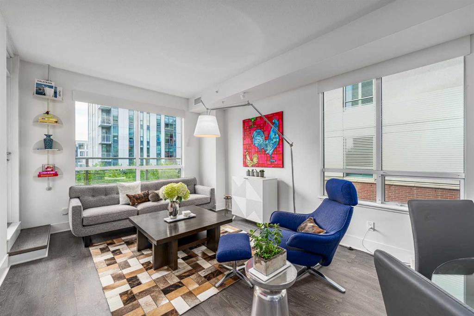
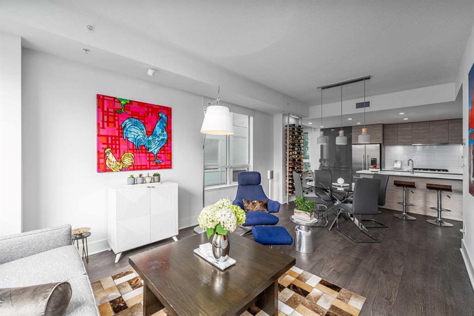
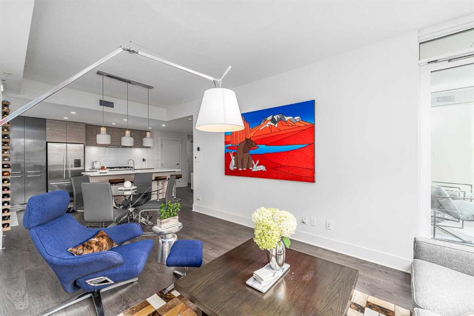
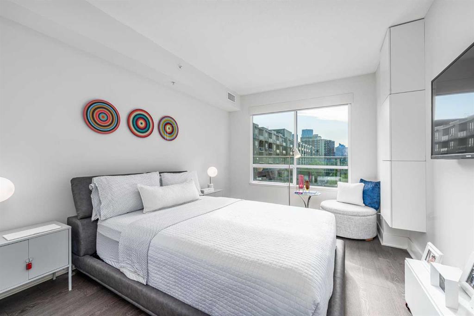
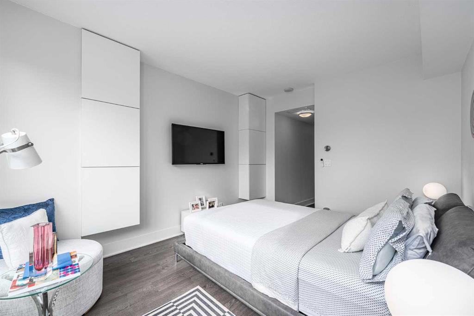
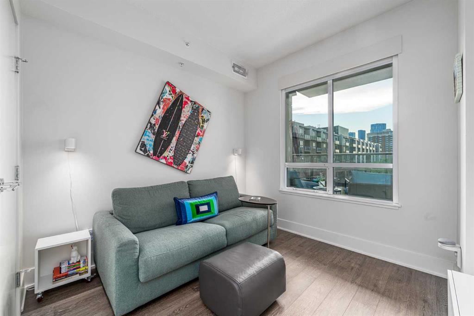
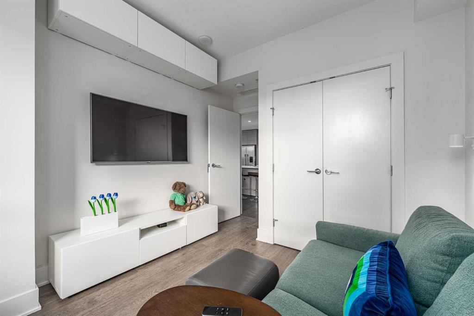
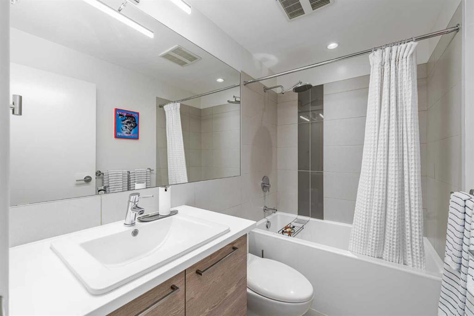
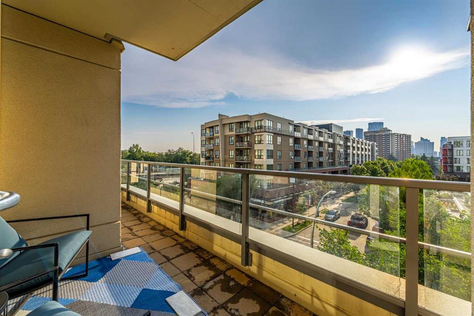

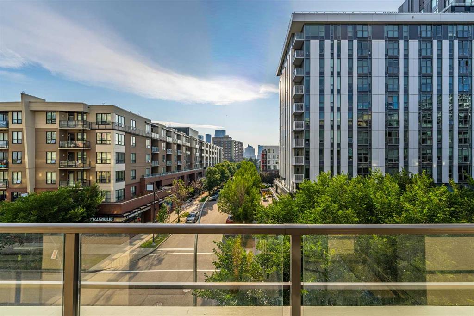
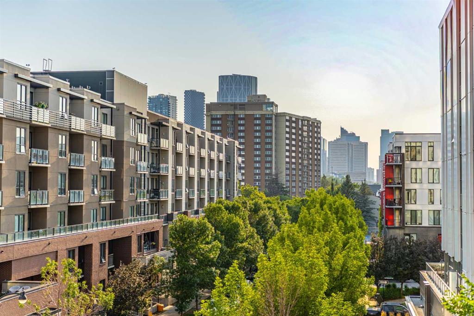
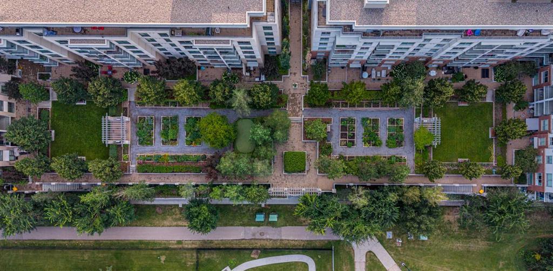
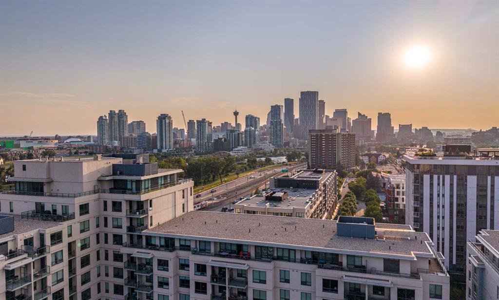
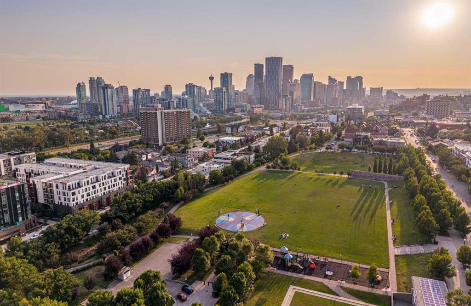
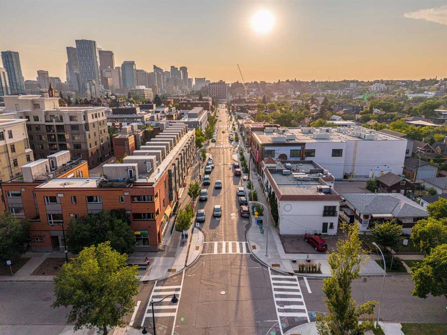
Some condos look good in photos. This one makes you stop when you walk through the door. This immaculate 2-bedroom, 2-bathroom home at Bridgeland Crossing has that rare, almost editorial feel where everything simply works. Warm hardwood, clean lines, beautiful natural light and a thoughtful layout create a home that feels polished, sophisticated and completely move-in ready. At its heart, the kitchen brings together sleek cabinetry, quartz countertops, stainless steel appliances, a gas cooktop and an oversi...

Read More

Essential Information

  • MLS® #
    A2338851
  • Full Bathrooms
    2
  • Year Built
    2015
  • Property Type
    Apartment
  • Property Style
    Apartment-Single Level Unit
  • MLS® #
    A2338851
  • Full Bathrooms
    2
  • Year Built
    2015
  • Property Type
    Apartment
  • Property Style
    Apartment-Single Level Unit
  • MLS® #
    A2338851
  • Full Bathrooms
    2
  • Year Built
    2015
  • Property Type
    Apartment
  • Property Style
    Apartment-Single Level Unit

Community Information

  • Postal Code
    T2E 7X9
  • Postal Code
    T2E 7X9
  • Postal Code
    T2E 7X9

Services & Amenities

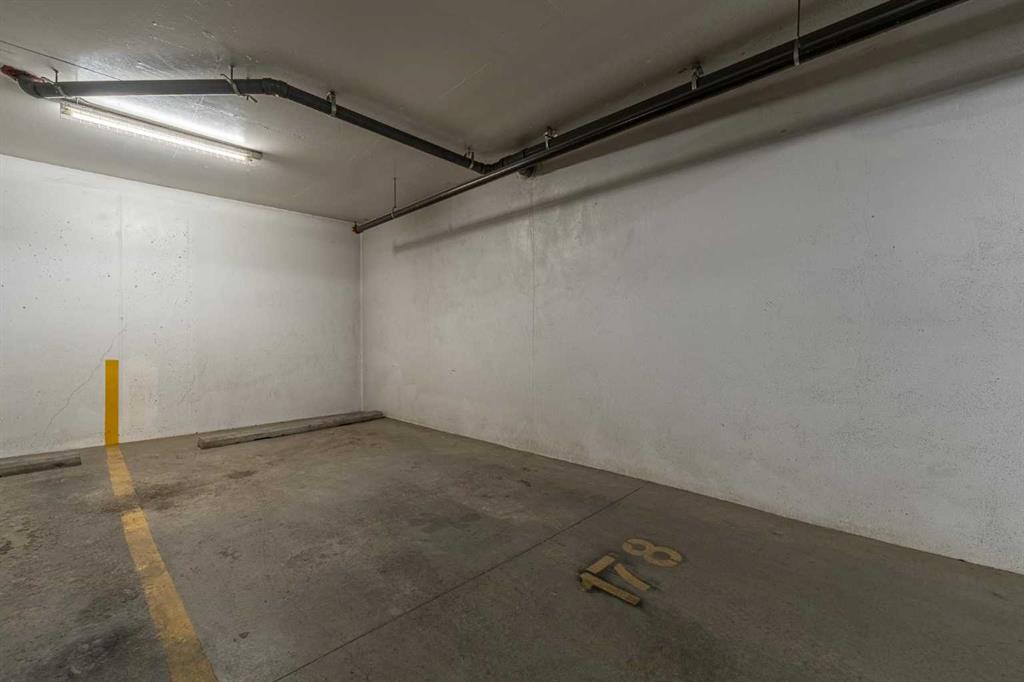
  • Parking
    Gated
    Guest
    Heated Garage
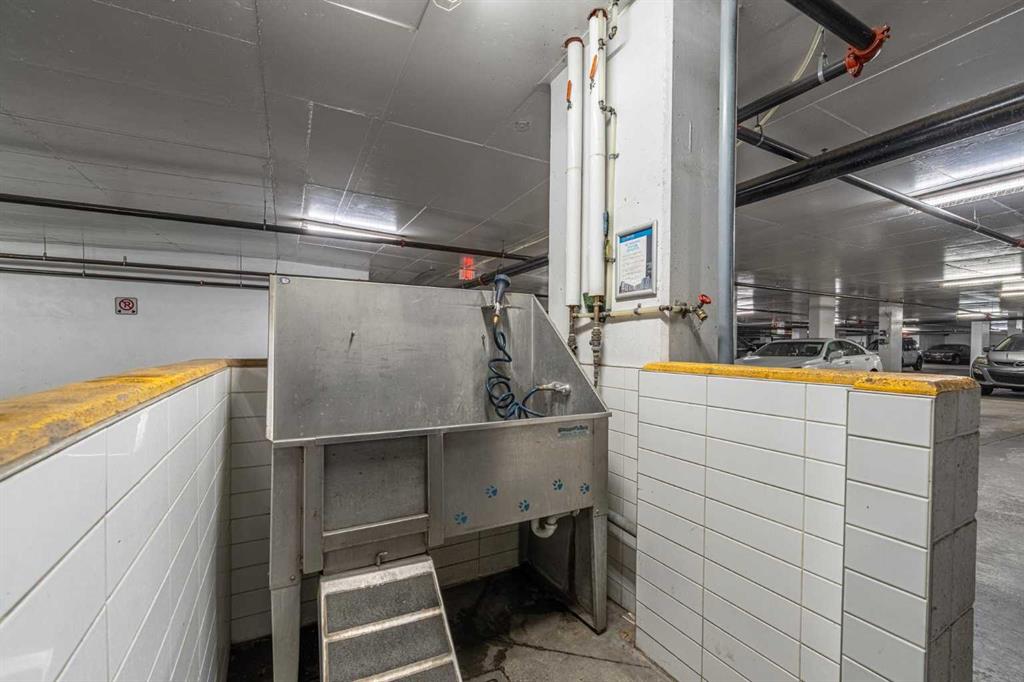
    Parkade
    Parking Lot
    Titled
    Underground
  • Parking
    Gated, Guest, Heated Garage, Parkade, Parking Lot, Titled, Underground
  • Parking
    Gated
    Guest
    Heated Garage
    Parkade
    Parking Lot
    Titled
    Underground

Interior

  • Floor Finish
    Ceramic Tile
    Hardwood
  • Heating
    Combination
  • Interior Feature
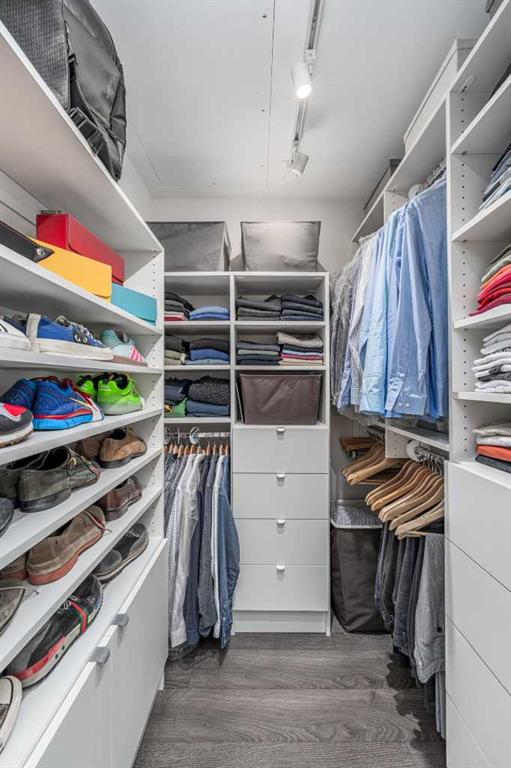
    Closet Organizers
    High Ceilings
    Kitchen Island
    No Animal Home
    No Smoking Home
    Open Floorplan
    Pantry
    Quartz Counters
    See Remarks
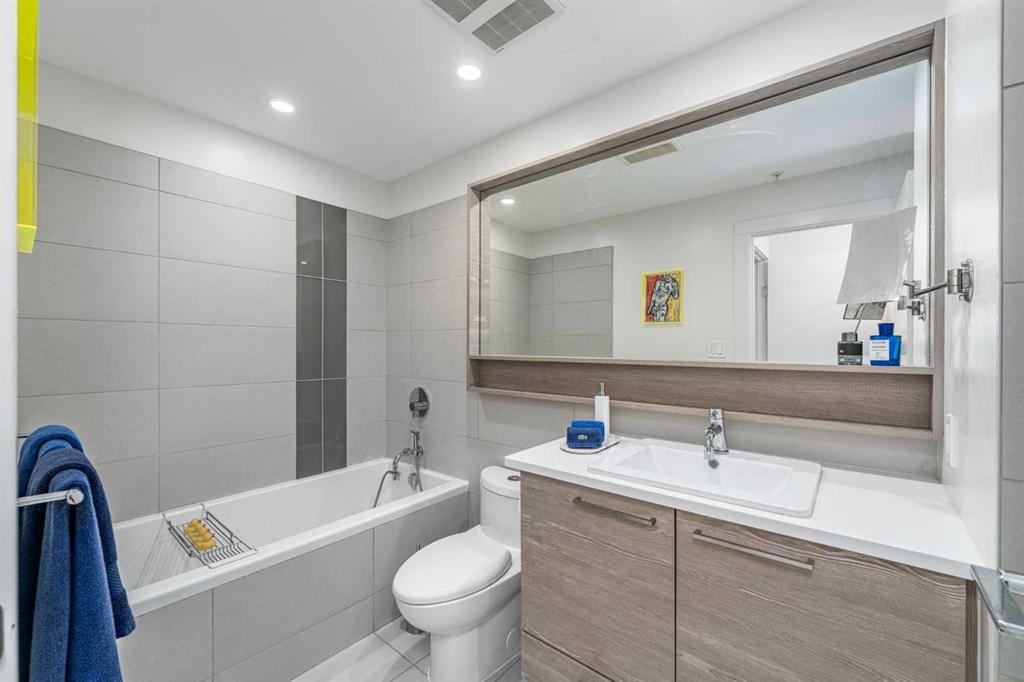
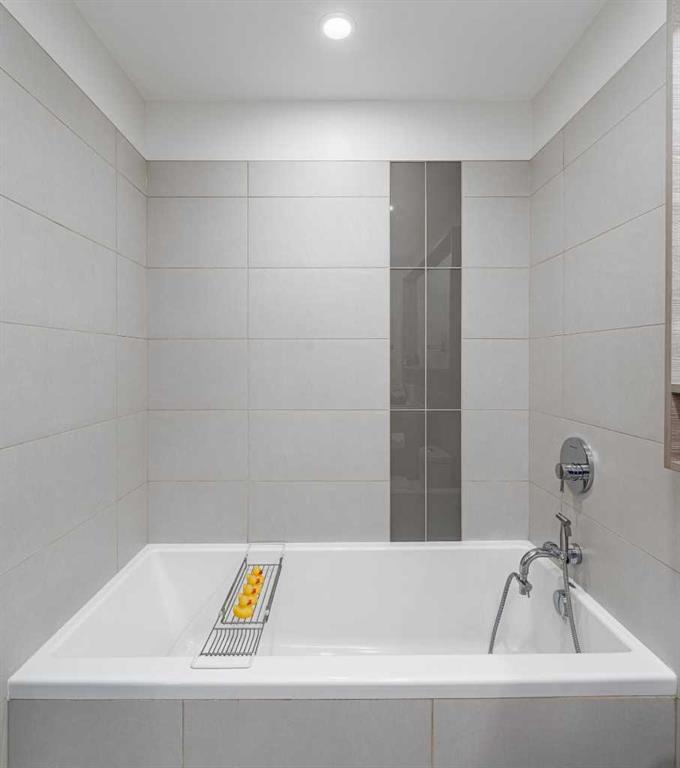
    Soaking Tub
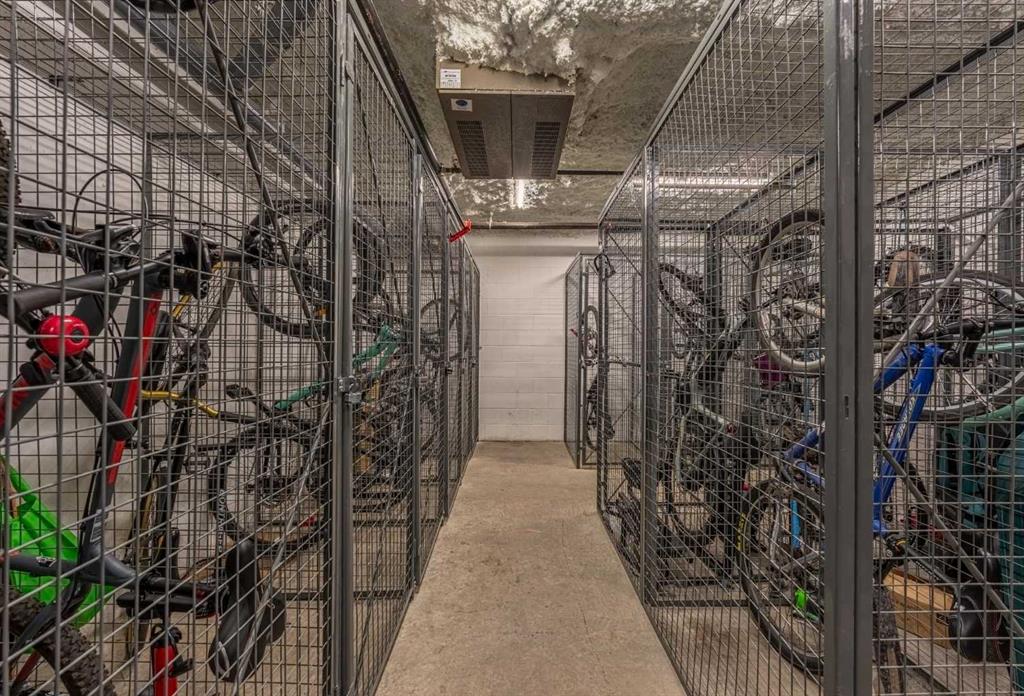
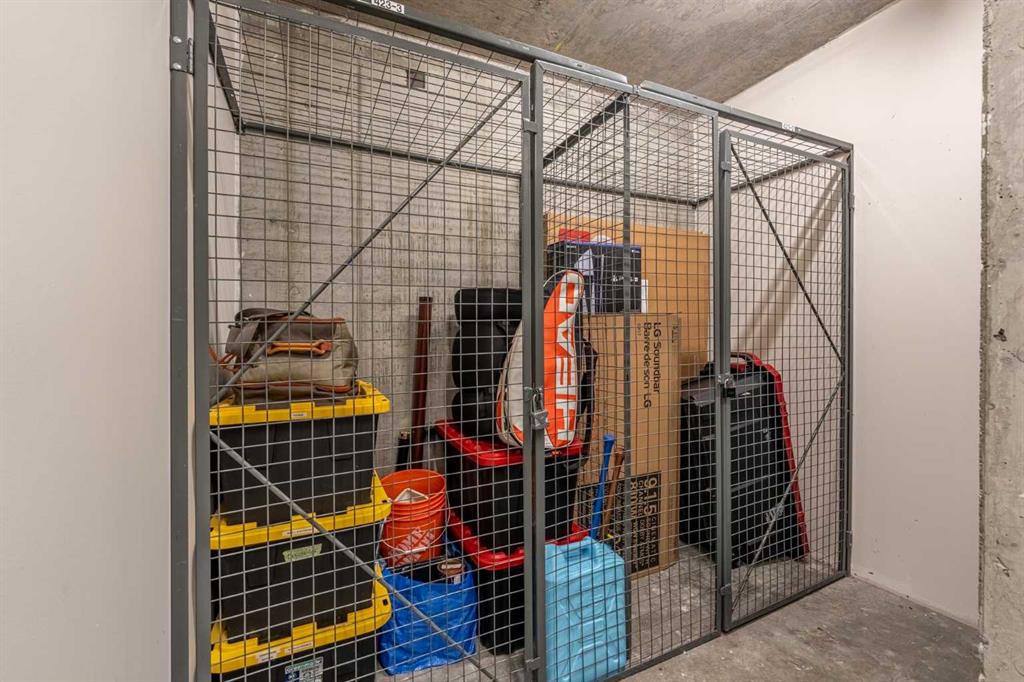
    Storage
    Walk-In Closet(s)
  • Floor Finish
    Ceramic Tile, Hardwood
  • Heating
    Combination
  • Interior Feature
    Closet Organizers, High Ceilings, Kitchen Island, No Animal Home, No Smoking Home, Open Floorplan, Pantry, Quartz Counters, See Remarks, Soaking Tub, Storage, Walk-In Closet(s)
  • Floor Finish
    Ceramic Tile
    Hardwood
  • Heating
    Combination
  • Interior Feature
    Closet Organizers
    High Ceilings
    Kitchen Island
    No Animal Home
    No Smoking Home
    Open Floorplan
    Pantry
    Quartz Counters
    See Remarks
    Soaking Tub
    Storage
    Walk-In Closet(s)

Exterior

  • Lot/Exterior Features
    Balcony
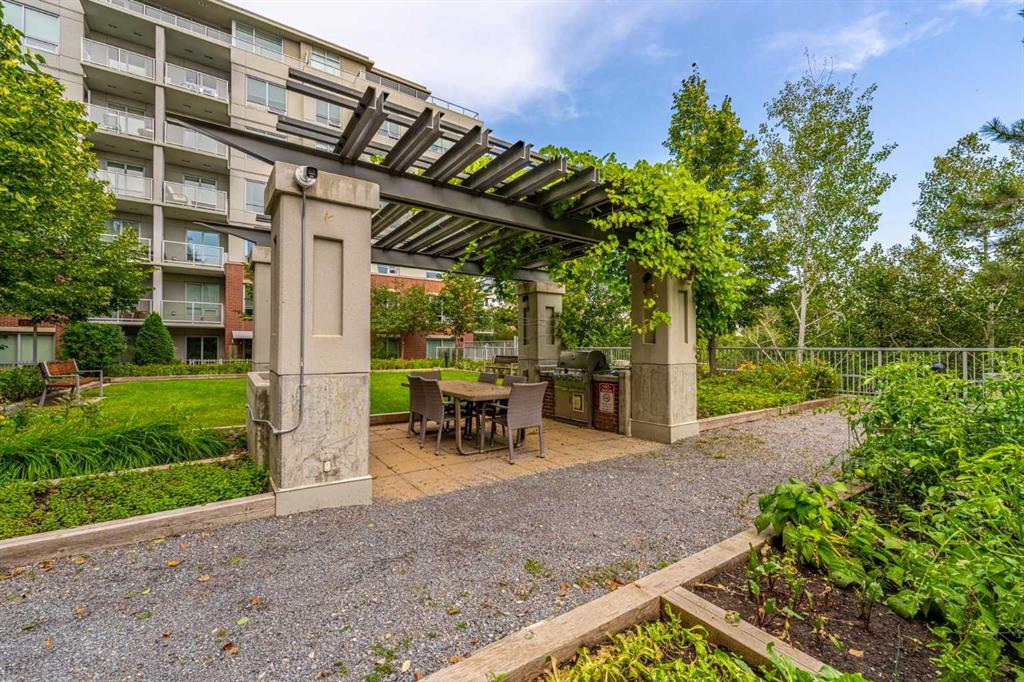
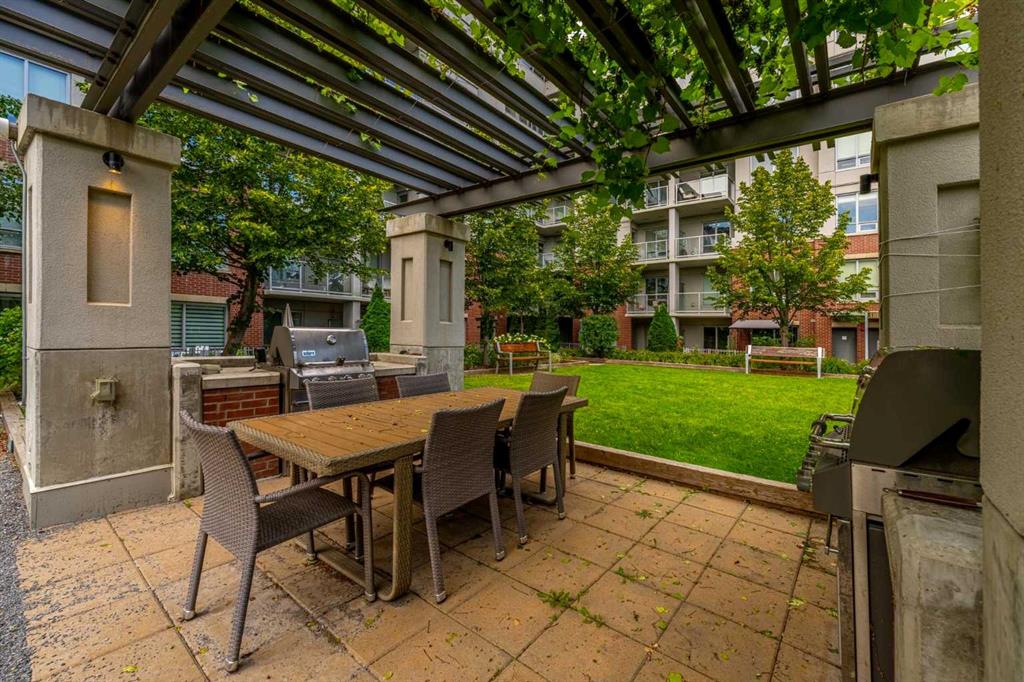
    Courtyard
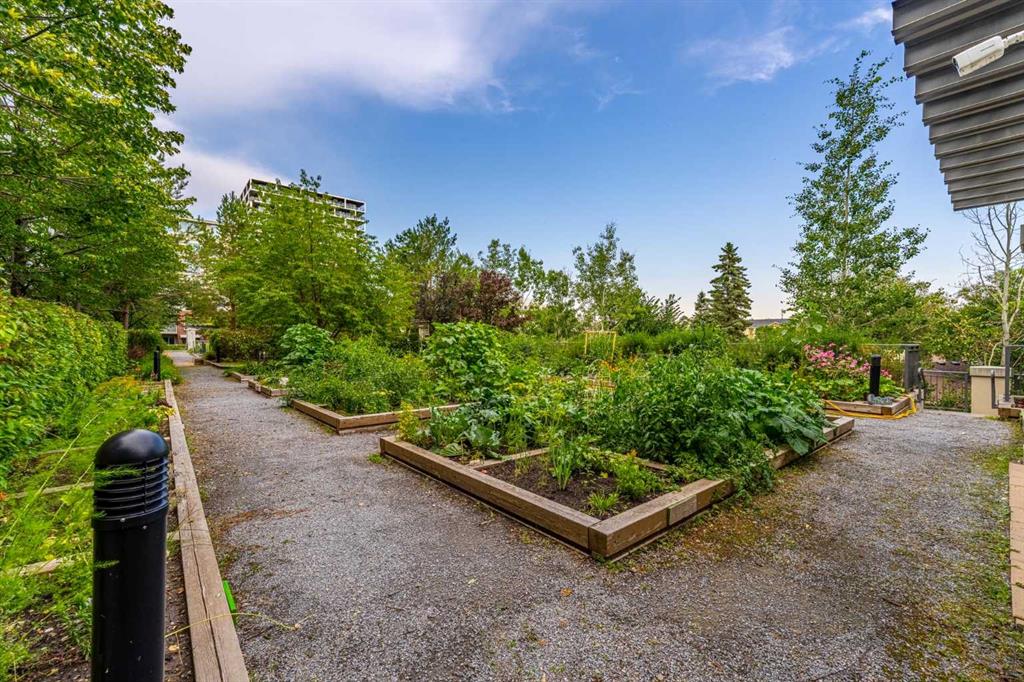
    Garden
    Lighting
    Outdoor Grill
  • Roof
    Membrane
  • Construction
    Brick
    Concrete
    Stucco
  • Lot/Exterior Features
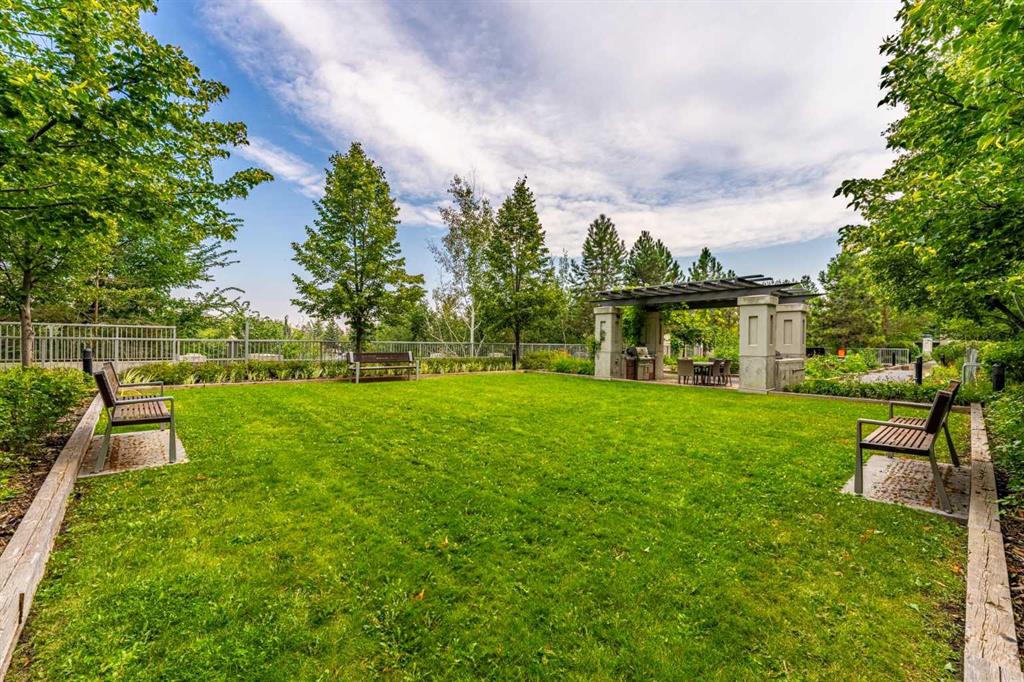
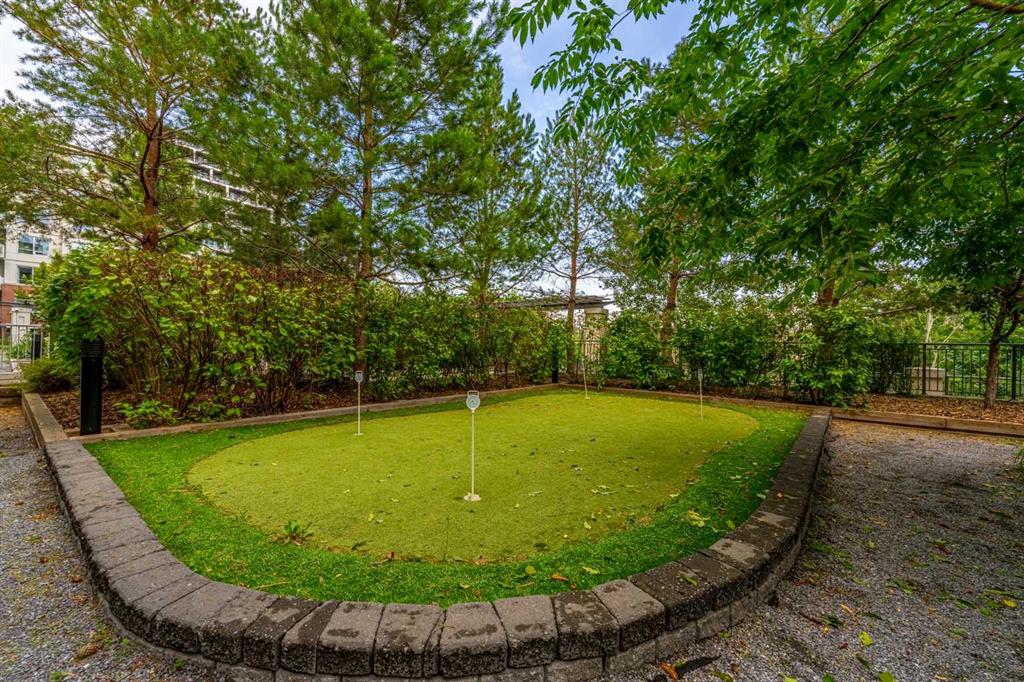
    Balcony, Courtyard, Garden, Lighting, Outdoor Grill
  • Roof
    Membrane
  • Construction
    Brick, Concrete, Stucco
  • Lot/Exterior Features
    Balcony
    Courtyard
    Garden
    Lighting
    Outdoor Grill
  • Roof
    Membrane
  • Construction
    Brick
    Concrete
    Stucco

Additional Details

  • Zoning
    DC
  • Zoning
    DC
  • Zoning
    DC

$575,000

415, 38 9 Street NE

Schedule Tour
Contact Agent

$2619/month
Est. Monthly Payment
$
$
%
Learn More