Carlin Koster / Century 21 Bamber Realty LTD.

39 Patterson Hill SW Calgary , Alberta , T3H 2E7

 MLS® # A2344984

2 bedrooms

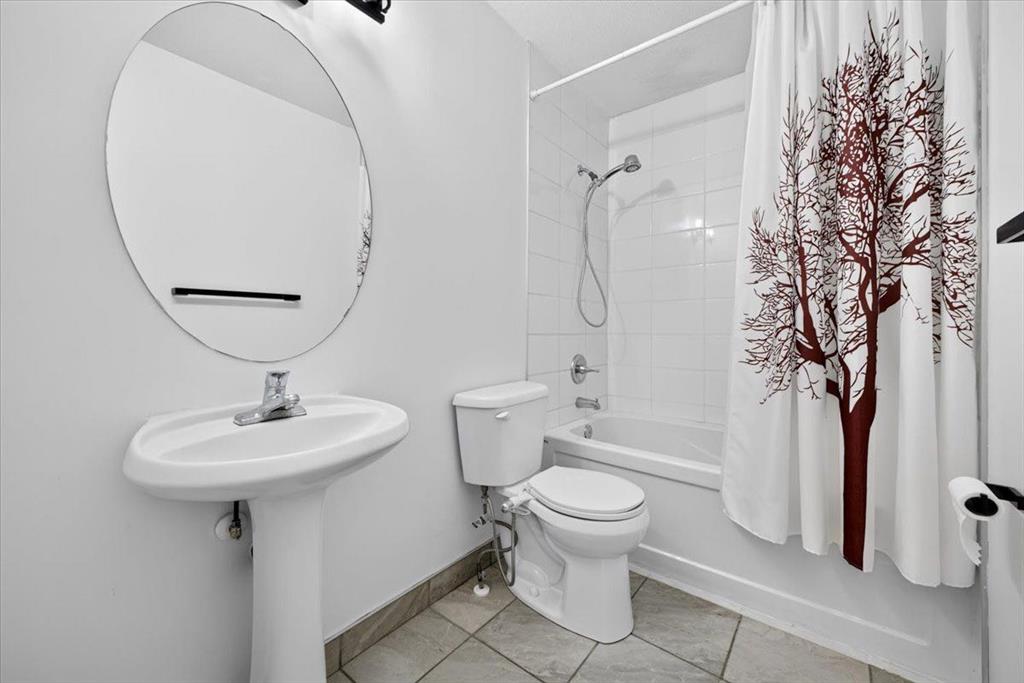
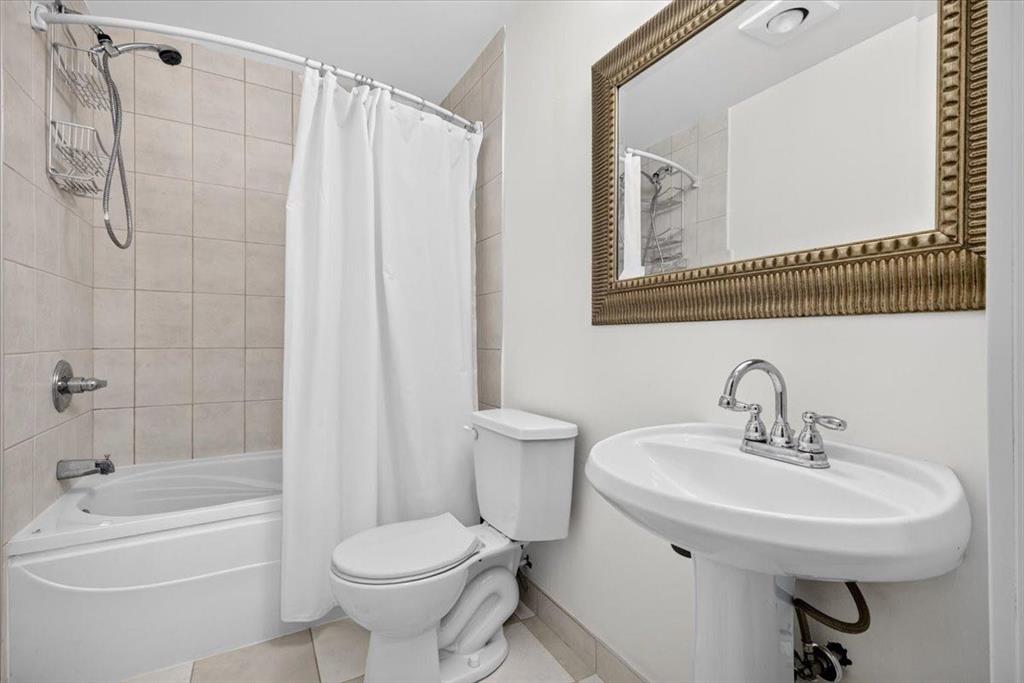
3 bathrooms

1,305 sqft

Sign up to View

Days on Market

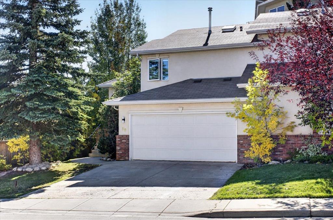
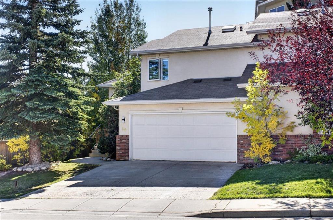
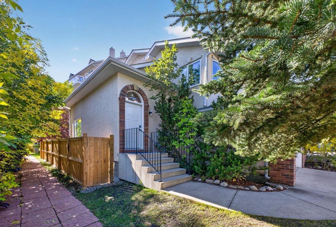
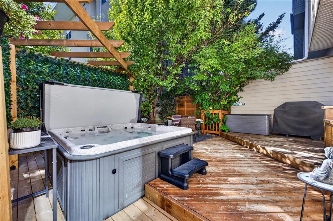
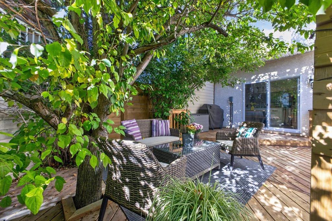
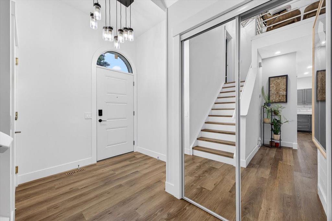
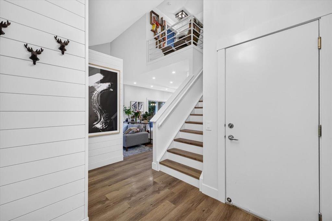
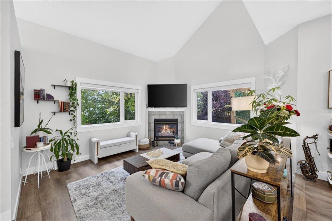
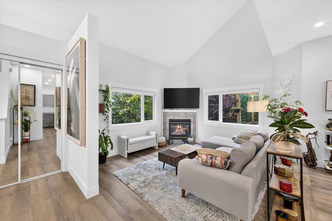
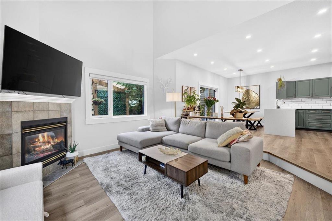
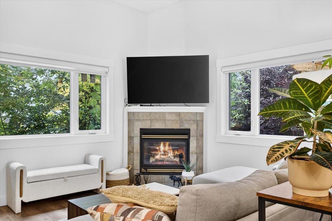
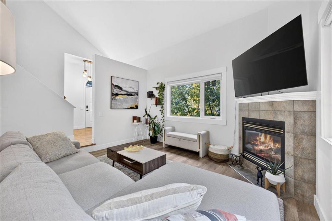
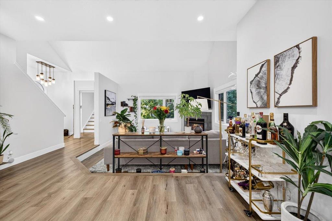
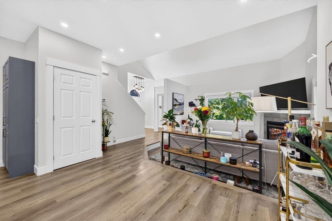
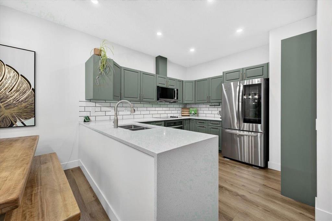
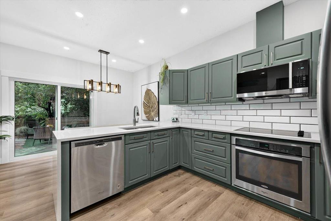
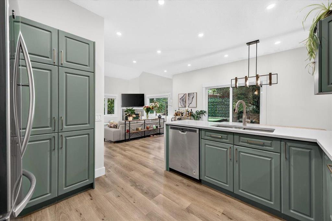
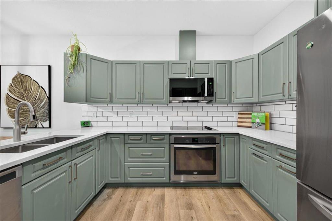
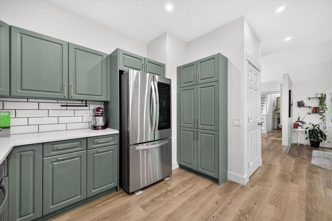
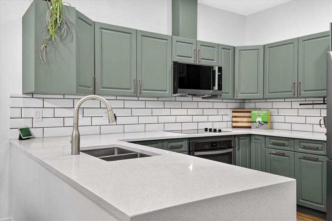
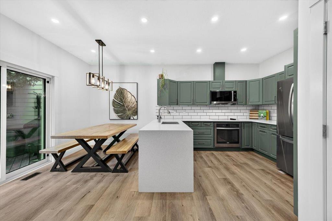
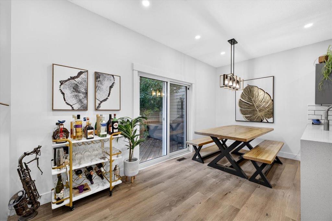
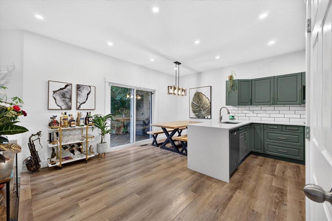
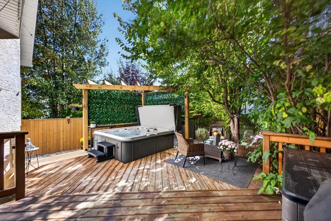
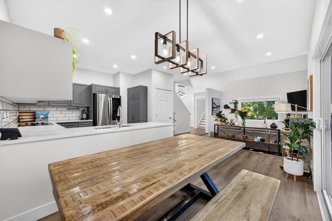
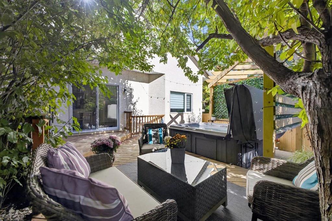
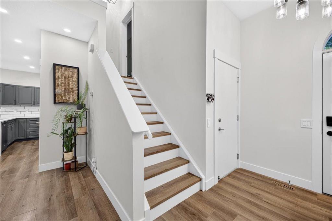
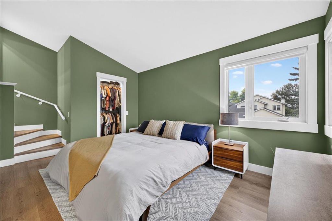
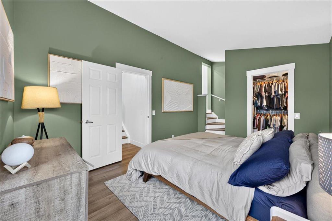
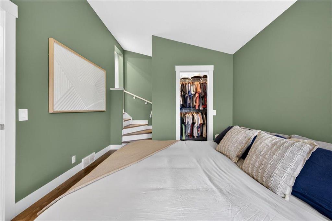
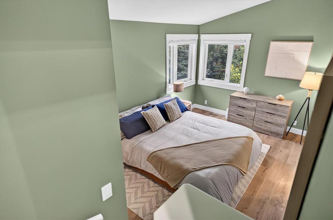
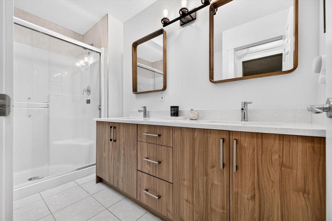
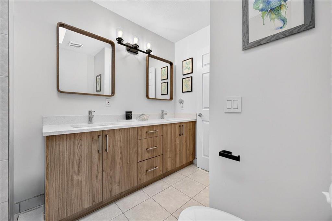
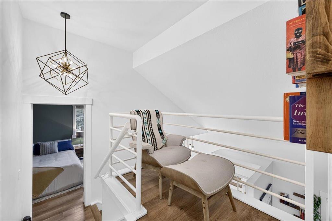
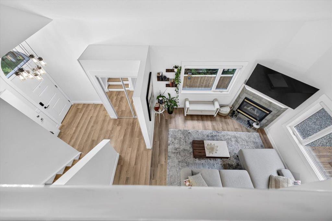
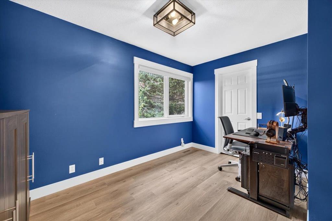
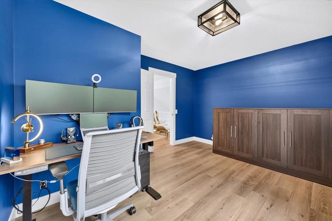
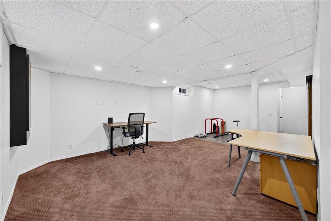
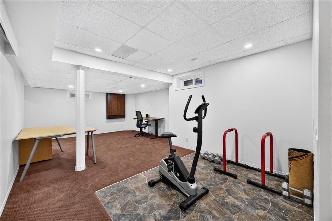
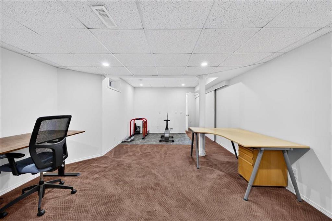
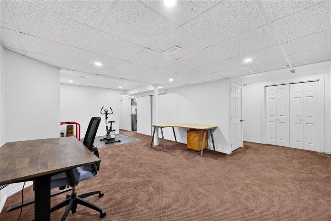
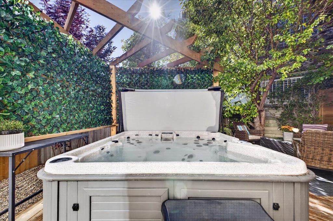
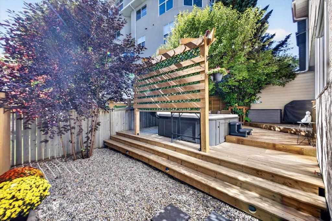
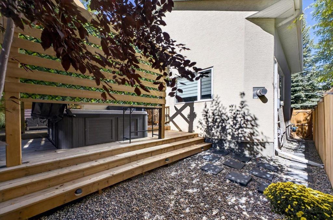
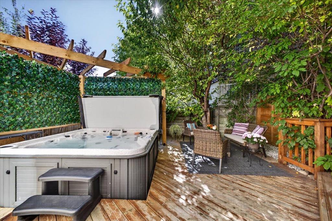
Are you looking for an updated home in Patterson with a private yard and attached double garage? What about with vaulted ceilings, a fully developed basement and hot tub? Those who live in Patterson will tell you about the mature trees, quick downtown commute, and the quiet community. Don’t forget about easy access to the mountains, Farmers Market, shopping, and a quick jaunt over to West District. This home has been lovingly updated over the past few years and is move in ready! From the foyer, you will not...

Read More

Essential Information

  • MLS® #
    A2344984
  • Full Bathrooms
    3
  • Year Built
    1997
  • Property Type
    Semi Detached (Half Duplex)
  • Property Style
    2 Storey Split
    Attached-Side by Side
  • MLS® #
    A2344984
  • Full Bathrooms
    3
  • Year Built
    1997
  • Property Type
    Semi Detached (Half Duplex)
  • Property Style
    2 Storey Split, Attached-Side by Side
  • MLS® #
    A2344984
  • Full Bathrooms
    3
  • Year Built
    1997
  • Property Type
    Semi Detached (Half Duplex)
  • Property Style
    2 Storey Split
    Attached-Side by Side

Community Information

  • Postal Code
    T3H 2E7
  • Postal Code
    T3H 2E7
  • Postal Code
    T3H 2E7

Services & Amenities

  • Parking
    Double Garage Attached
    Driveway
    Front Drive
    Garage Door Opener
    Garage Faces Front
    Insulated
  • Parking
    Double Garage Attached, Driveway, Front Drive, Garage Door Opener, Garage Faces Front, Insulated
  • Parking
    Double Garage Attached
    Driveway
    Front Drive
    Garage Door Opener
    Garage Faces Front
    Insulated

Interior

  • Floor Finish
    Carpet
    Ceramic Tile
    Vinyl
  • Heating
    Forced Air
  • Interior Feature
    High Ceilings
    Open Floorplan
  • Floor Finish
    Carpet, Ceramic Tile, Vinyl
  • Heating
    Forced Air
  • Interior Feature
    High Ceilings, Open Floorplan
  • Floor Finish
    Carpet
    Ceramic Tile
    Vinyl
  • Heating
    Forced Air
  • Interior Feature
    High Ceilings
    Open Floorplan

Exterior

  • Lot/Exterior Features
    Private Yard
  • Roof
    Asphalt Shingle
  • Construction
    Brick
    Stucco
    Wood Frame
  • Lot/Exterior Features
    Private Yard
  • Roof
    Asphalt Shingle
  • Construction
    Brick, Stucco, Wood Frame
  • Lot/Exterior Features
    Private Yard
  • Roof
    Asphalt Shingle
  • Construction
    Brick
    Stucco
    Wood Frame

Additional Details

  • Zoning
    DC (pre 1P2007)
  • Zoning
    DC (pre 1P2007)
  • Zoning
    DC (pre 1P2007)

$639,000

39 Patterson Hill SW

Schedule Tour
Contact Agent

$2910/month
Est. Monthly Payment
$
$
%
Learn More