CARY EMERSON / RE/MAX MEDALTA REAL ESTATE

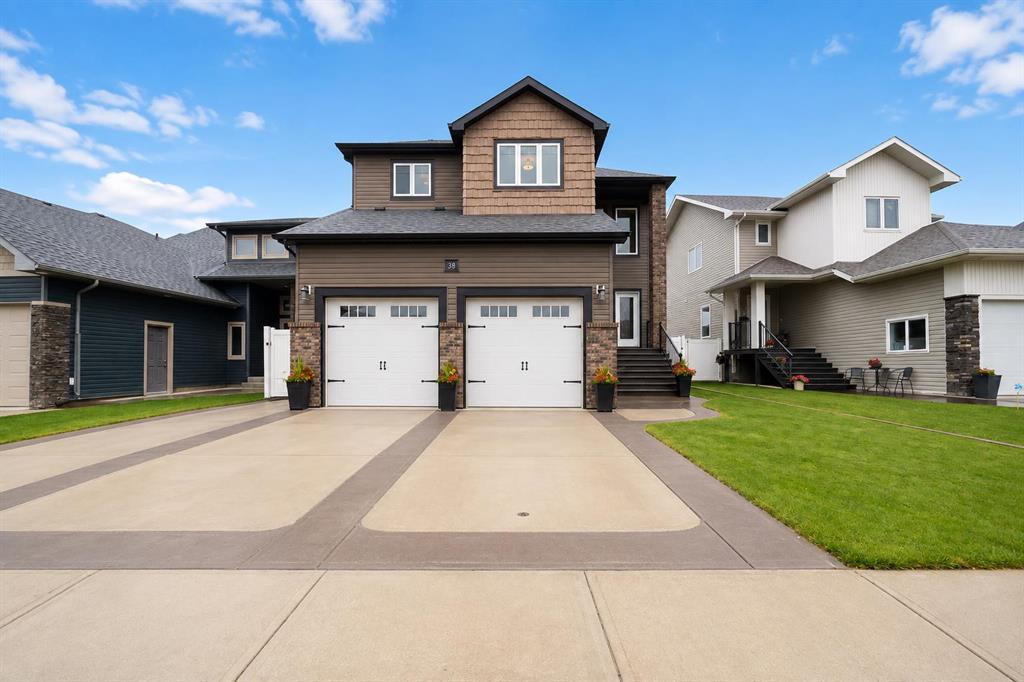
38 Sterling Link SE, House for sale in SE Southridge Medicine Hat , Alberta , T1B4N2

 MLS® # A2336587

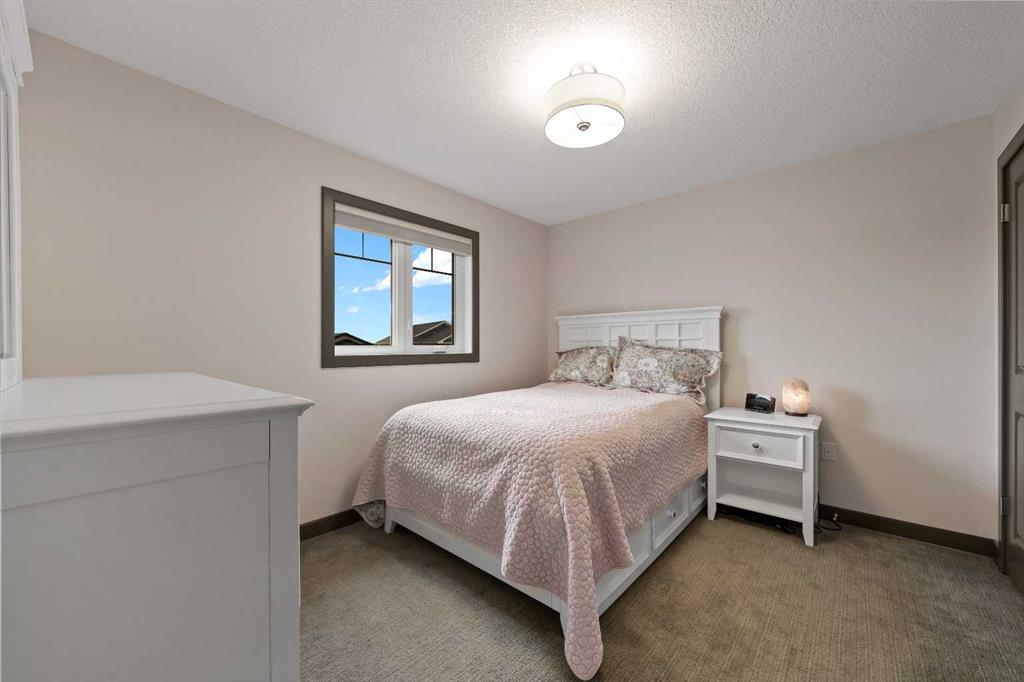
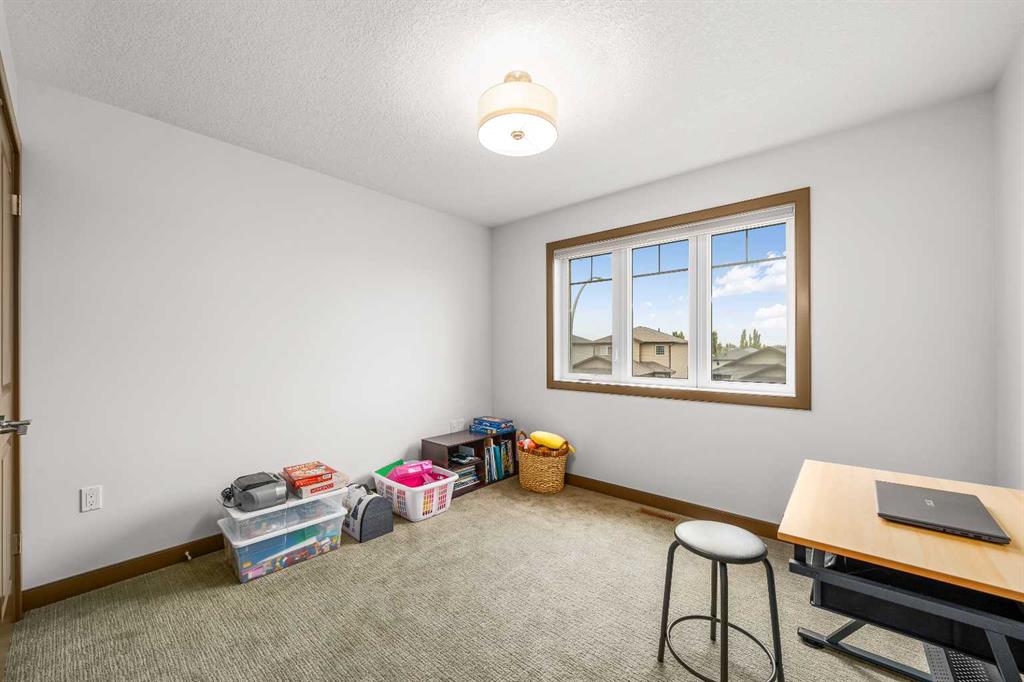
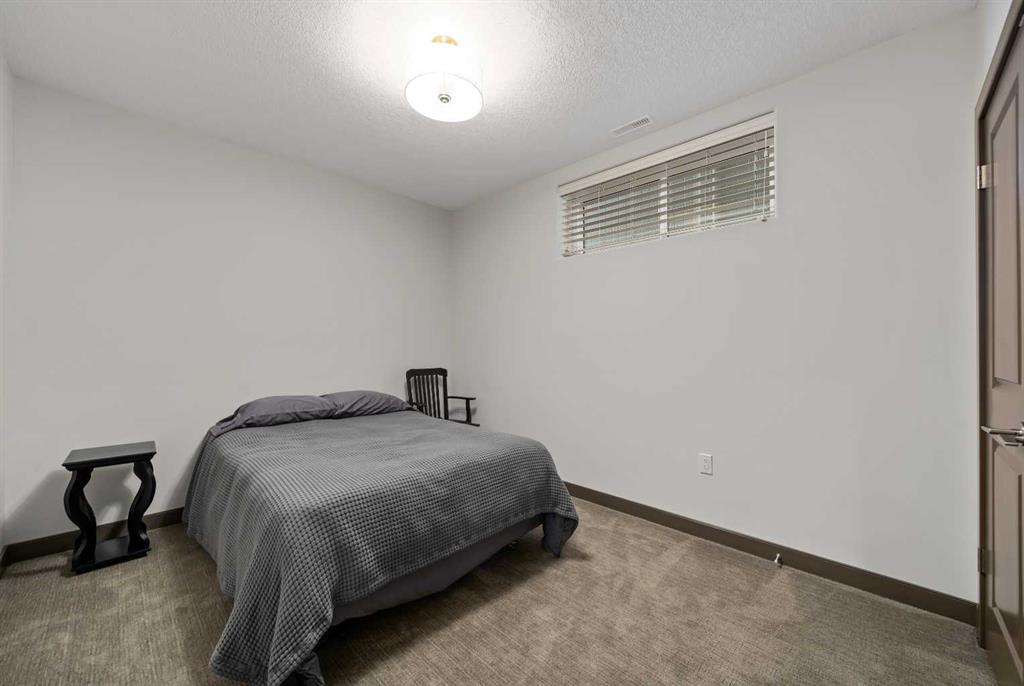
4 bedrooms

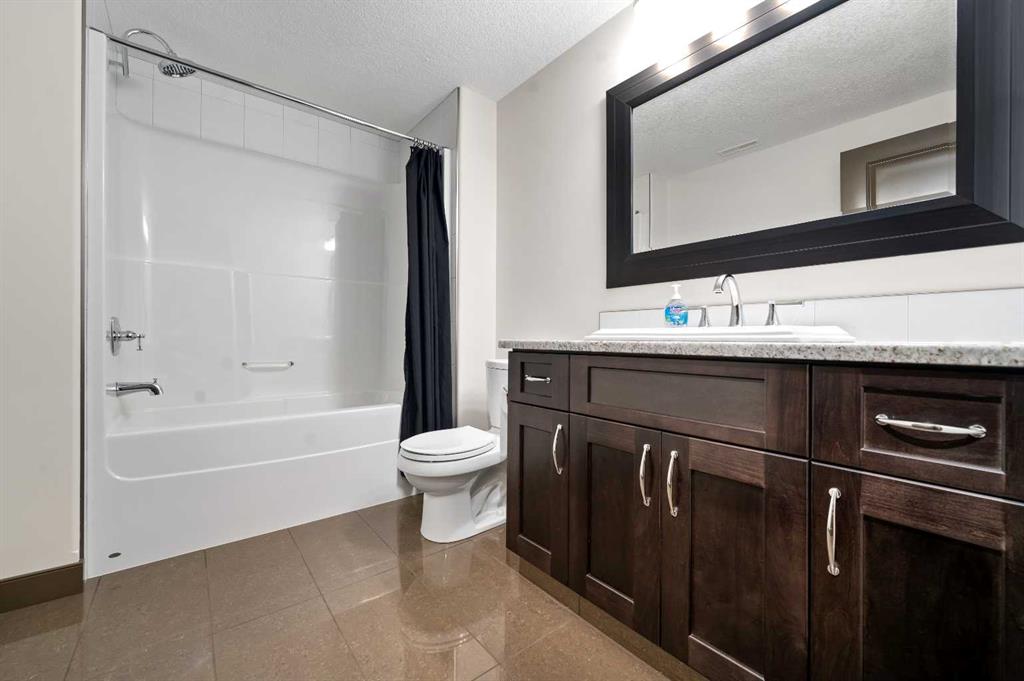
4 bathrooms

2,286 sqft

Sign up to View

Days on Market

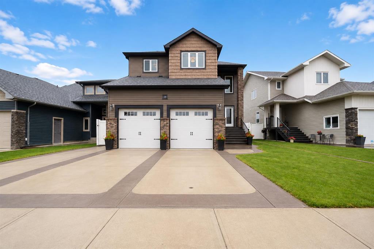
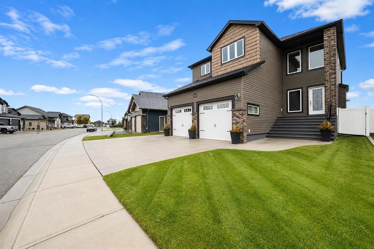
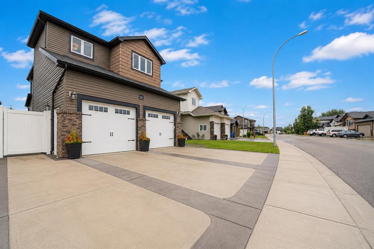
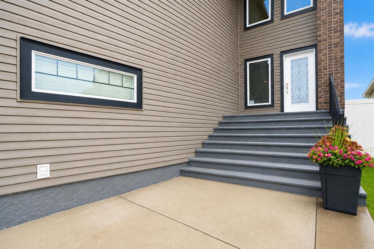
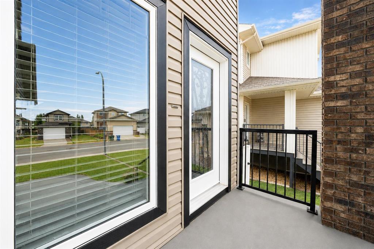
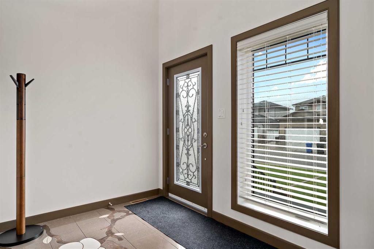
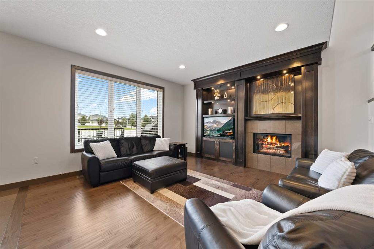
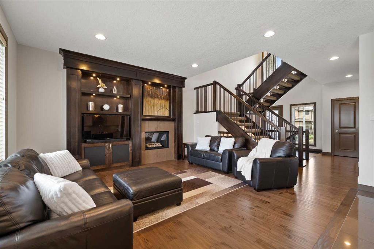
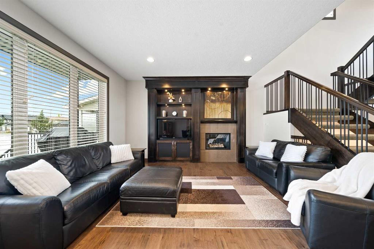
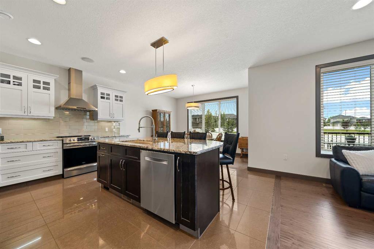
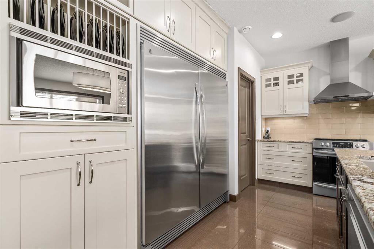
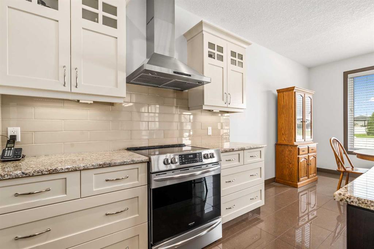
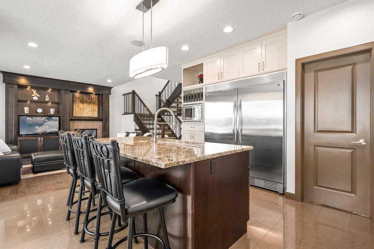
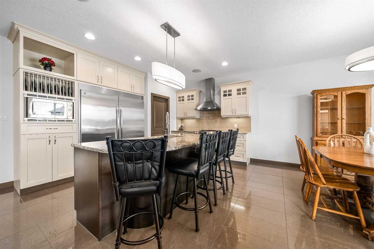
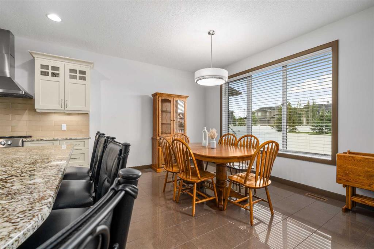
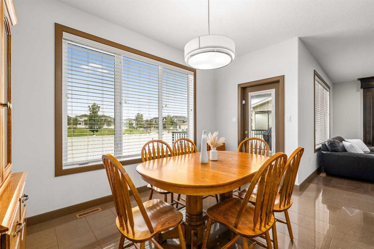
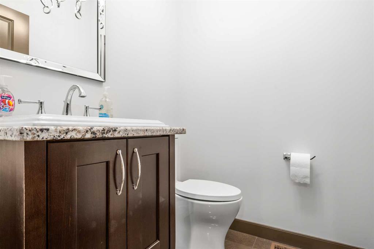
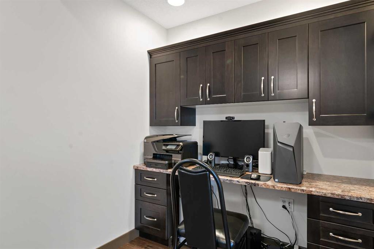
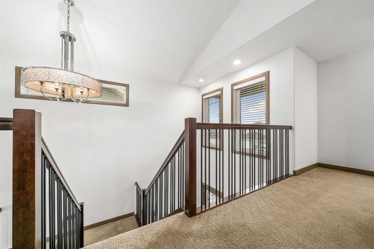
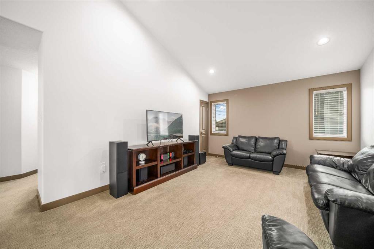
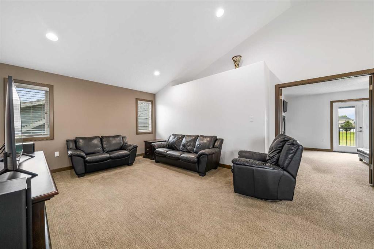
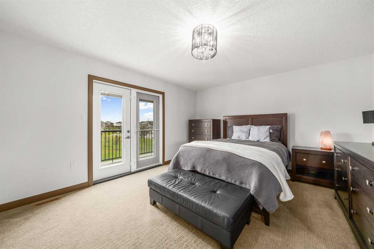
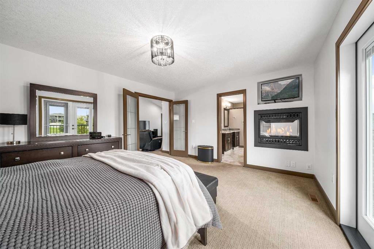
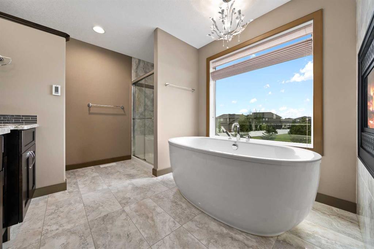
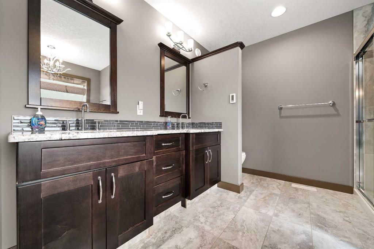
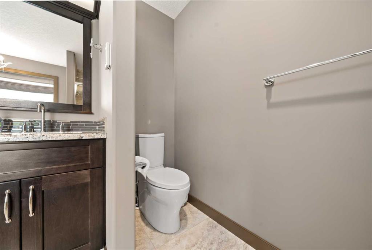
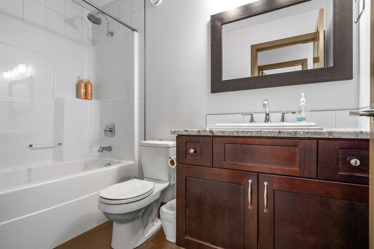
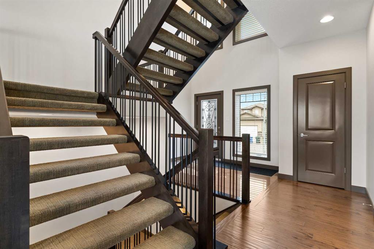
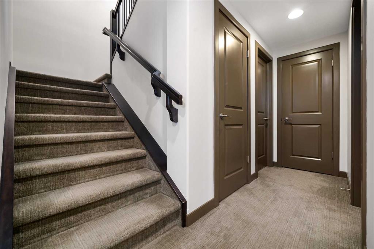
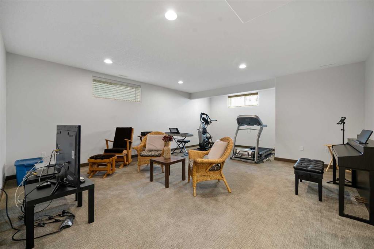
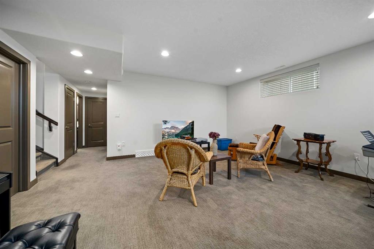
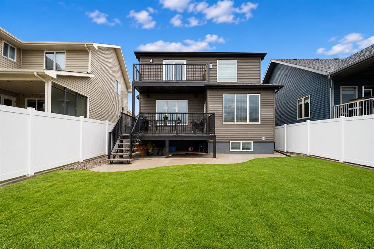
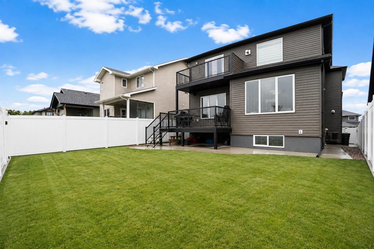
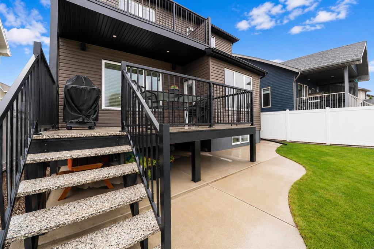
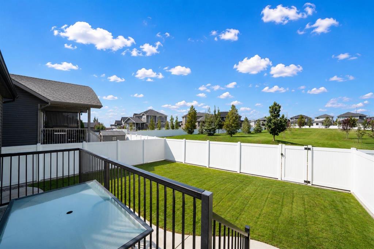
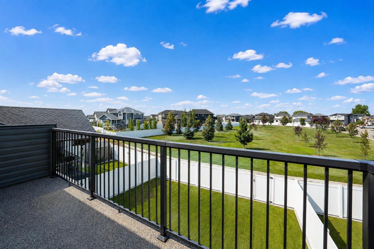
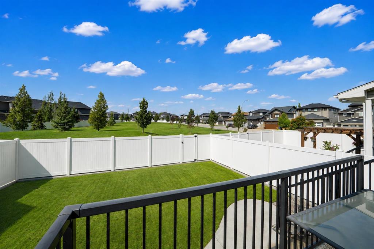
Step into this beautiful 2 storey home backing onto greenspace. Originally built as part of the 2012 Winport Parade of Homes. It offers a unique layout, impressive finishes, and an abundance of natural light, this one owner home is truly something special. The large front entry and wide front steps provide an impressive welcome. The home features 3023 sq. ft. of thoughtfully designed living space with 9 foot ceilings, maple hardwood flooring, large windows, and a stunning fireplace that creates a warm an...

Read More

Essential Information

  • MLS® #
    A2336587
  • Full Bathrooms
    3
  • Partial Bathrooms
    1
  • Year Built
    2012
  • Property Type
    Detached
  • Property Style
    2 Storey
  • MLS® #
    A2336587
  • Full Bathrooms
    3
  • Partial Bathrooms
    1
  • Year Built
    2012
  • Property Type
    Detached
  • Property Style
    2 Storey
  • MLS® #
    A2336587
  • Full Bathrooms
    3
  • Partial Bathrooms
    1
  • Year Built
    2012
  • Property Type
    Detached
  • Property Style
    2 Storey

Community Information

  • Postal Code
    T1B4N2
  • Postal Code
    T1B4N2
  • Postal Code
    T1B4N2

Services & Amenities

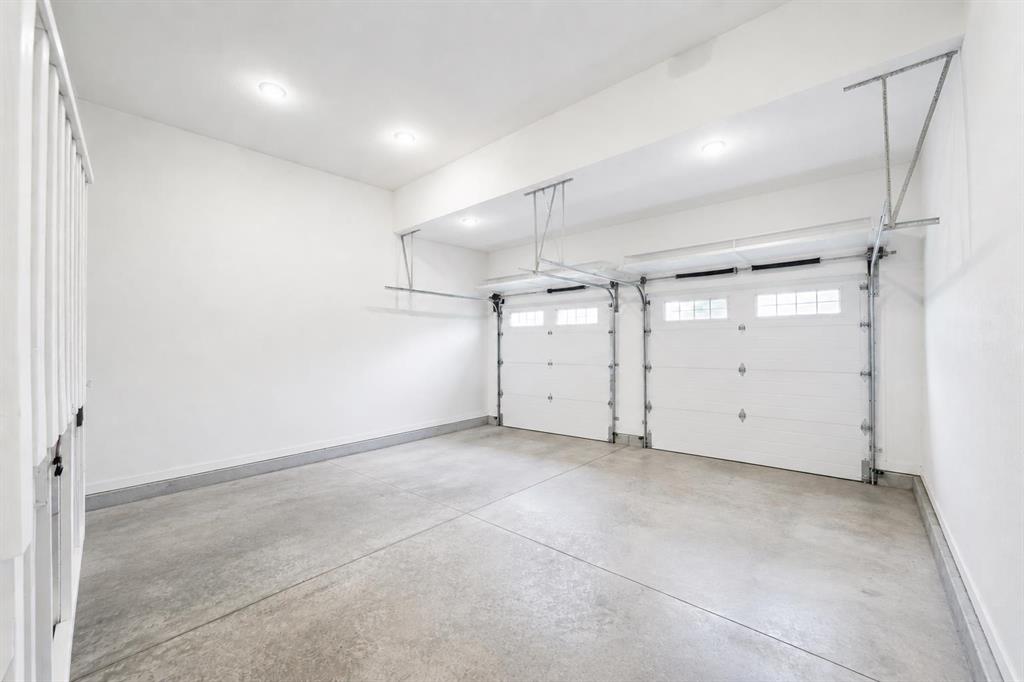
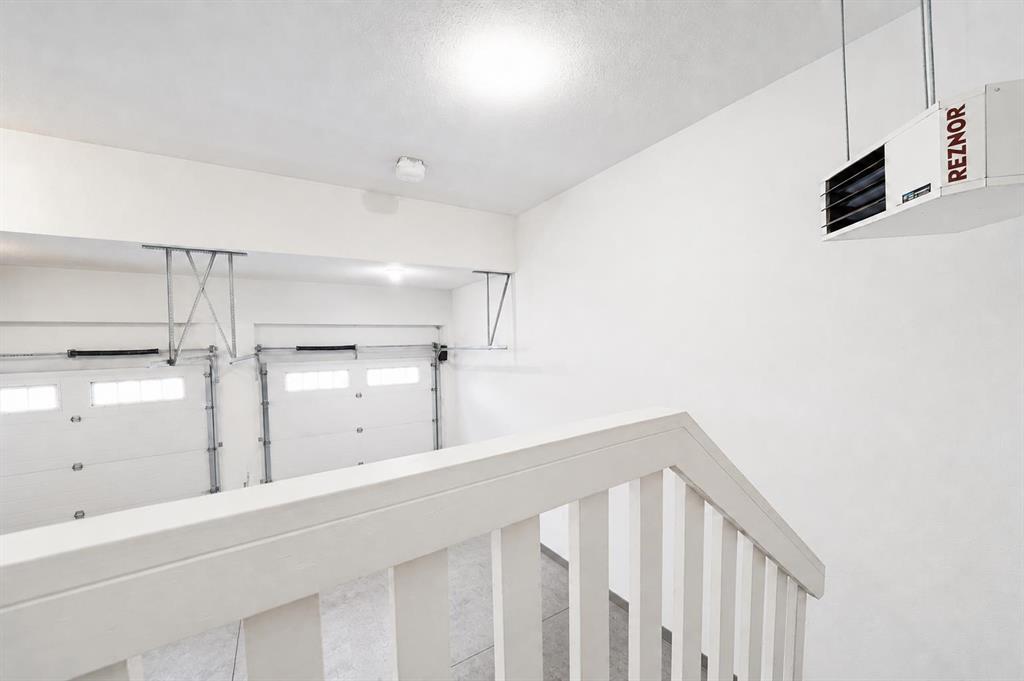
  • Parking
    Double Garage Attached
    Driveway
    Garage Door Opener
    Heated Garage
    Insulated
  • Parking
    Double Garage Attached, Driveway, Garage Door Opener, Heated Garage, Insulated
  • Parking
    Double Garage Attached
    Driveway
    Garage Door Opener
    Heated Garage
    Insulated

Interior

  • Floor Finish
    Carpet
    Ceramic Tile
    Hardwood
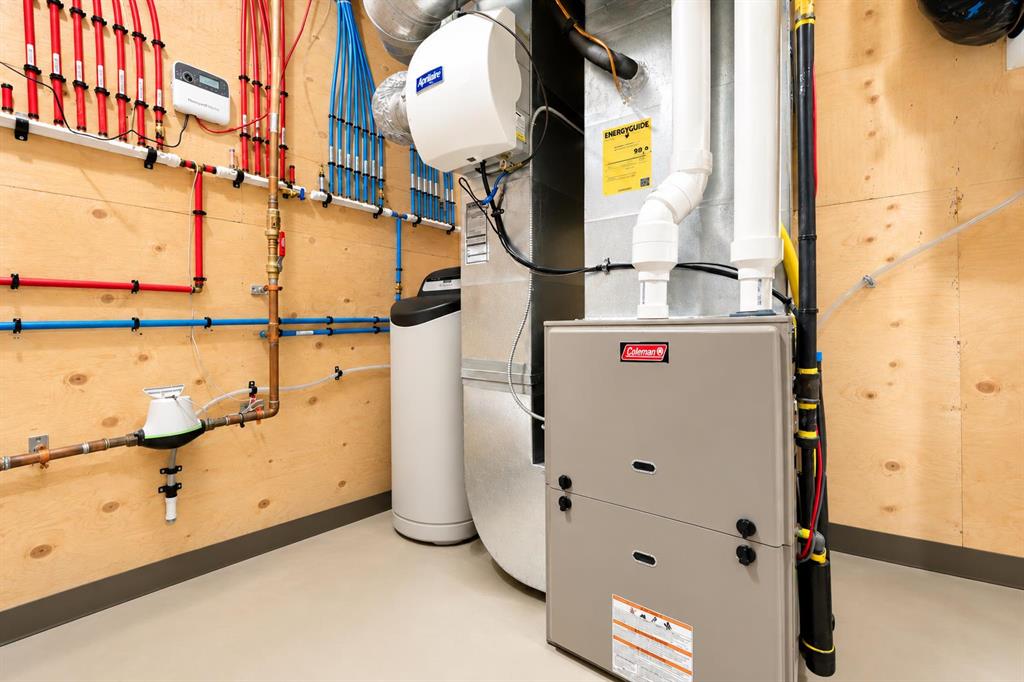
  • Heating
    Forced Air
    Natural Gas
  • Interior Feature
    Central Vacuum
    French Door
    Granite Counters
    Kitchen Island
    No Animal Home
    No Smoking Home
    Open Floorplan
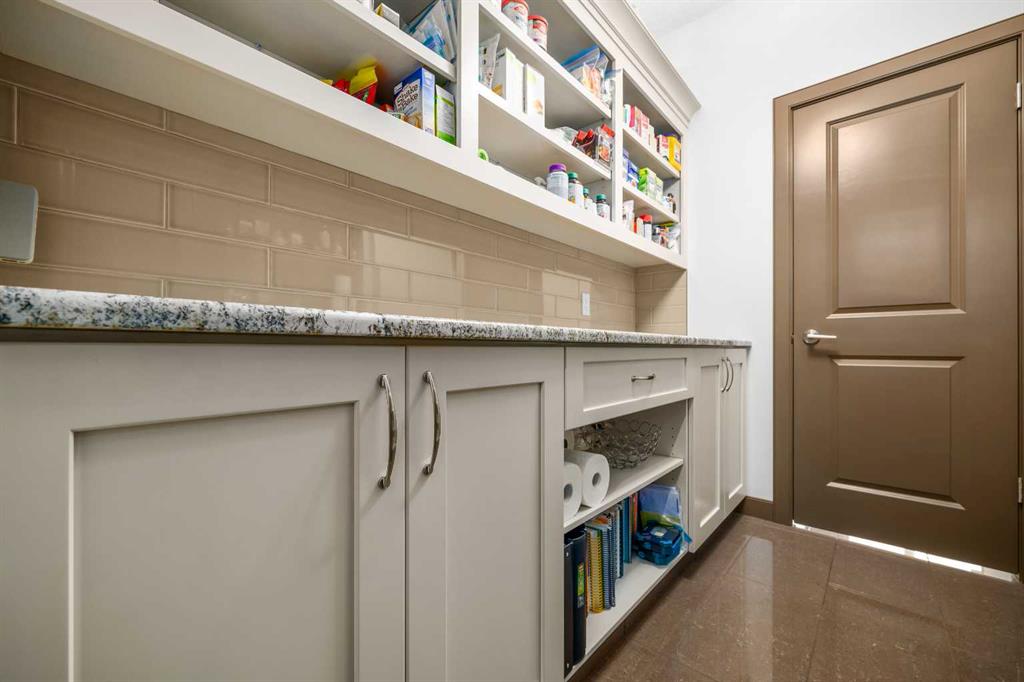
    Pantry
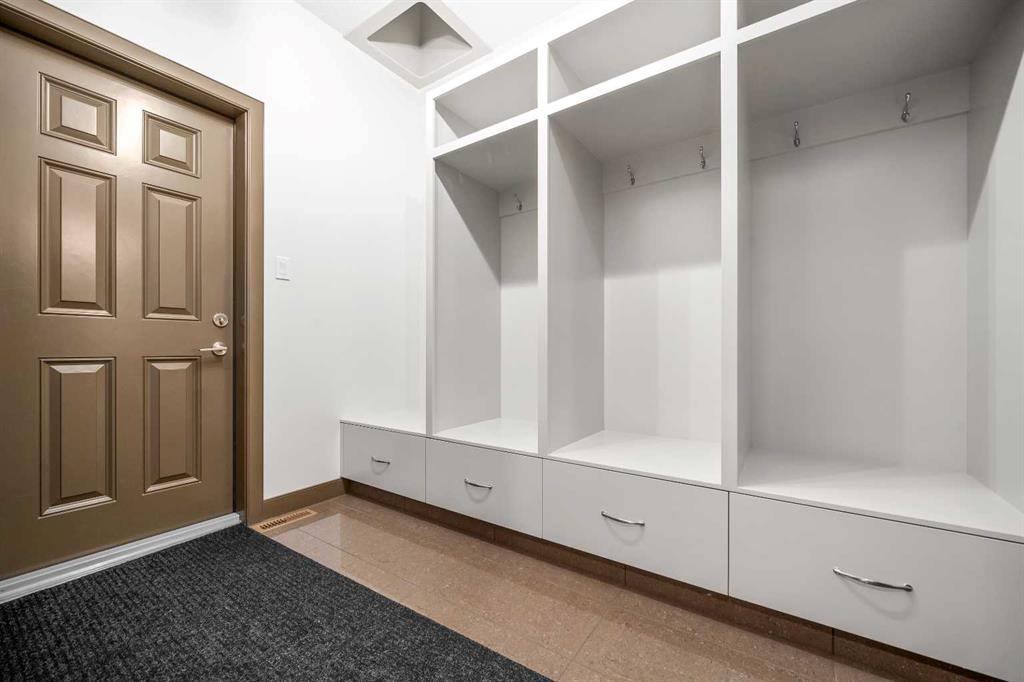
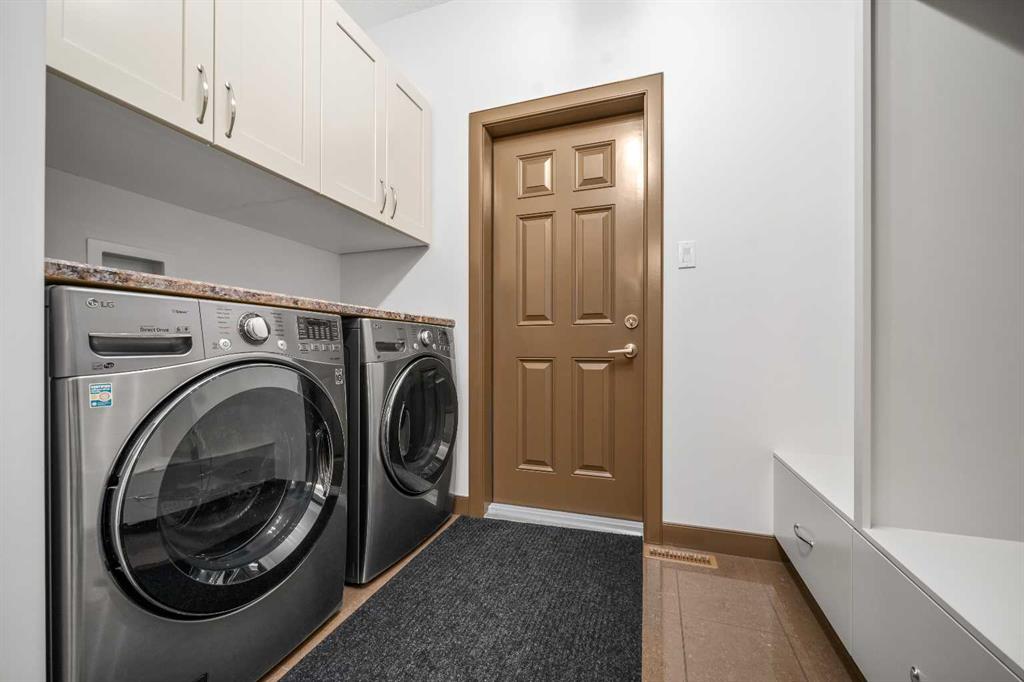
    Storage
    Tankless Hot Water
    Vaulted Ceiling(s)
    Vinyl Windows
    Walk-In Closet(s)
  • Floor Finish
    Carpet, Ceramic Tile, Hardwood
  • Heating
    Forced Air, Natural Gas
  • Interior Feature
    Central Vacuum, French Door, Granite Counters, Kitchen Island, No Animal Home, No Smoking Home, Open Floorplan, Pantry, Storage, Tankless Hot Water, Vaulted Ceiling(s), Vinyl Windows, Walk-In Closet(s)
  • Floor Finish
    Carpet
    Ceramic Tile
    Hardwood
  • Heating
    Forced Air
    Natural Gas
  • Interior Feature
    Central Vacuum
    French Door
    Granite Counters
    Kitchen Island
    No Animal Home
    No Smoking Home
    Open Floorplan
    Pantry
    Storage
    Tankless Hot Water
    Vaulted Ceiling(s)
    Vinyl Windows
    Walk-In Closet(s)

Exterior

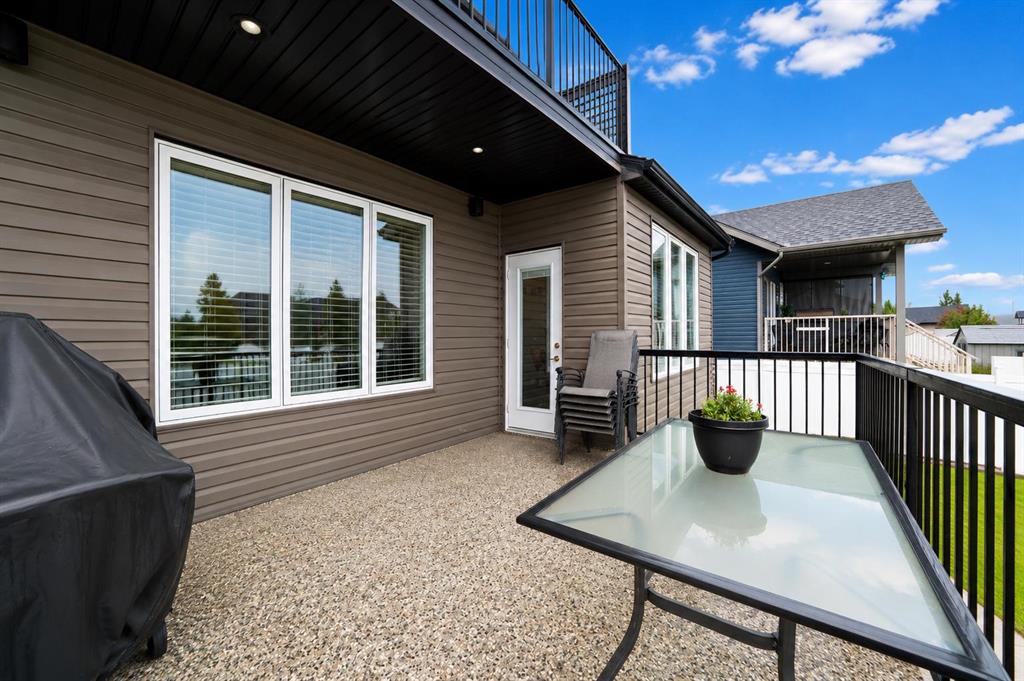
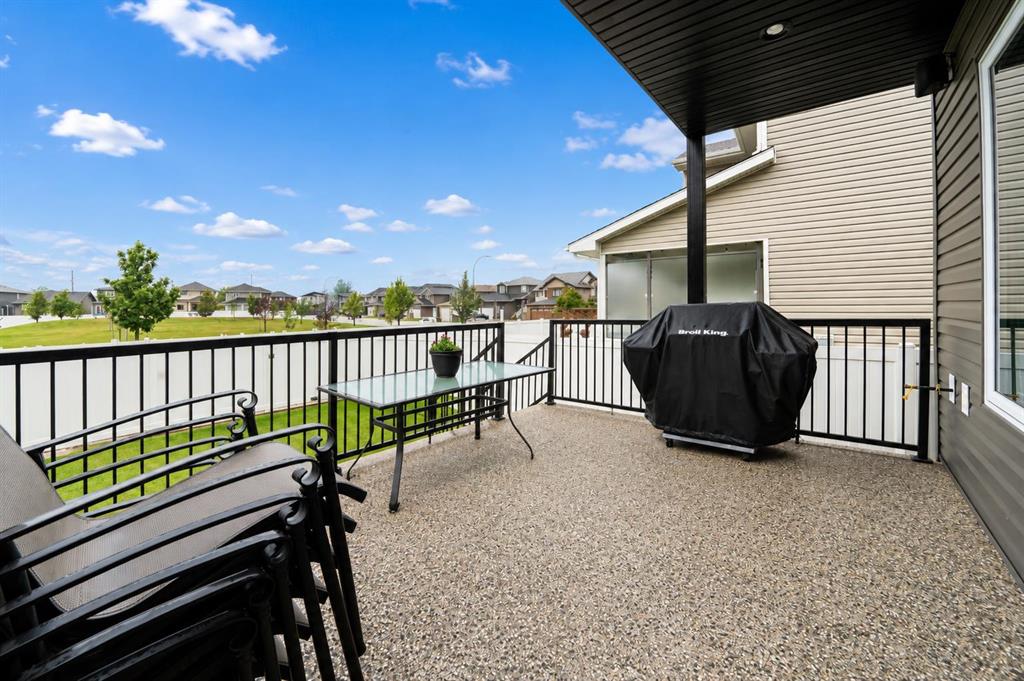
  • Lot/Exterior Features
    Balcony
  • Roof
    Asphalt Shingle
  • Construction
    Mixed
  • Lot/Exterior Features
    Balcony
  • Roof
    Asphalt Shingle
  • Construction
    Mixed
  • Lot/Exterior Features
    Balcony
  • Roof
    Asphalt Shingle
  • Construction
    Mixed

Additional Details

  • Zoning
    R-LD
  • Zoning
    R-LD
  • Zoning
    R-LD

$749,900

38 Sterling Link SE

Schedule Tour
Contact Agent

$3415/month
Est. Monthly Payment
$
$
%
Learn More