Jaskaran Singh / Executive Real Estate Services

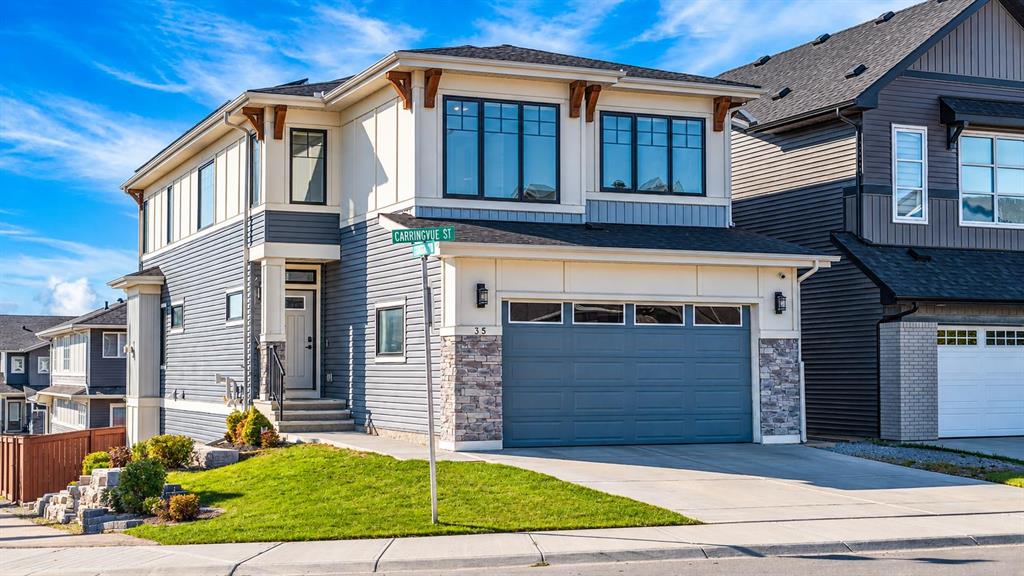
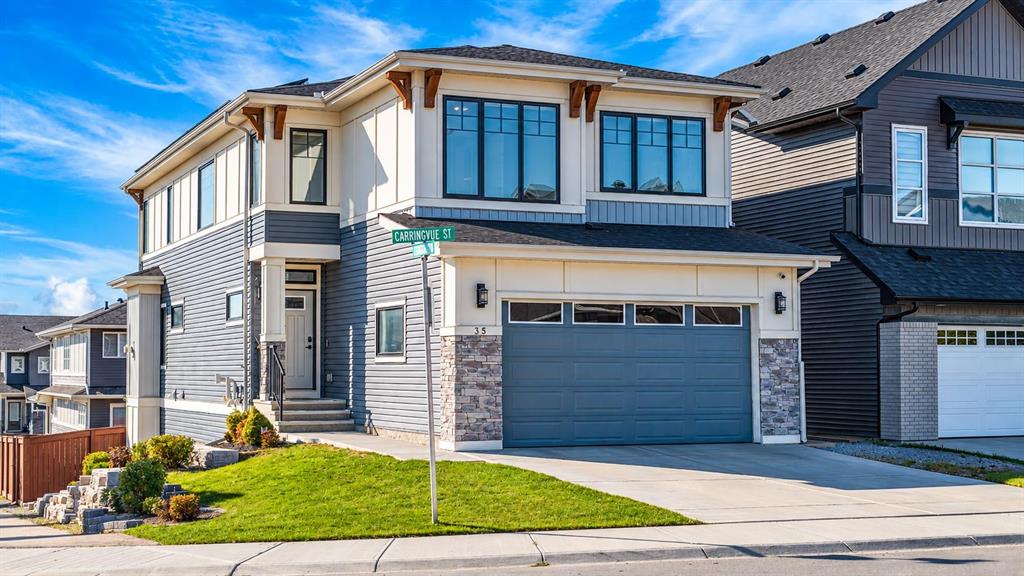
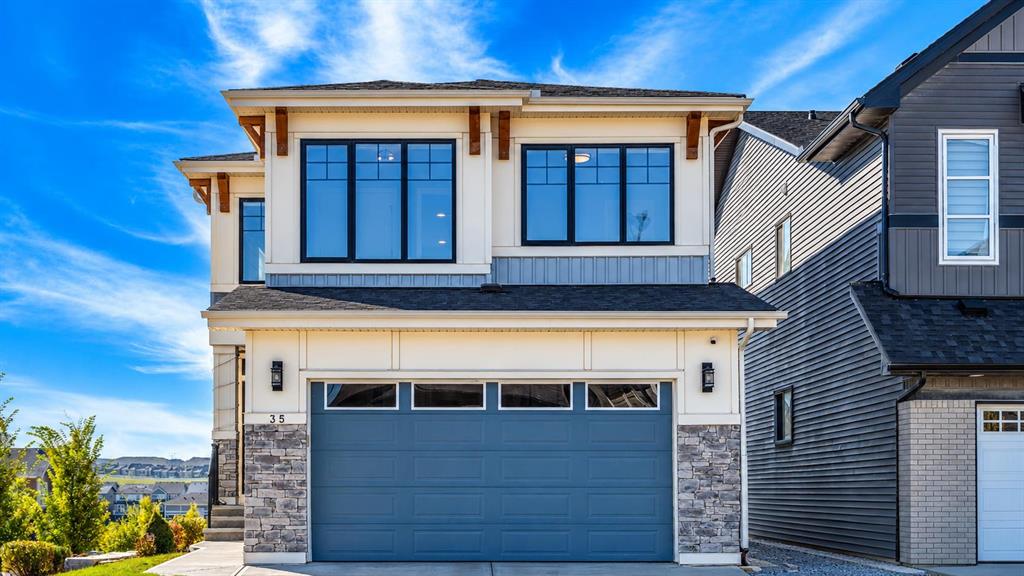
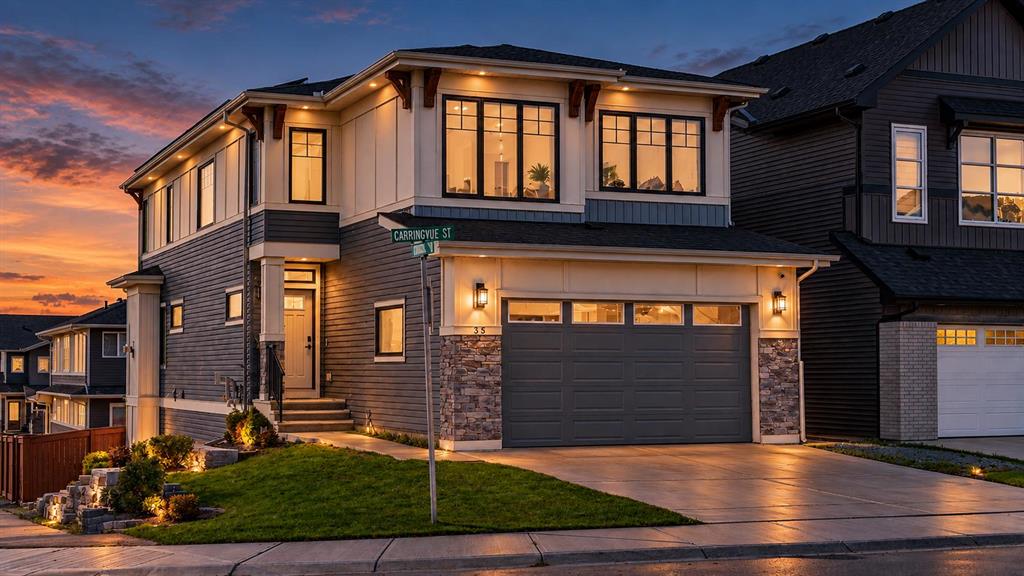
35 Carringvue Street NW, House for sale in Carrington Calgary , Alberta , T3P 1L7

 MLS® # A2346695

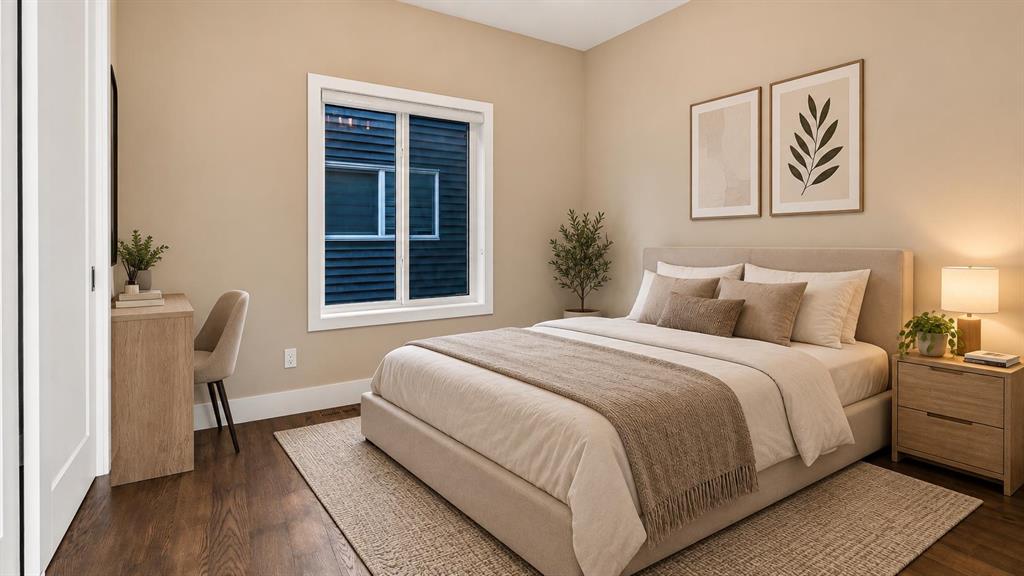
7 bedrooms

4 bathrooms

2,501 sqft

Sign up to View

Days on Market

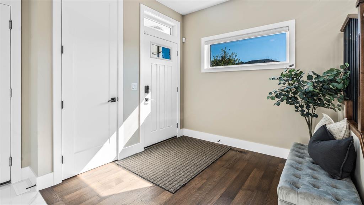
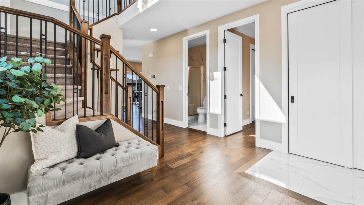
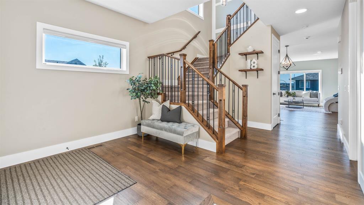
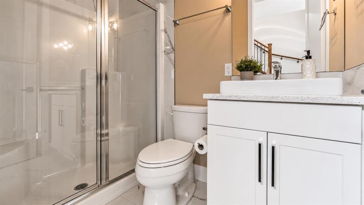
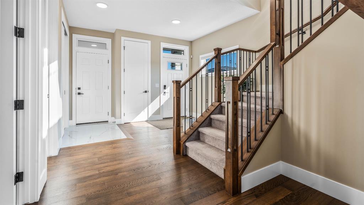
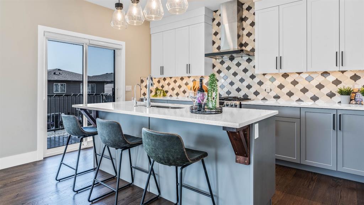
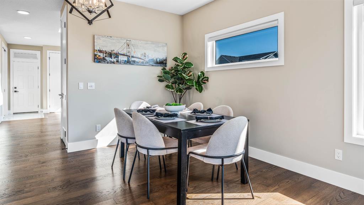
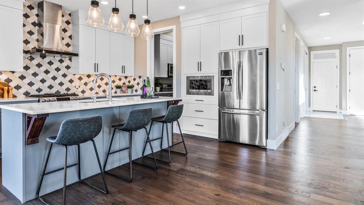
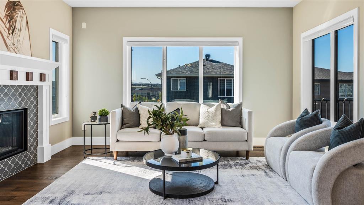
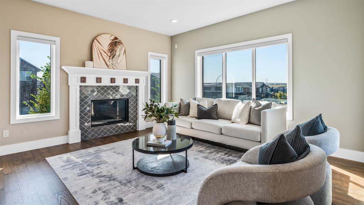
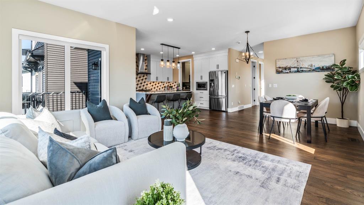
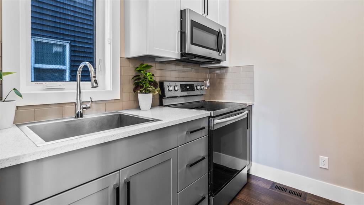
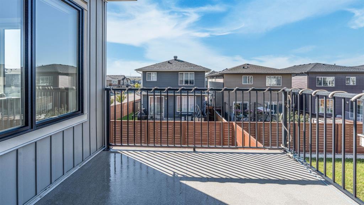
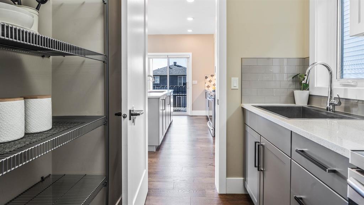
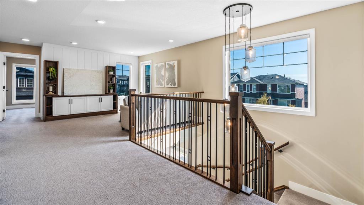
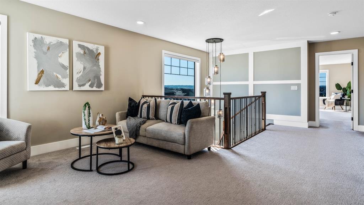
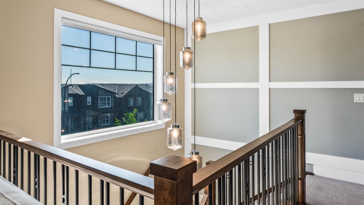
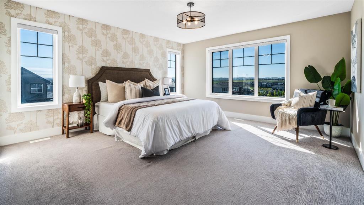
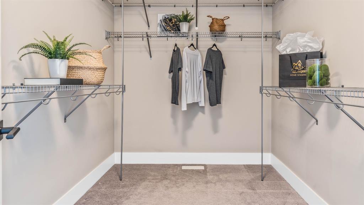
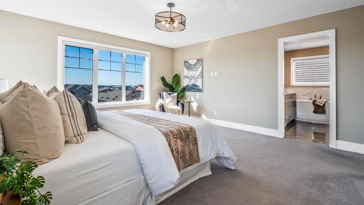
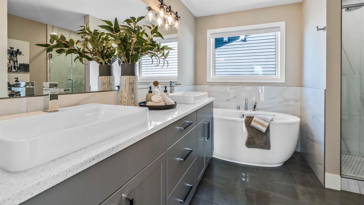
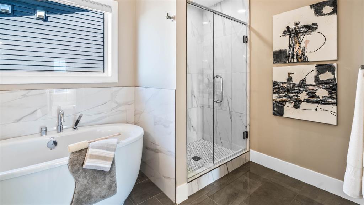
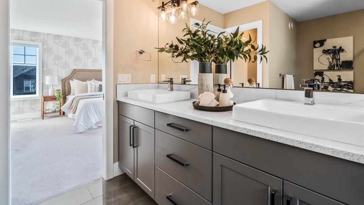
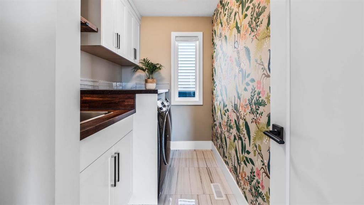
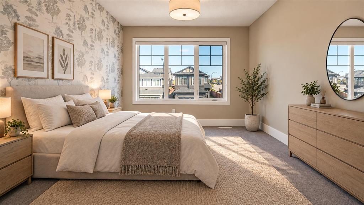
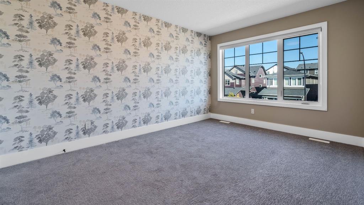
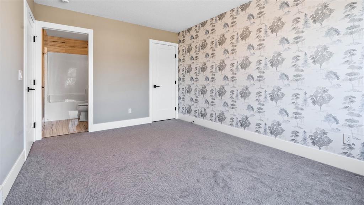
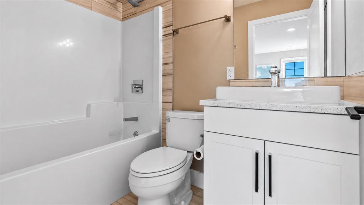
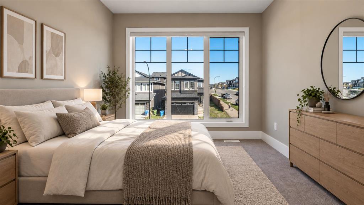
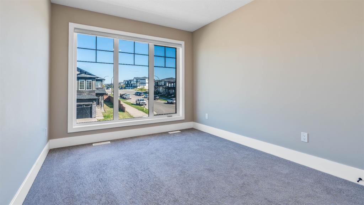
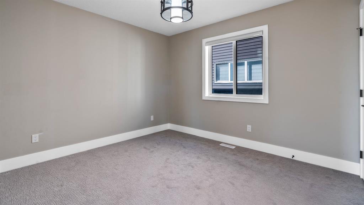
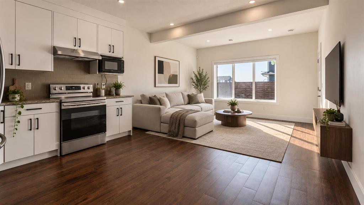
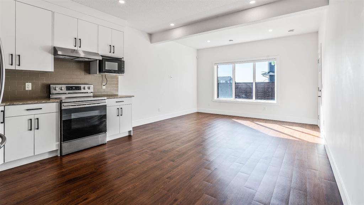
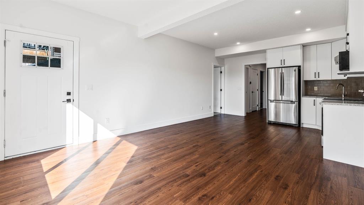
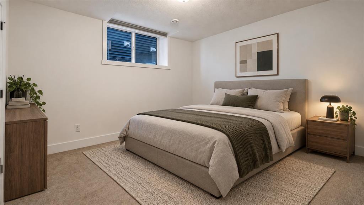
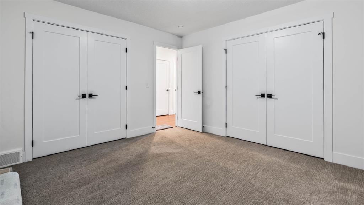
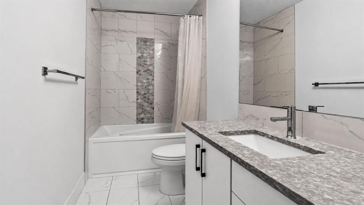
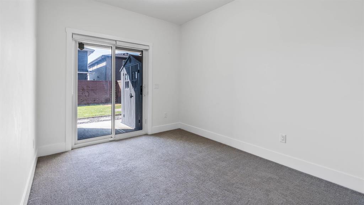
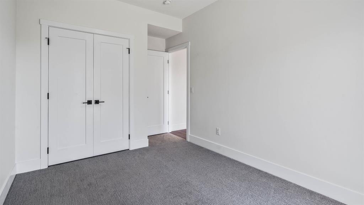
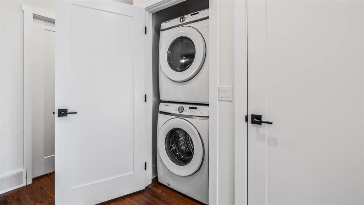
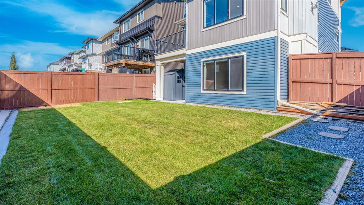
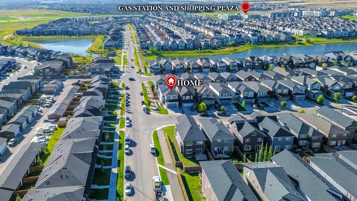
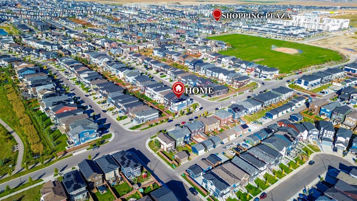
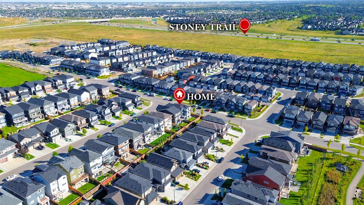
Welcome to this exceptional 2,500 sq. ft. custom SHOW-HOME grade residence in Carrington South, showcasing premium builder upgrades and thoughtful owner enhancements throughout. Situated on a CORNER, EAST-facing WALKOUT lot, this residence offers direct POND, MOUNTAIN and NW landscape VIEWS from the family room and the primary suite. The main floor features 9-ft ceilings, 5-inch ENGINEERED HARDWOOD, and a stunning two-tone kitchen with an 8-ft ISLAND and a dedicated SPICE KITCHEN complete with its own elect...

Read More

Essential Information

  • MLS® #
    A2346695
  • Full Bathrooms
    4
  • Year Built
    2018
  • Property Type
    Detached
  • Property Style
    2 Storey
  • MLS® #
    A2346695
  • Full Bathrooms
    4
  • Year Built
    2018
  • Property Type
    Detached
  • Property Style
    2 Storey
  • MLS® #
    A2346695
  • Full Bathrooms
    4
  • Year Built
    2018
  • Property Type
    Detached
  • Property Style
    2 Storey

Community Information

  • Postal Code
    T3P 1L7
  • Postal Code
    T3P 1L7
  • Postal Code
    T3P 1L7

Services & Amenities

  • Parking
    220 Volt Wiring
    Double Garage Attached
    Front Drive
    Garage Faces Front
  • Parking
    220 Volt Wiring, Double Garage Attached, Front Drive, Garage Faces Front
  • Parking
    220 Volt Wiring
    Double Garage Attached
    Front Drive
    Garage Faces Front

Interior

  • Floor Finish
    Carpet
    Hardwood
    Tile
  • Heating
    Central
    Forced Air
  • Interior Feature
    Bidet
    Bookcases
    Built-in Features
    Chandelier
    High Ceilings
    Kitchen Island
    No Animal Home
    No Smoking Home
    Open Floorplan
    Pantry
    Quartz Counters
    See Remarks
    Separate Entrance
    Storage
    Walk-In Closet(s)
  • Floor Finish
    Carpet, Hardwood, Tile
  • Heating
    Central, Forced Air
  • Interior Feature
    Bidet, Bookcases, Built-in Features, Chandelier, High Ceilings, Kitchen Island, No Animal Home, No Smoking Home, Open Floorplan, Pantry, Quartz Counters, See Remarks, Separate Entrance, Storage, Walk-In Closet(s)
  • Floor Finish
    Carpet
    Hardwood
    Tile
  • Heating
    Central
    Forced Air
  • Interior Feature
    Bidet
    Bookcases
    Built-in Features
    Chandelier
    High Ceilings
    Kitchen Island
    No Animal Home
    No Smoking Home
    Open Floorplan
    Pantry
    Quartz Counters
    See Remarks
    Separate Entrance
    Storage
    Walk-In Closet(s)

Exterior

  • Lot/Exterior Features
    Balcony
    Private Yard
    Storage
  • Roof
    Asphalt Shingle
  • Construction
    Wood Frame
  • Lot/Exterior Features
    Balcony, Private Yard, Storage
  • Roof
    Asphalt Shingle
  • Construction
    Wood Frame
  • Lot/Exterior Features
    Balcony
    Private Yard
    Storage
  • Roof
    Asphalt Shingle
  • Construction
    Wood Frame

Additional Details

  • Zoning
    R-G
  • Zoning
    R-G
  • Zoning
    R-G

$1,025,999

35 Carringvue Street NW

Schedule Tour
Contact Agent

$4673/month
Est. Monthly Payment
$
$
%
Learn More