

Adil Mawani / Independent Broker

320, 8530 8A Avenue SW, Condo for sale in West Springs Calgary , Alberta , T3H 6A7

 MLS® # A2335990

2 bedrooms

2 bathrooms

847 sqft

Sign up to View

Days on Market

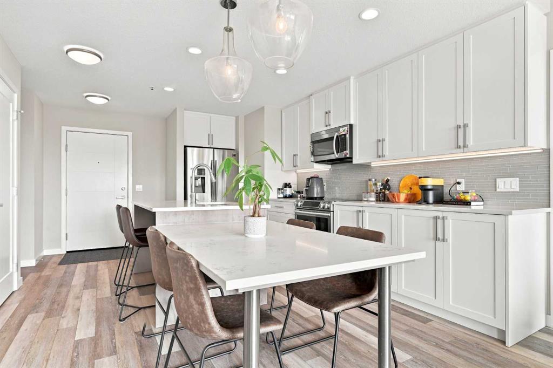
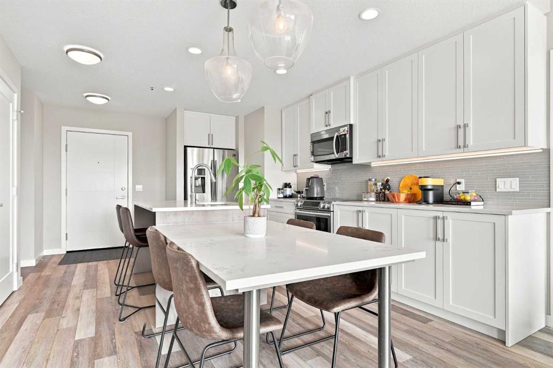
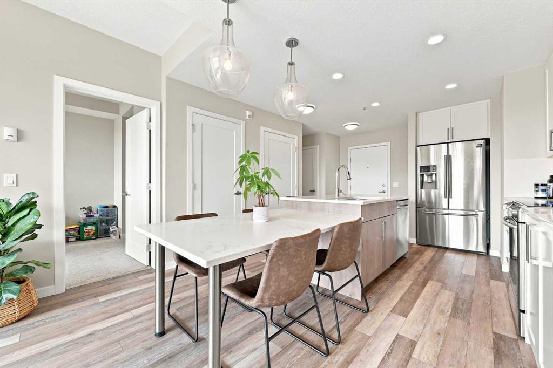
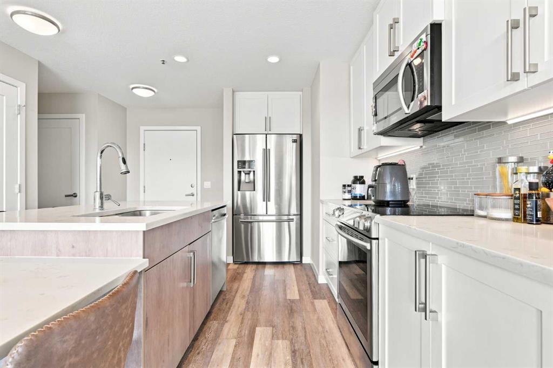
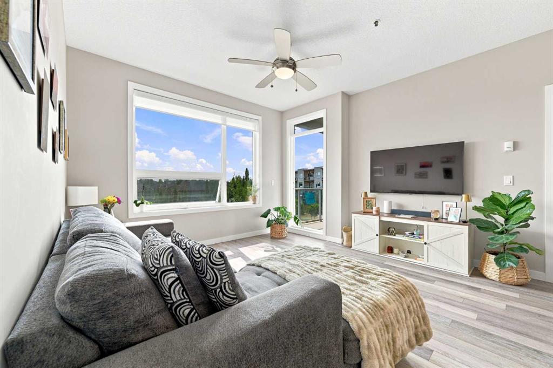
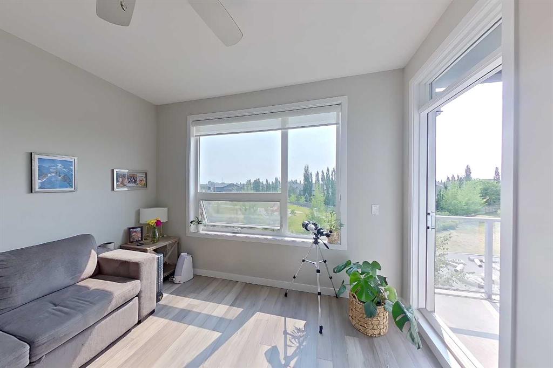
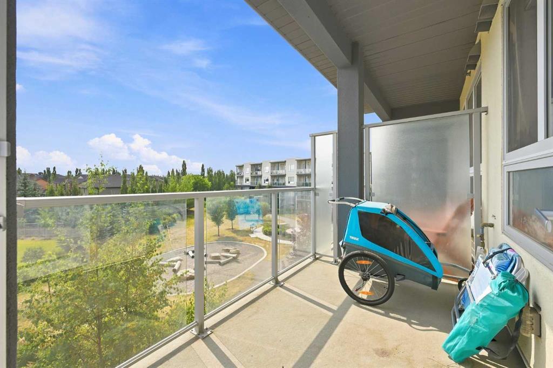
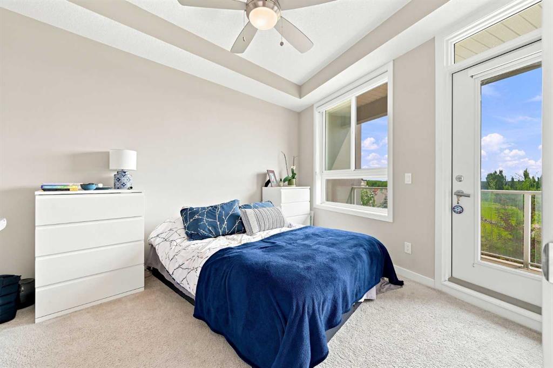
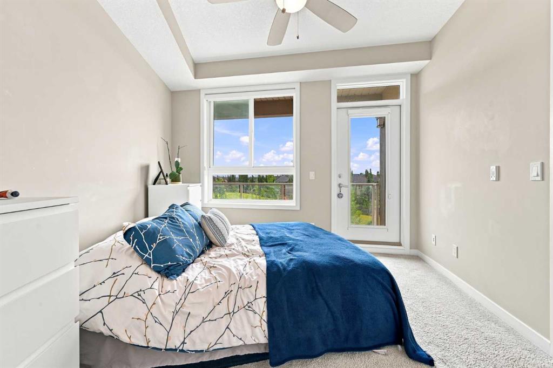
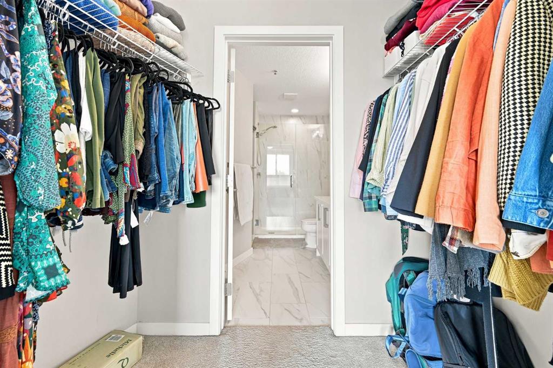
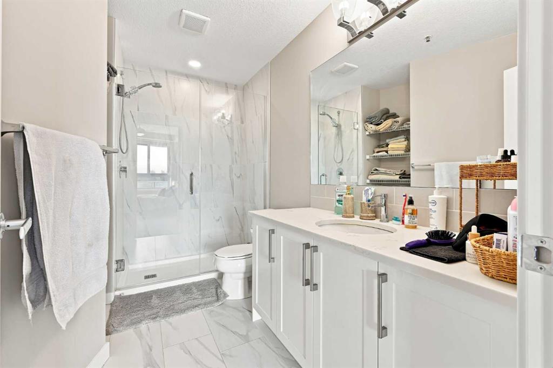
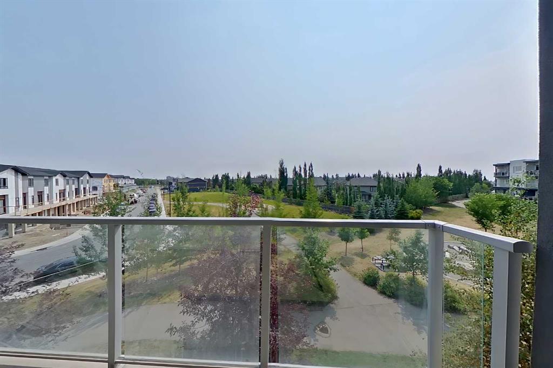
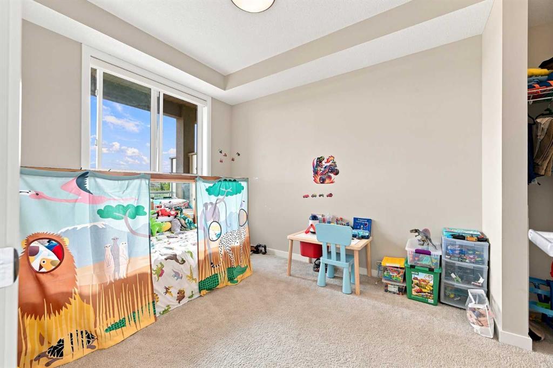
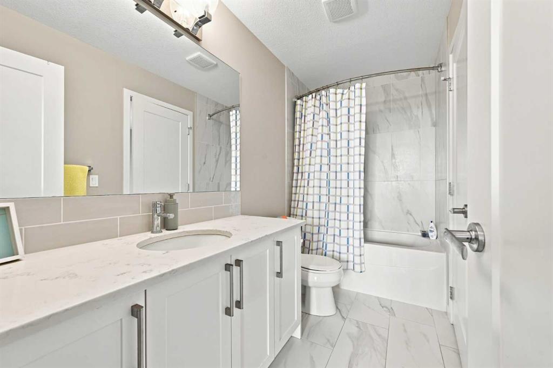
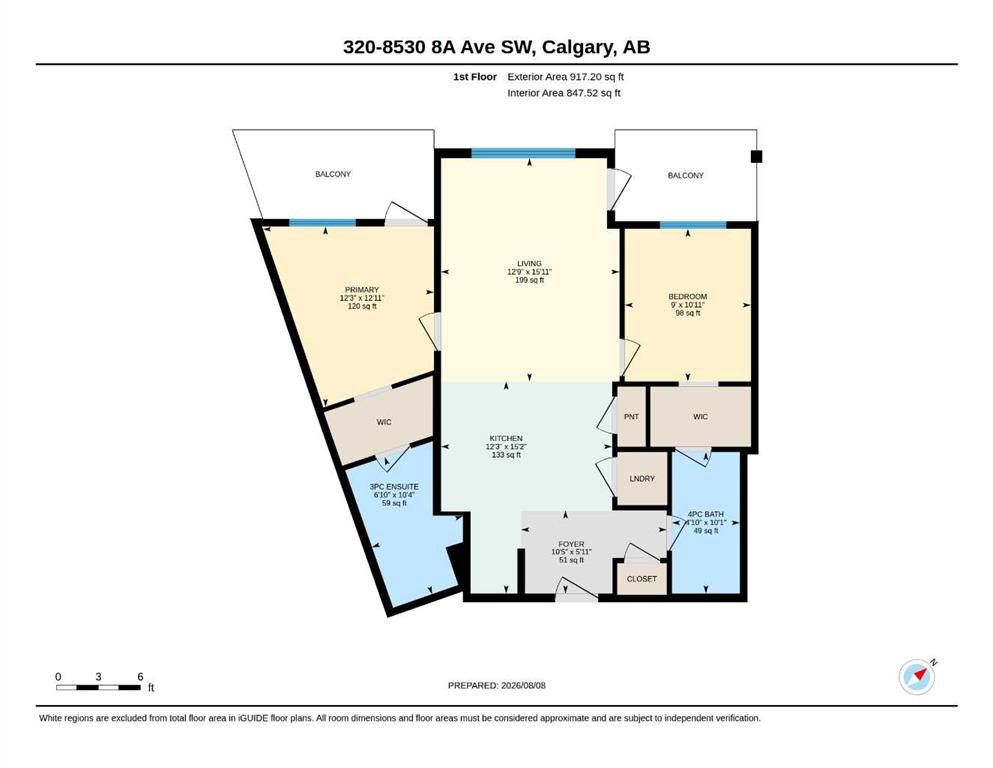
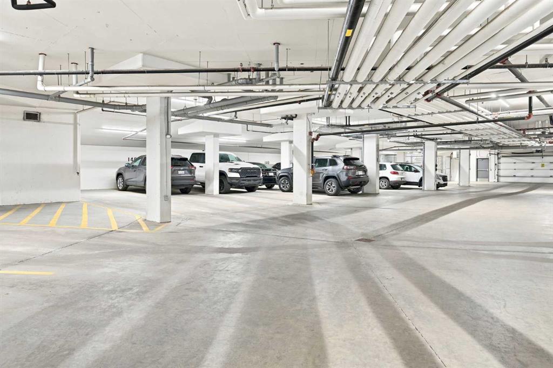
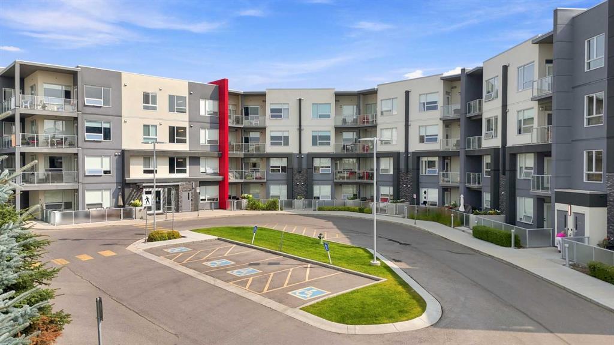
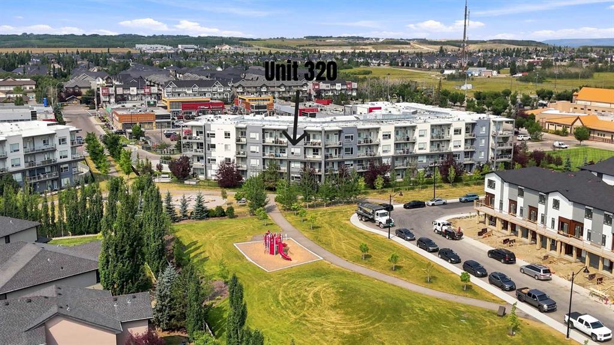
**OPEN HOUSE TODAY! SATURDAY AUGUST 15TH 2PM-4PM** PANORAMIC PARK & PLAYGROUND VIEWS FROM EVERY WINDOW AND BALCONY! THIS STUNNING SUN-FILLED 2 BEDROOM & 2 FULL BATHROOM APARTMART FEATURES ALL THE UPGRADES INCLUDING: STAINLESS STEEL APPLIANCES, MASSIVE QUARTZ ISLAND WITH BREAKFAST BAR & SEPARATE DINING TABLE, TILED BATHROOMS, 2 BALCONIES & 2 UNDERGROUND PARKING STALLS! Stepping inside this open concept unit your attention will immediately be drawn to the beautiful interior design coordination focusing on bot...

Read More

Essential Information

  • MLS® #
    A2335990
  • Full Bathrooms
    2
  • Year Built
    2019
  • Property Type
    Apartment
  • Property Style
    Apartment-Single Level Unit
  • MLS® #
    A2335990
  • Full Bathrooms
    2
  • Year Built
    2019
  • Property Type
    Apartment
  • Property Style
    Apartment-Single Level Unit
  • MLS® #
    A2335990
  • Full Bathrooms
    2
  • Year Built
    2019
  • Property Type
    Apartment
  • Property Style
    Apartment-Single Level Unit

Community Information

  • Postal Code
    T3H 6A7
  • Postal Code
    T3H 6A7
  • Postal Code
    T3H 6A7

Services & Amenities

  • Parking
    Tandem
    Underground
  • Parking
    Tandem, Underground
  • Parking
    Tandem
    Underground

Interior

  • Floor Finish
    Vinyl Plank
  • Heating
    In Floor
  • Interior Feature
    Breakfast Bar
    Ceiling Fan(s)
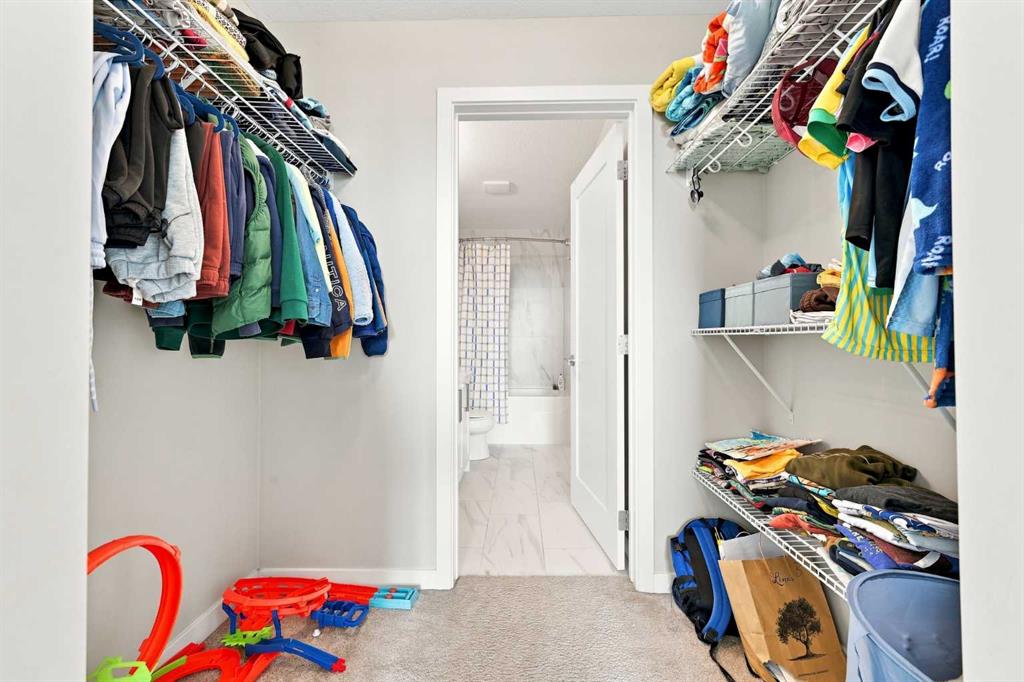
    Closet Organizers
    Kitchen Island
    Open Floorplan
    Pantry
    Quartz Counters
    Recessed Lighting
  • Floor Finish
    Vinyl Plank
  • Heating
    In Floor
  • Interior Feature
    Breakfast Bar, Ceiling Fan(s), Closet Organizers, Kitchen Island, Open Floorplan, Pantry, Quartz Counters, Recessed Lighting
  • Floor Finish
    Vinyl Plank
  • Heating
    In Floor
  • Interior Feature
    Breakfast Bar
    Ceiling Fan(s)
    Closet Organizers
    Kitchen Island
    Open Floorplan
    Pantry
    Quartz Counters
    Recessed Lighting

Exterior

  • Lot/Exterior Features
    Balcony
    Playground
  • Roof
    Asphalt Shingle
  • Construction
    Concrete
    Stone
    Stucco
    Wood Frame
  • Lot/Exterior Features
    Balcony, Playground
  • Roof
    Asphalt Shingle
  • Construction
    Concrete, Stone, Stucco, Wood Frame
  • Lot/Exterior Features
    Balcony
    Playground
  • Roof
    Asphalt Shingle
  • Construction
    Concrete
    Stone
    Stucco
    Wood Frame

Additional Details

  • Zoning
    DC
  • Zoning
    DC
  • Zoning
    DC

$424,900

320, 8530 8A Avenue SW

Schedule Tour
Contact Agent

$1935/month
Est. Monthly Payment
$
$
%
Learn More