Eliza Dattadeen / Sotheby's International Realty Canada

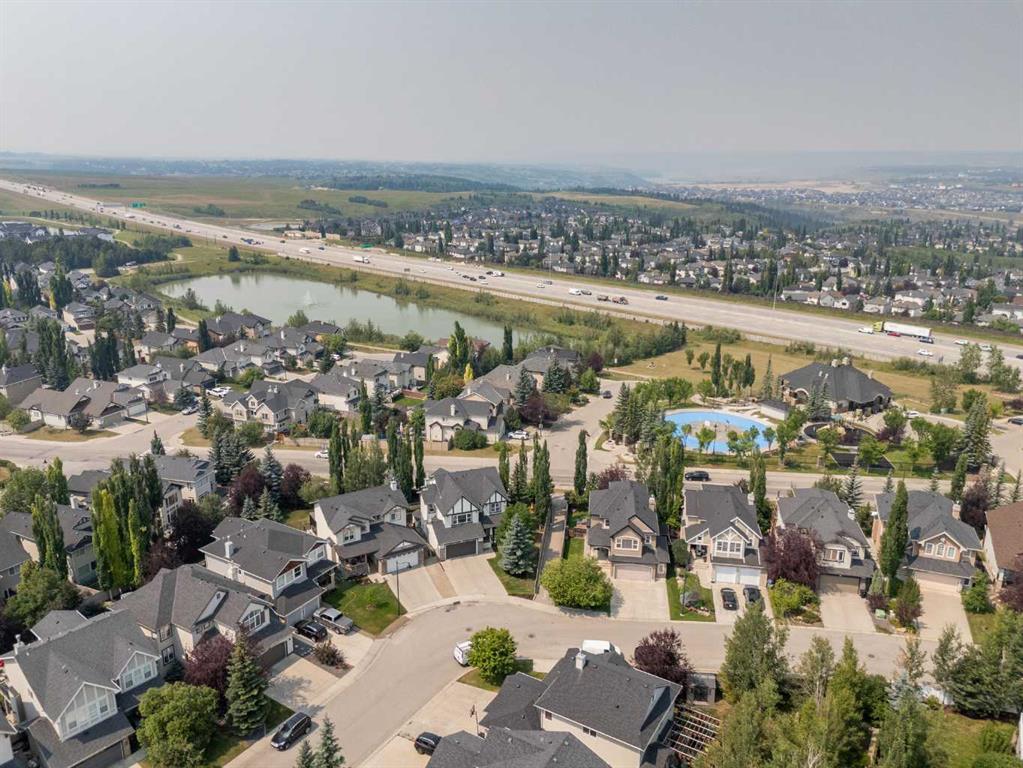
31 Crestridge Way SW, House for sale in Crestmont Calgary , Alberta , T3B 5Z3

 MLS® # A2334173

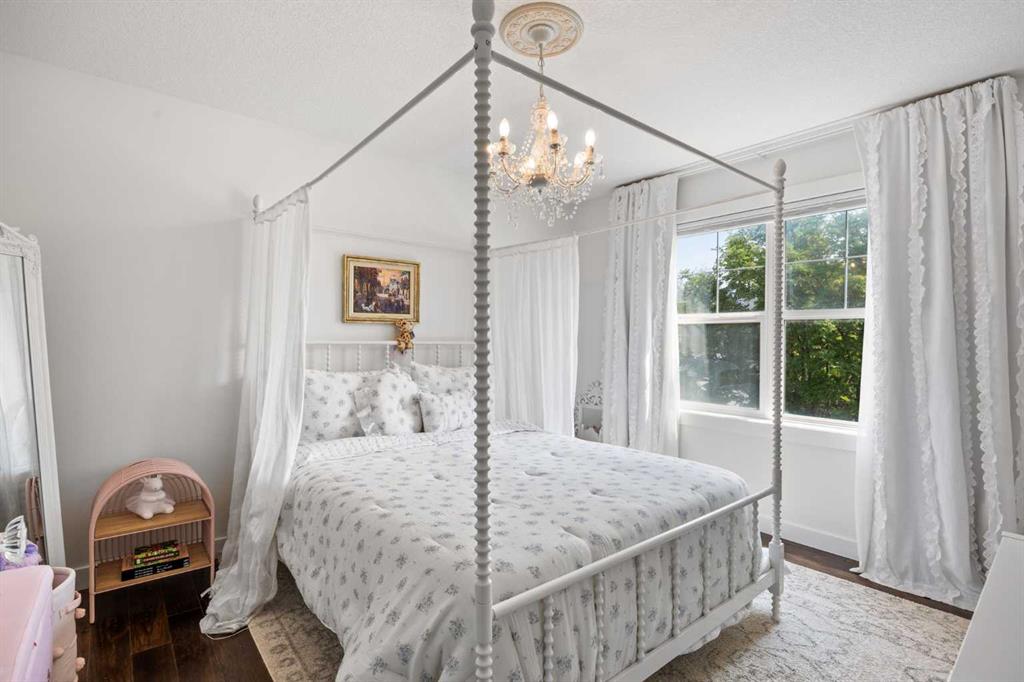
4 bedrooms

4 bathrooms

2,696 sqft

Sign up to View

Days on Market

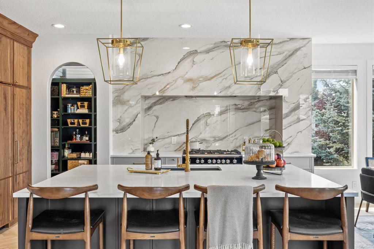
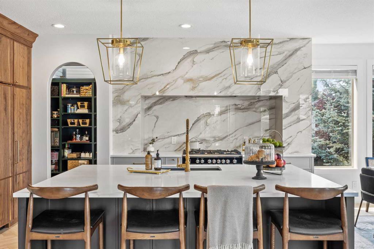
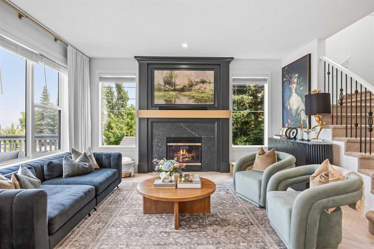
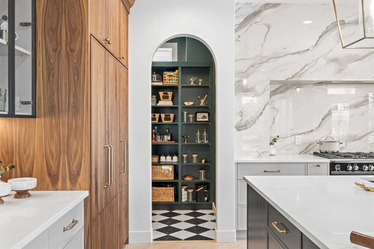
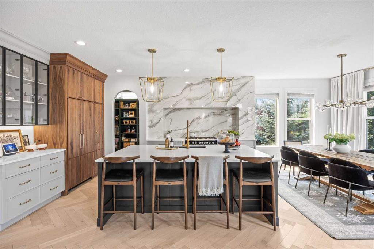
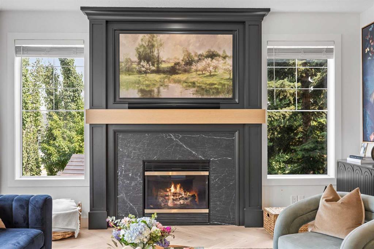
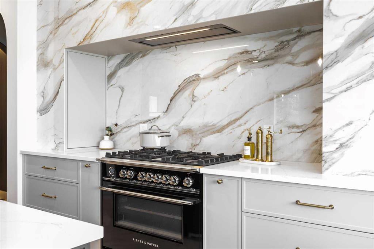

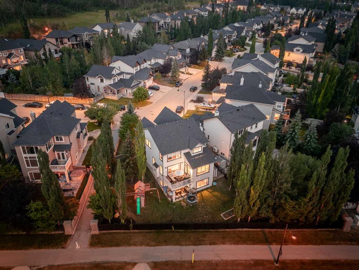
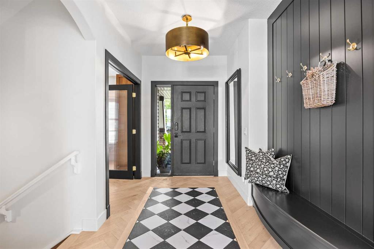
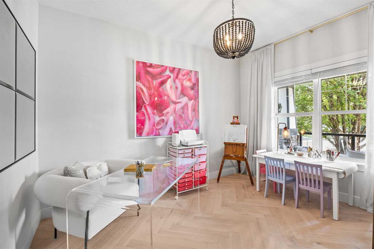
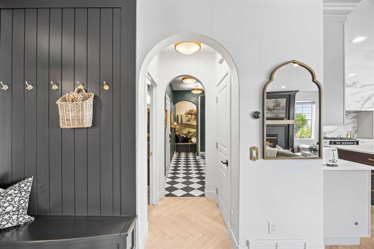
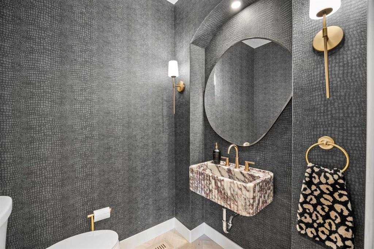
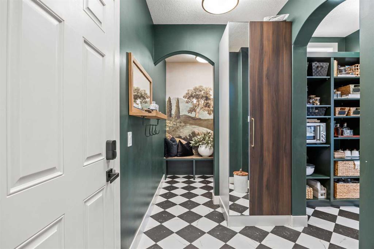
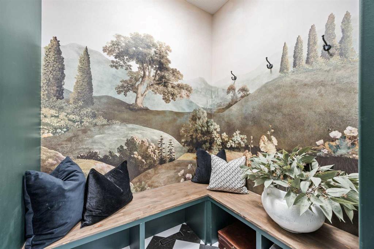
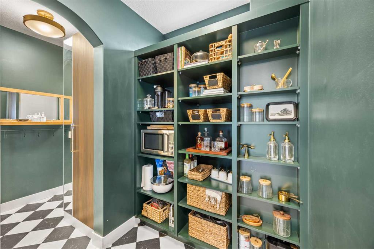
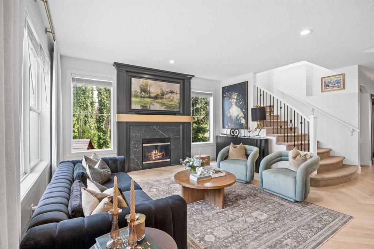
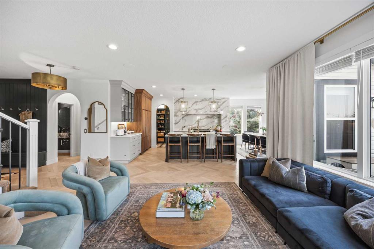
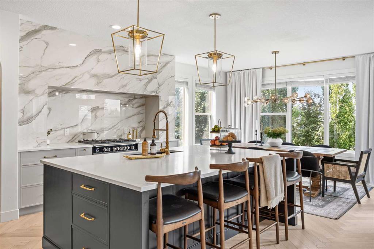
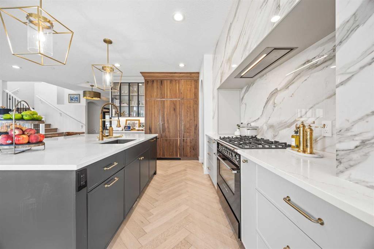
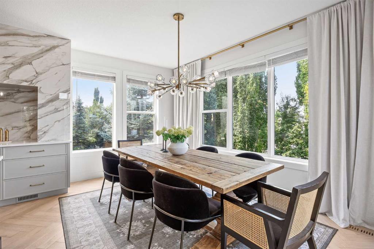
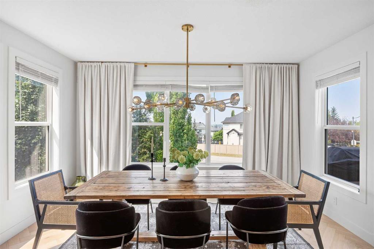
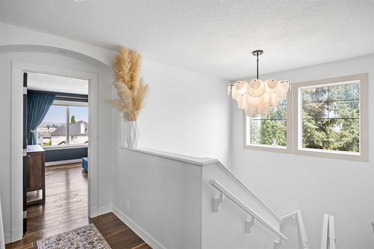
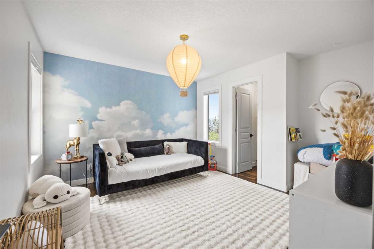
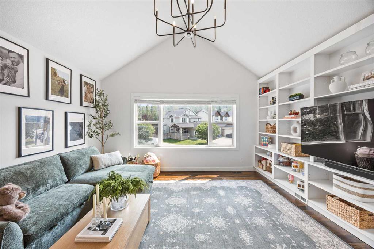

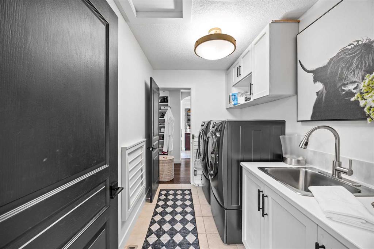
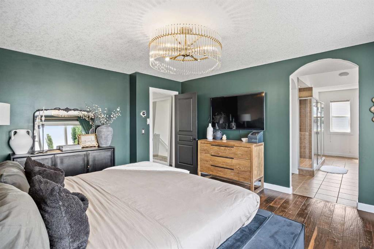
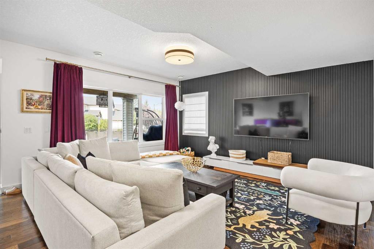
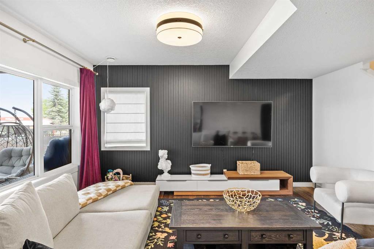
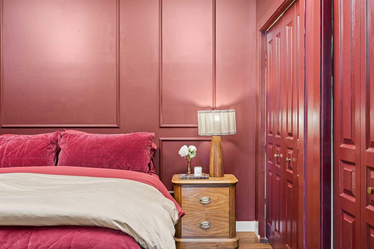
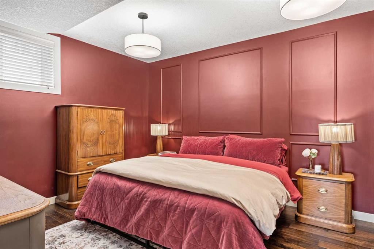
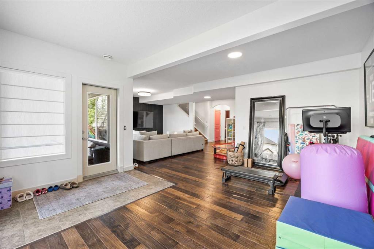
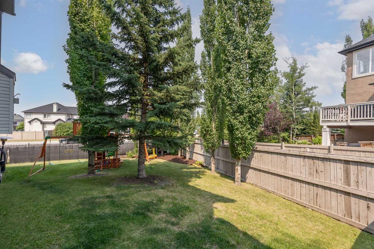
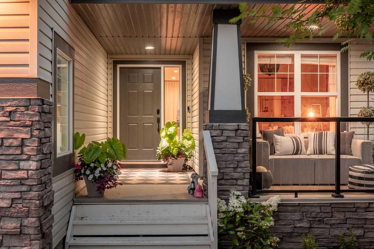
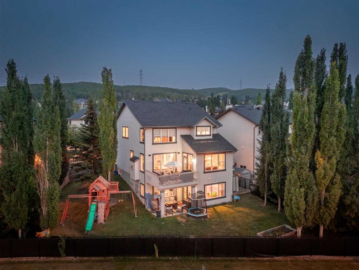
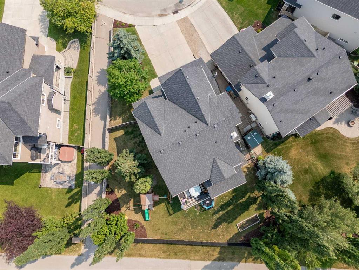
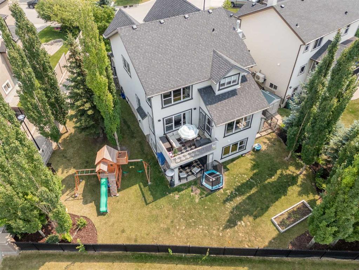
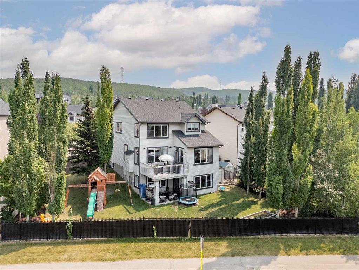
A remarkable expression of timeless craftsmanship and intentional design, this beautifully reimagined Crestmont residence reflects the thoughtful vision of Koehn Design, where every finish, material & architectural detail has been intentionally composed to create a home of enduring elegance. Offering nearly 2,700 sq. ft. above grade + a fully finished walkout basement, this exceptional home balances sophisticated design with effortless family living. A welcoming front porch & beautifully appointed foyer int...

Read More

Essential Information

  • MLS® #
    A2334173
  • Full Bathrooms
    3
  • Partial Bathrooms
    1
  • Year Built
    2004
  • Property Type
    Detached
  • Property Style
    2 Storey
  • MLS® #
    A2334173
  • Full Bathrooms
    3
  • Partial Bathrooms
    1
  • Year Built
    2004
  • Property Type
    Detached
  • Property Style
    2 Storey
  • MLS® #
    A2334173
  • Full Bathrooms
    3
  • Partial Bathrooms
    1
  • Year Built
    2004
  • Property Type
    Detached
  • Property Style
    2 Storey

Community Information

  • Postal Code
    T3B 5Z3
  • Postal Code
    T3B 5Z3
  • Postal Code
    T3B 5Z3

Services & Amenities

  • Parking
    Double Garage Attached
    Insulated
    Oversized
  • Parking
    Double Garage Attached, Insulated, Oversized
  • Parking
    Double Garage Attached
    Insulated
    Oversized

Interior

  • Floor Finish
    Ceramic Tile
    Hardwood
  • Heating
    Fireplace(s)
    Forced Air
    Natural Gas
  • Interior Feature
    Bookcases
    Built-in Features
    Closet Organizers
    Crown Molding
    Double Vanity
    French Door
    High Ceilings
    Kitchen Island
    No Smoking Home
    Open Floorplan
    Storage
    Vaulted Ceiling(s)
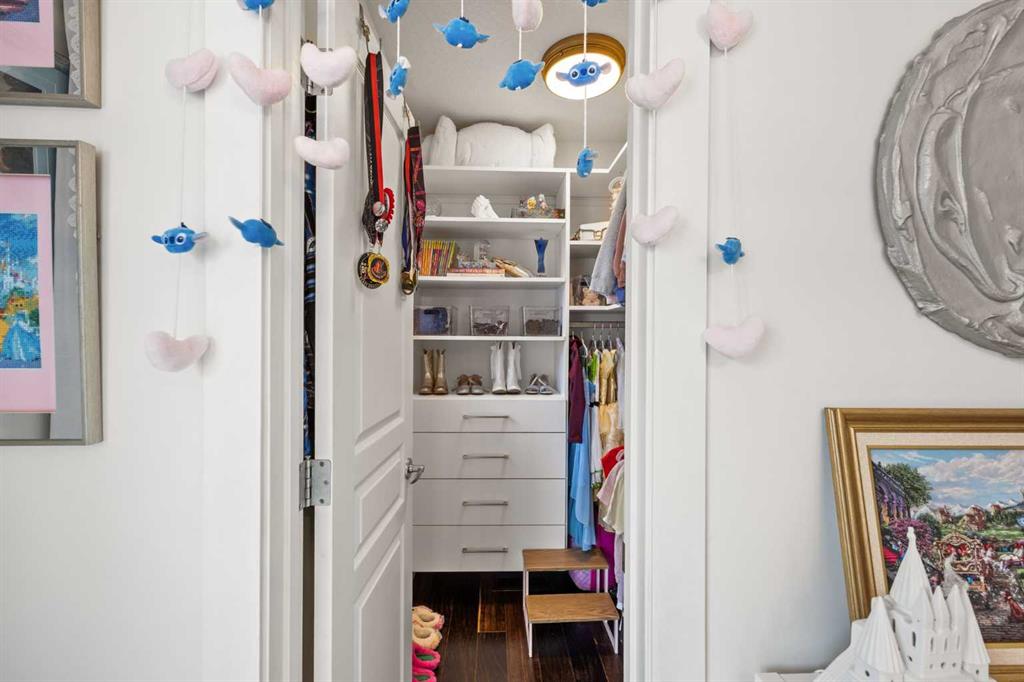
    Walk-In Closet(s)
  • Floor Finish
    Ceramic Tile, Hardwood
  • Heating
    Fireplace(s), Forced Air, Natural Gas
  • Interior Feature
    Bookcases, Built-in Features, Closet Organizers, Crown Molding, Double Vanity, French Door, High Ceilings, Kitchen Island, No Smoking Home, Open Floorplan, Storage, Vaulted Ceiling(s), Walk-In Closet(s)
  • Floor Finish
    Ceramic Tile
    Hardwood
  • Heating
    Fireplace(s)
    Forced Air
    Natural Gas
  • Interior Feature
    Bookcases
    Built-in Features
    Closet Organizers
    Crown Molding
    Double Vanity
    French Door
    High Ceilings
    Kitchen Island
    No Smoking Home
    Open Floorplan
    Storage
    Vaulted Ceiling(s)
    Walk-In Closet(s)

Exterior

  • Lot/Exterior Features
    Balcony
    BBQ gas line
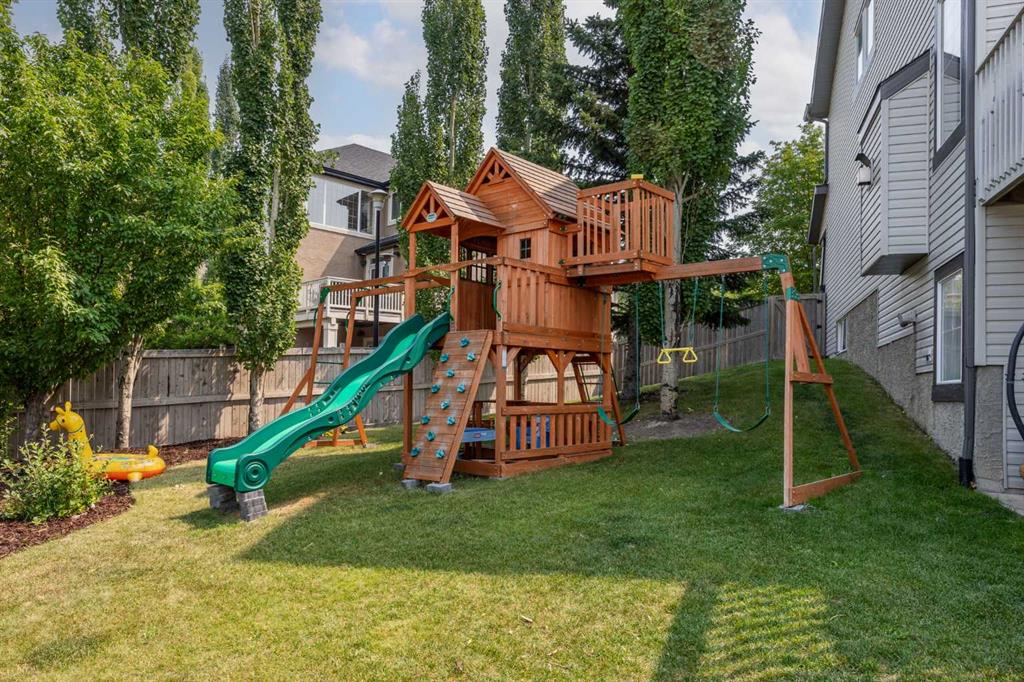
    Private Yard
    Storage
  • Roof
    Asphalt
  • Construction
    Stone
    Vinyl Siding
  • Lot/Exterior Features
    Balcony, BBQ gas line, Private Yard, Storage
  • Roof
    Asphalt
  • Construction
    Stone, Vinyl Siding
  • Lot/Exterior Features
    Balcony
    BBQ gas line
    Private Yard
    Storage
  • Roof
    Asphalt
  • Construction
    Stone
    Vinyl Siding

Additional Details

  • Zoning
    DC (pre 1P2007)
  • Zoning
    DC (pre 1P2007)
  • Zoning
    DC (pre 1P2007)

$1,199,999

31 Crestridge Way SW

Schedule Tour
Contact Agent

$5465/month
Est. Monthly Payment
$
$
%
Learn More