Brenda Bowness / Century 21 Maximum

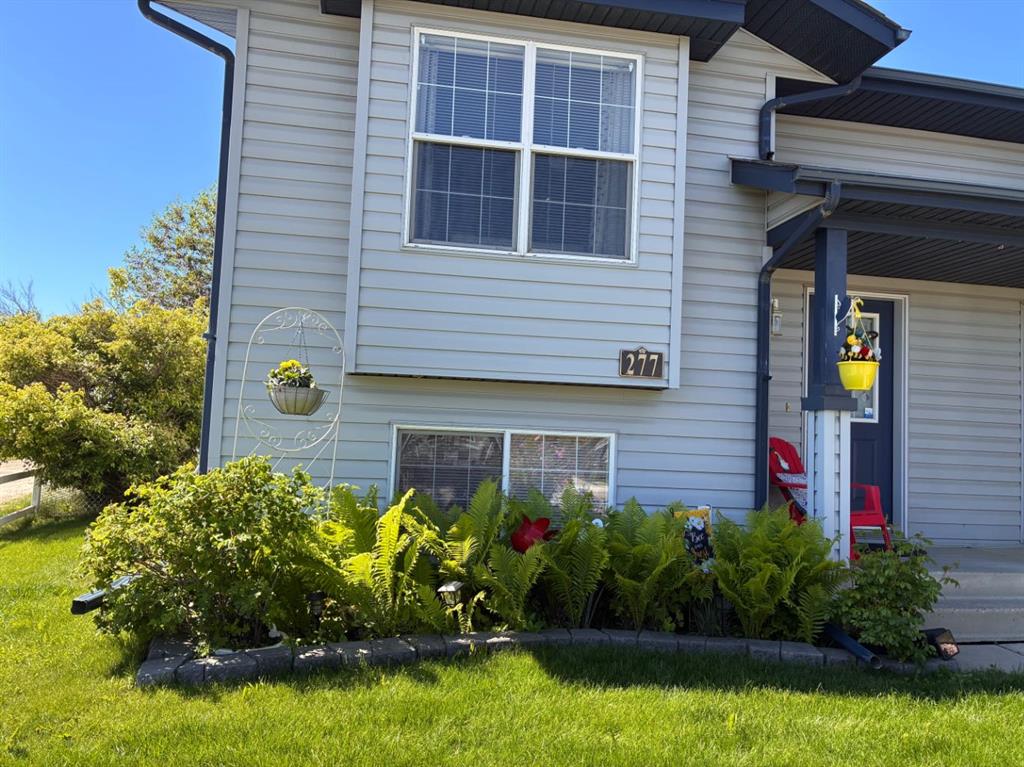
277 Kendrew Drive Red Deer , Alberta , T4P 3Y9

 MLS® # A2354505

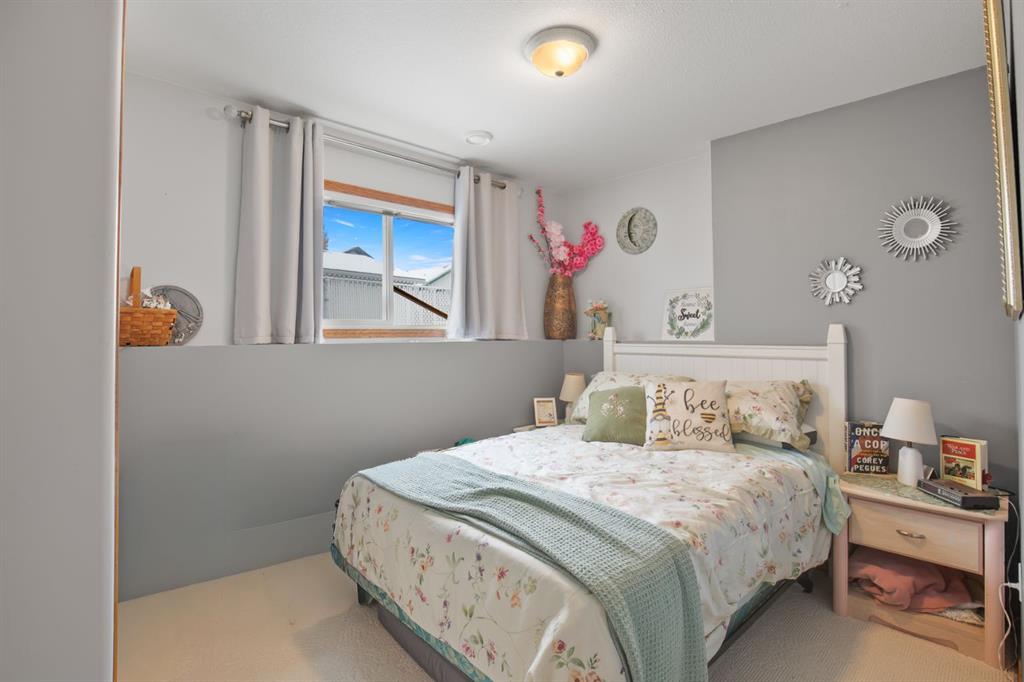
3 bedrooms

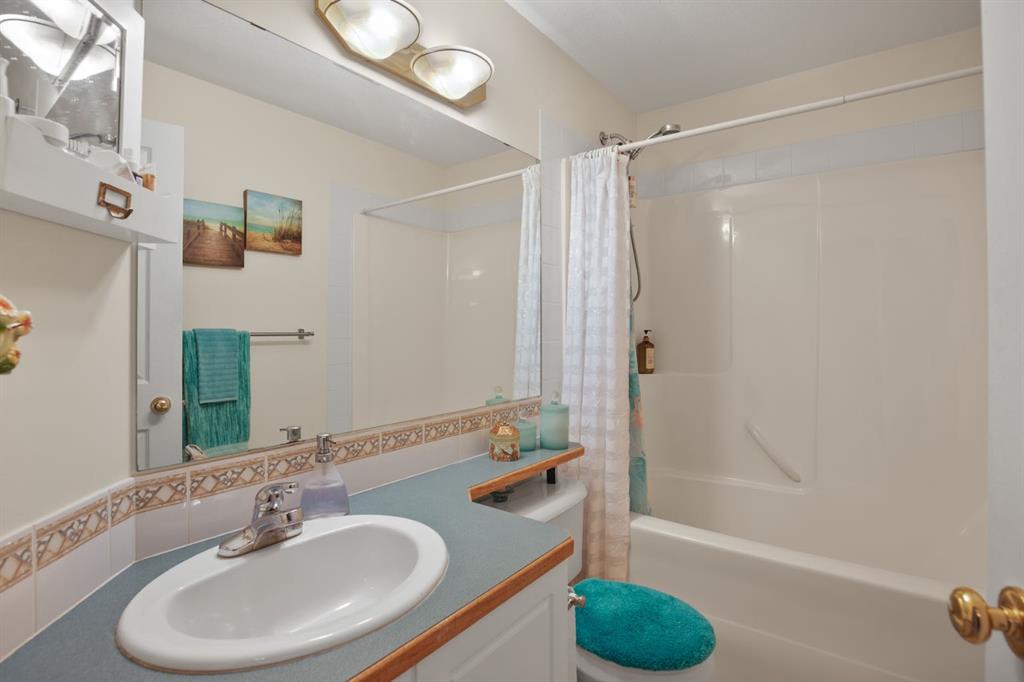
2 bathrooms

623 sqft

Sign up to View

Days on Market

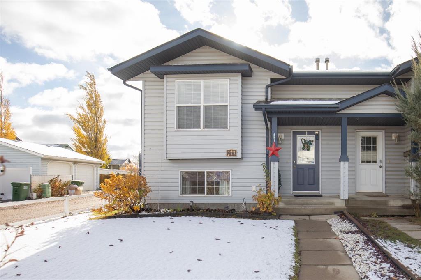
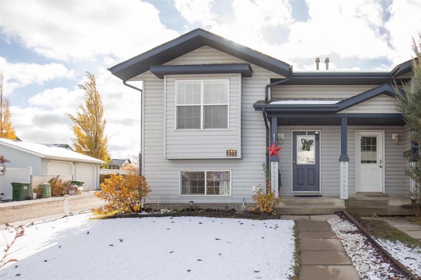
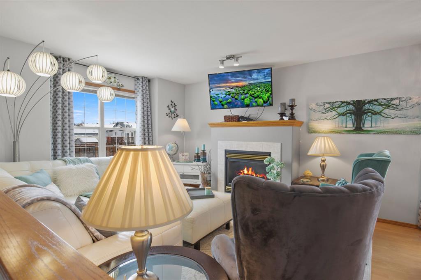
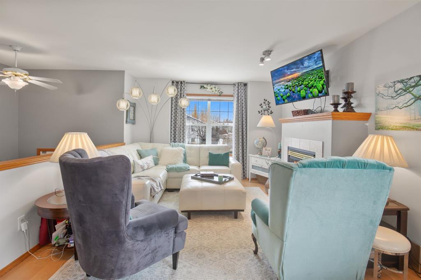
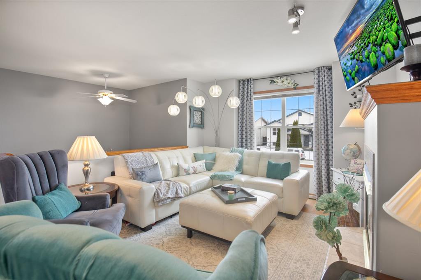
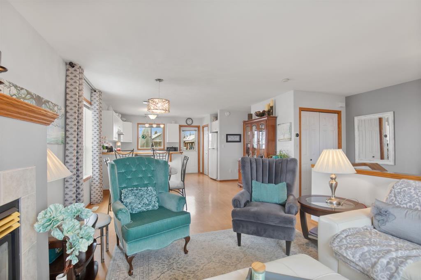
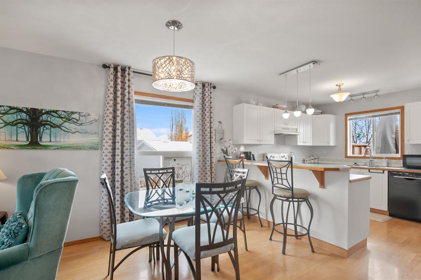
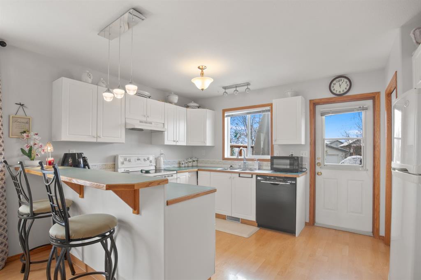
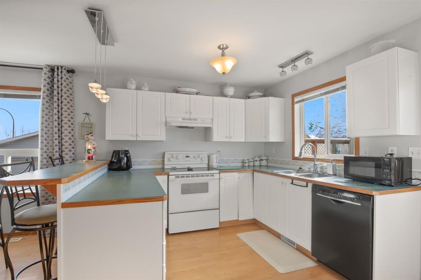
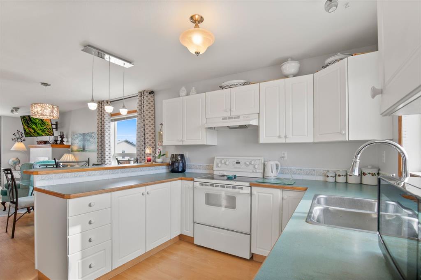
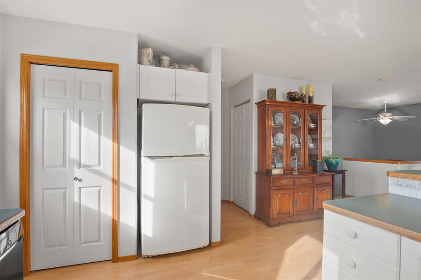
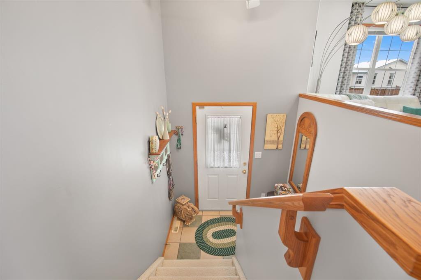
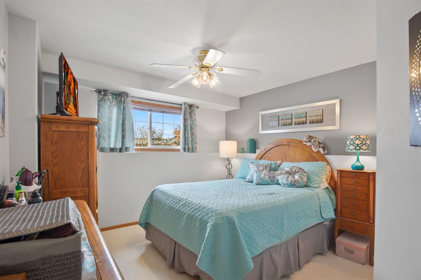
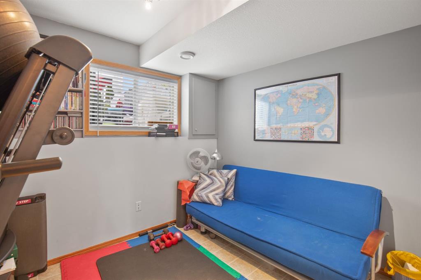
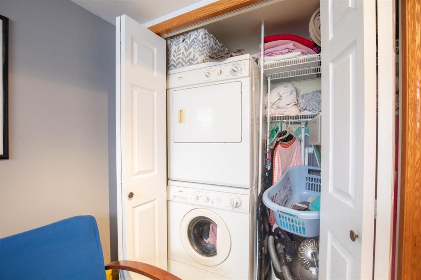
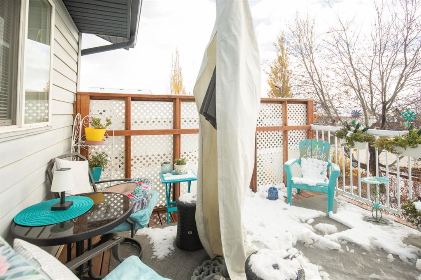
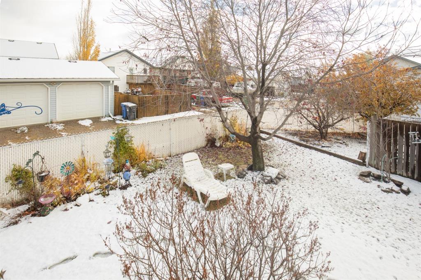
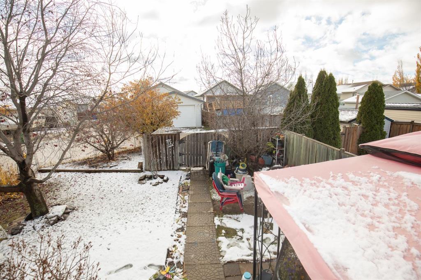
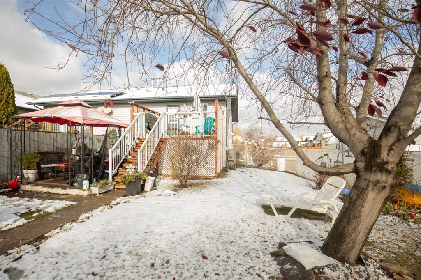
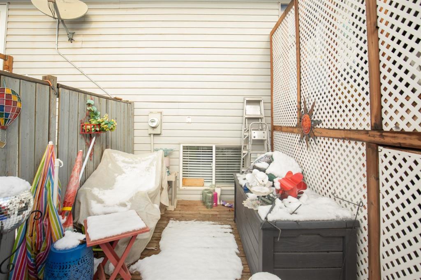
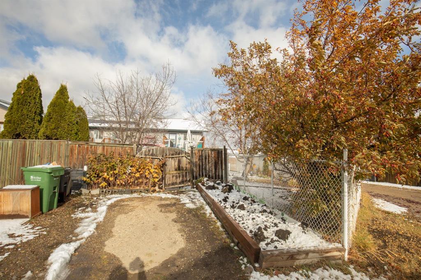
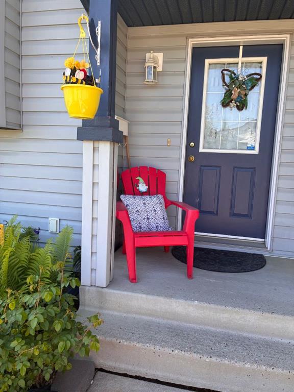
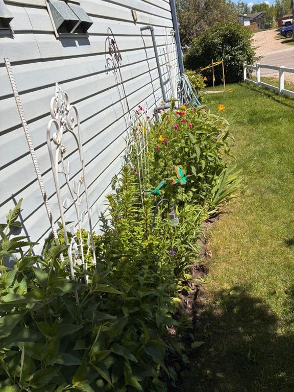
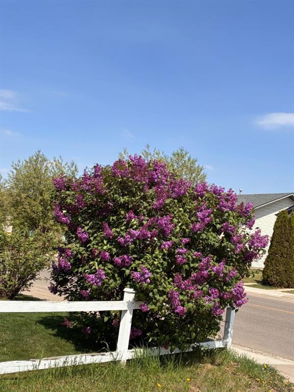
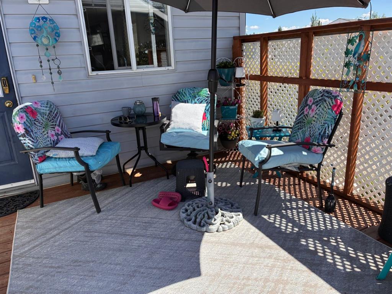
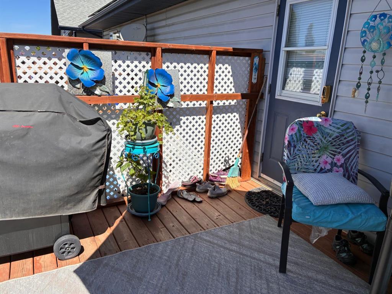
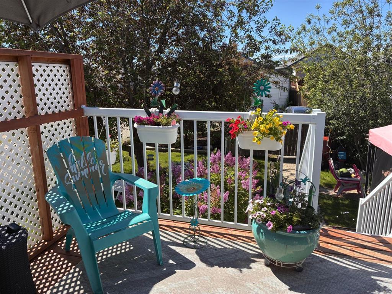
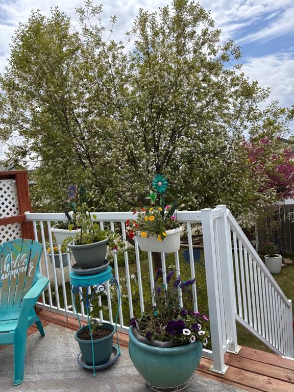
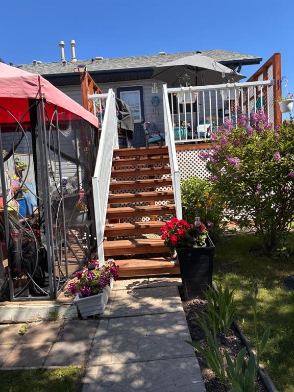
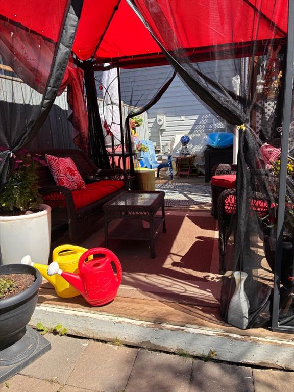
Open House Sunday, November 1, 2026 from 1:00 p.m. - 3:00 p.m. Located on a quiet street in popular Kentwood, just a short walk from the park and school, this well-maintained 3-bedroom end-unit duplex is full of appeal! An abundance of natural light creates a bright and inviting atmosphere, while the open floor plan offers a comfortable space to enjoy time with family and friends. You’ll appreciate the unique bonus of a walk-in storage room along with several spacious closets, providing plenty of room to ke...

Read More

Essential Information

  • MLS® #
    A2354505
  • Full Bathrooms
    1
  • Partial Bathrooms
    1
  • Year Built
    2002
  • Property Type
    Semi Detached (Half Duplex)
  • Property Style
    Attached-Side by Side
    Bi-Level
  • MLS® #
    A2354505
  • Full Bathrooms
    1
  • Partial Bathrooms
    1
  • Year Built
    2002
  • Property Type
    Semi Detached (Half Duplex)
  • Property Style
    Attached-Side by Side, Bi-Level
  • MLS® #
    A2354505
  • Full Bathrooms
    1
  • Partial Bathrooms
    1
  • Year Built
    2002
  • Property Type
    Semi Detached (Half Duplex)
  • Property Style
    Attached-Side by Side
    Bi-Level

Community Information

  • Postal Code
    T4P 3Y9
  • Postal Code
    T4P 3Y9
  • Postal Code
    T4P 3Y9

Services & Amenities

  • Parking
    Off Street
    Parking Pad
  • Parking
    Off Street, Parking Pad
  • Parking
    Off Street
    Parking Pad

Interior

  • Floor Finish
    Carpet
    Laminate
  • Heating
    In Floor
    Forced Air
  • Interior Feature
    Breakfast Bar
    Ceiling Fan(s)
    No Animal Home
    No Smoking Home
    Open Floorplan
    Primary Downstairs
    Storage
    Track Lighting
    Vinyl Windows
  • Floor Finish
    Carpet, Laminate
  • Heating
    In Floor, Forced Air
  • Interior Feature
    Breakfast Bar, Ceiling Fan(s), No Animal Home, No Smoking Home, Open Floorplan, Primary Downstairs, Storage, Track Lighting, Vinyl Windows
  • Floor Finish
    Carpet
    Laminate
  • Heating
    In Floor
    Forced Air
  • Interior Feature
    Breakfast Bar
    Ceiling Fan(s)
    No Animal Home
    No Smoking Home
    Open Floorplan
    Primary Downstairs
    Storage
    Track Lighting
    Vinyl Windows

Exterior

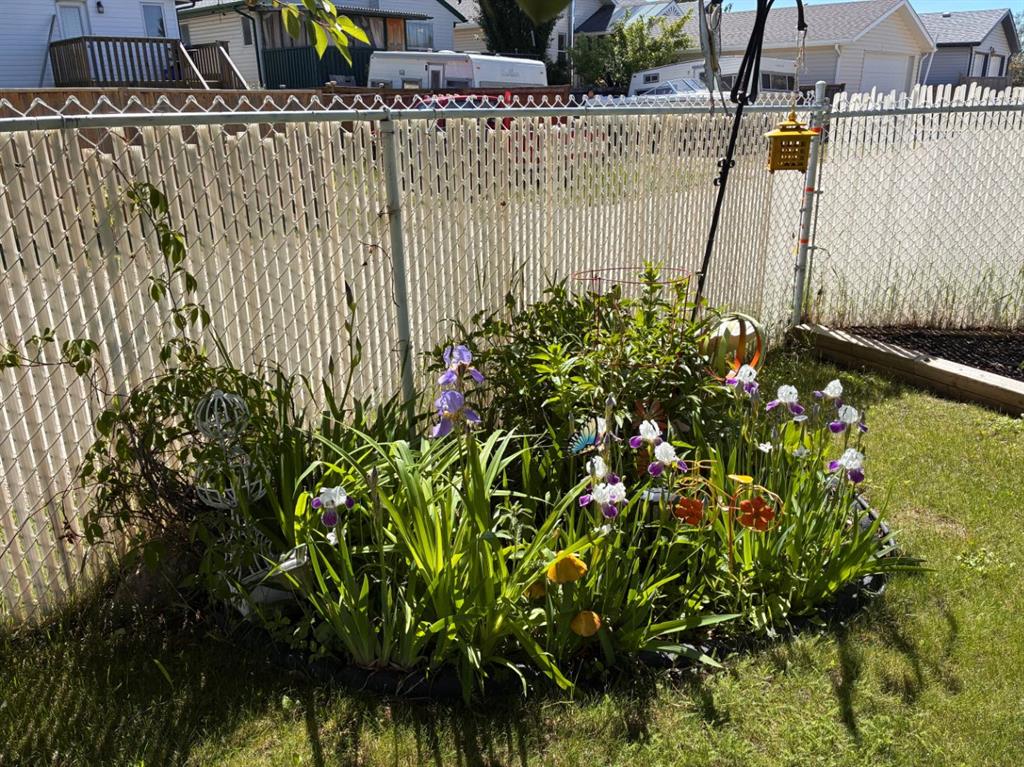
  • Lot/Exterior Features
    Fire Pit
  • Roof
    Asphalt Shingle
  • Construction
    Vinyl Siding
    Wood Frame
  • Lot/Exterior Features
    Fire Pit
  • Roof
    Asphalt Shingle
  • Construction
    Vinyl Siding, Wood Frame
  • Lot/Exterior Features
    Fire Pit
  • Roof
    Asphalt Shingle
  • Construction
    Vinyl Siding
    Wood Frame

Additional Details

  • Zoning
    R-D
  • Zoning
    R-D
  • Zoning
    R-D

$314,900

277 Kendrew Drive

Schedule Tour
Contact Agent

$1434/month
Est. Monthly Payment
$
$
%
Learn More