Kurtis Hawkins / REAL BROKER

2616 44 Street S, House for sale in Discovery Lethbridge , Alberta , T1K 8L6

 MLS® # A2339451

3 bedrooms

2 bathrooms

1,333 sqft

Sign up to View

Days on Market

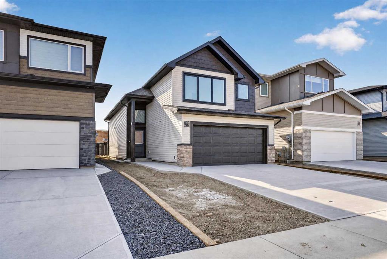
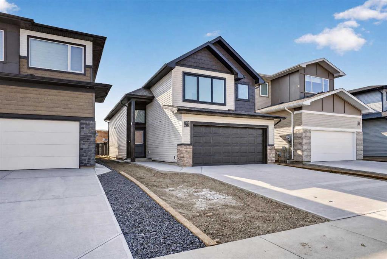
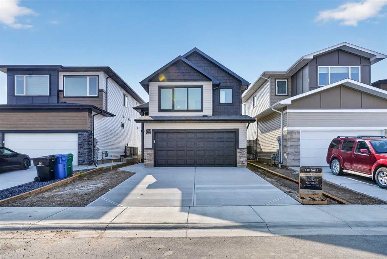
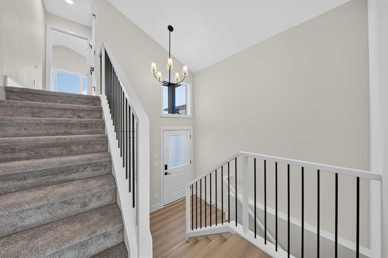
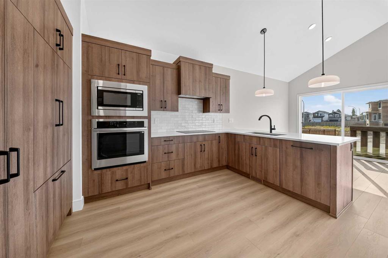
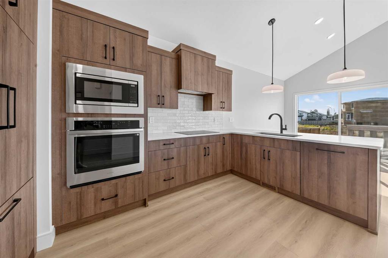
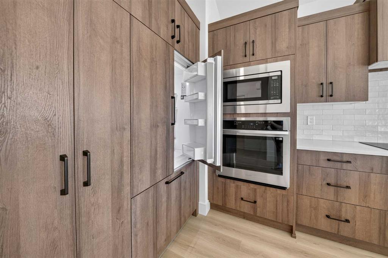
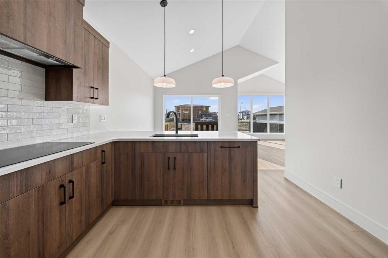
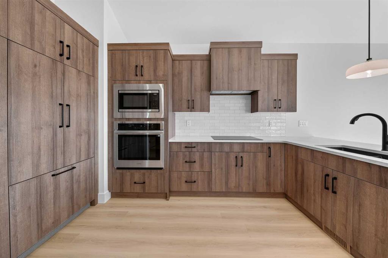
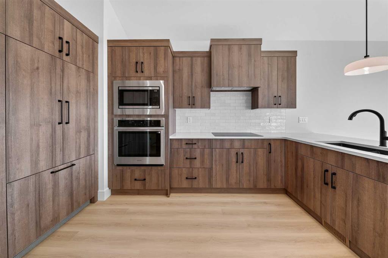
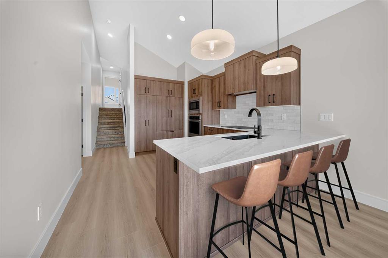
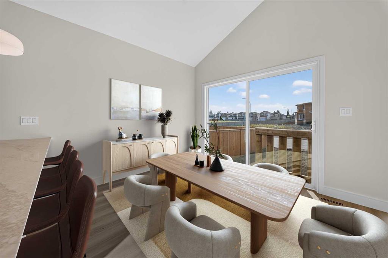
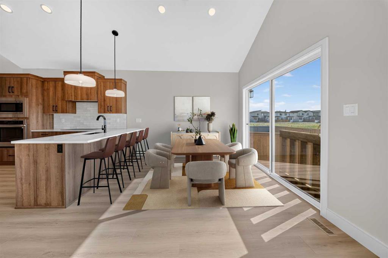
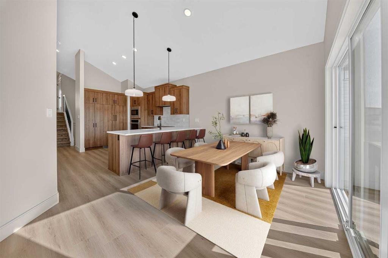
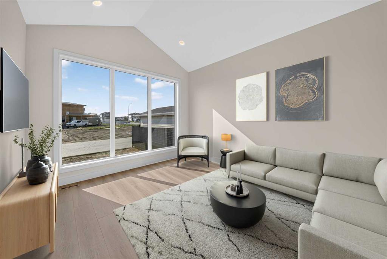
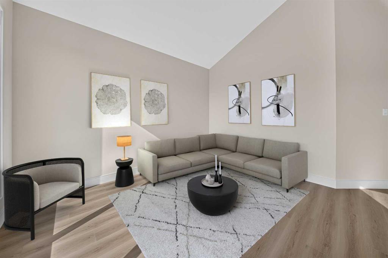
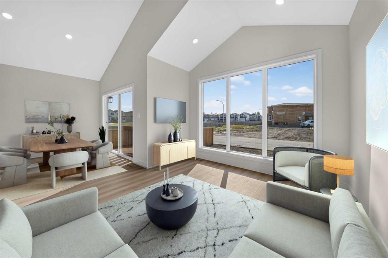
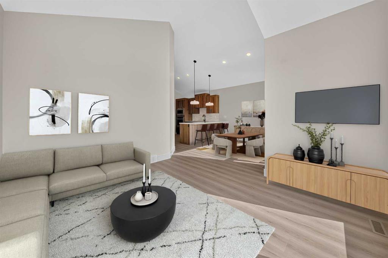
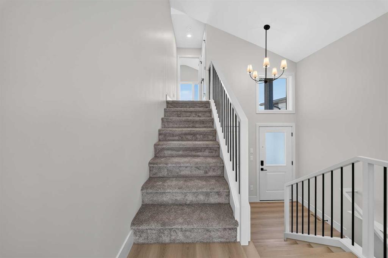
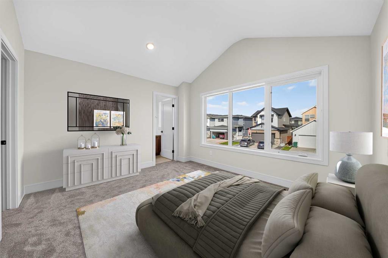
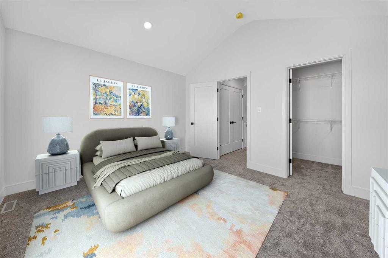
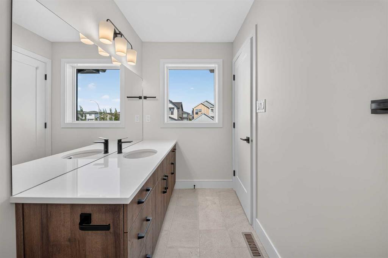
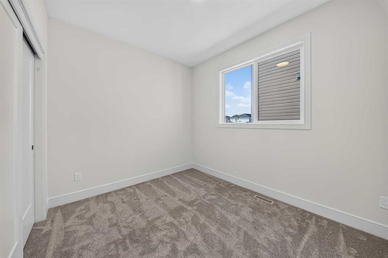
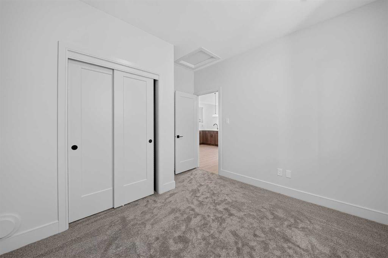
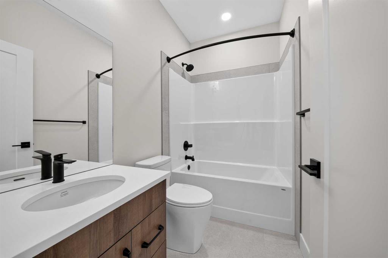
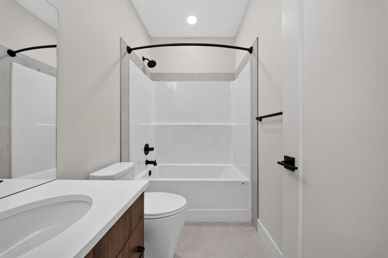
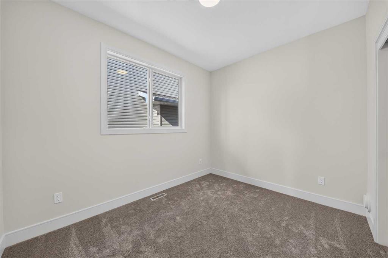
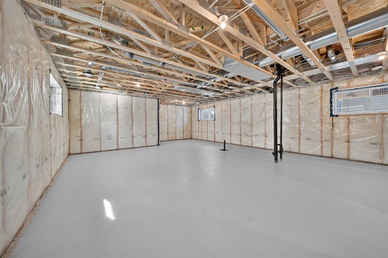
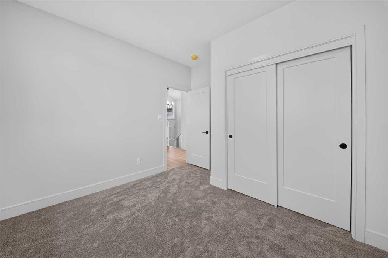
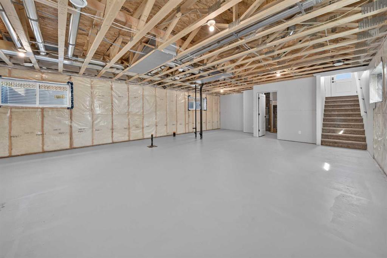
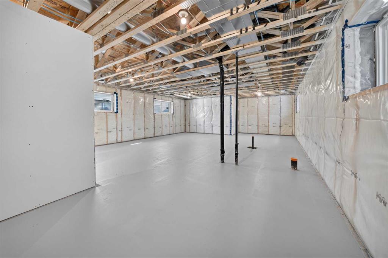
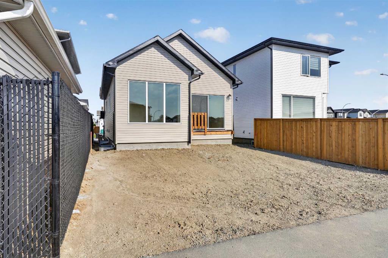
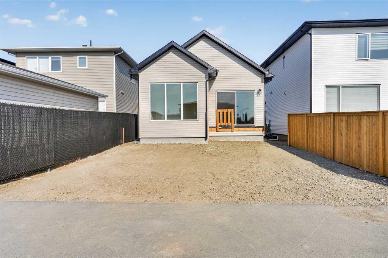
Welcome to the Glenbarr by Stranville Living Master Builder, a thoughtfully designed bi-level located in the highly desirable community of Southbrook. With its soaring vaulted ceilings, impressive kitchen, unique layout, and plenty of room to grow, this home brings together modern finishes and a floor plan that feels anything but ordinary. Step inside and you’re immediately greeted by tall vaulted ceilings that carry throughout the main living space, creating a bright and open feel. The kitchen is the show...

Read More

Essential Information

  • MLS® #
    A2339451
  • Full Bathrooms
    2
  • Year Built
    2026
  • Property Type
    Detached
  • Property Style
    Modified Bi-Level
  • MLS® #
    A2339451
  • Full Bathrooms
    2
  • Year Built
    2026
  • Property Type
    Detached
  • Property Style
    Modified Bi-Level
  • MLS® #
    A2339451
  • Full Bathrooms
    2
  • Year Built
    2026
  • Property Type
    Detached
  • Property Style
    Modified Bi-Level

Community Information

  • Postal Code
    T1K 8L6
  • Postal Code
    T1K 8L6
  • Postal Code
    T1K 8L6

Services & Amenities

  • Parking
    Double Garage Attached
  • Parking
    Double Garage Attached
  • Parking
    Double Garage Attached

Interior

  • Floor Finish
    Carpet
    Ceramic Tile
    Vinyl Plank
  • Heating
    Forced Air
  • Interior Feature
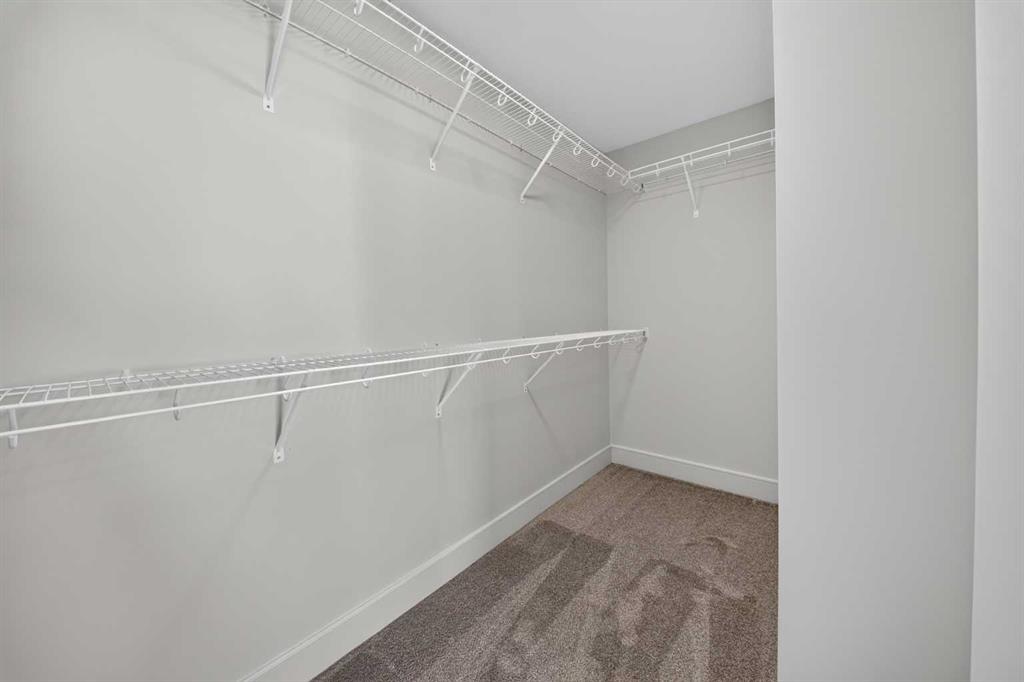
    Closet Organizers
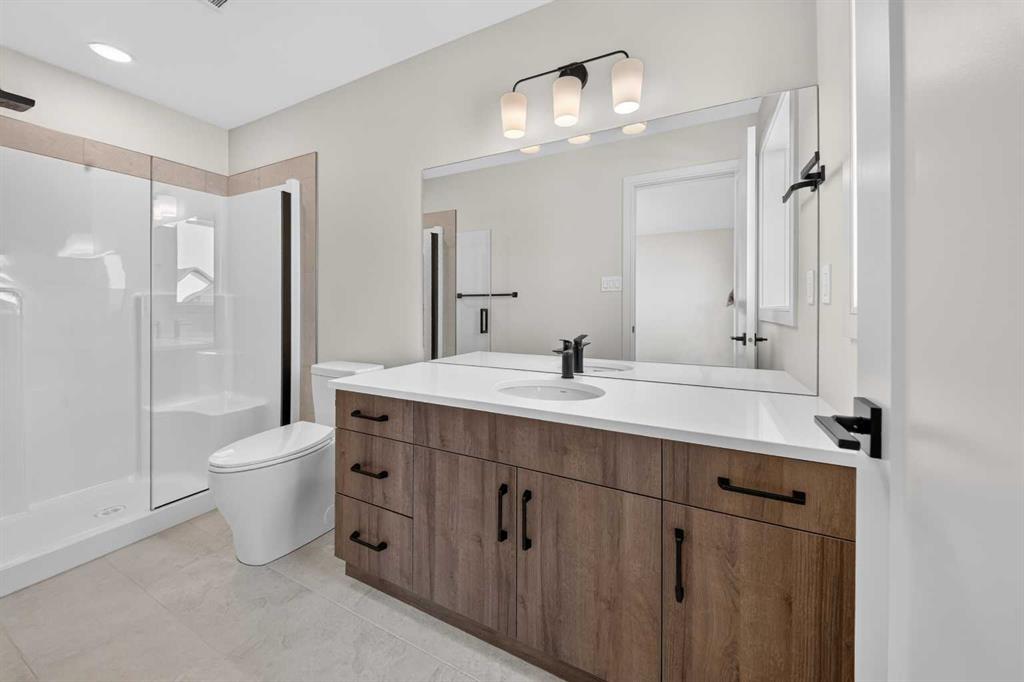
    Double Vanity
    High Ceilings
    Kitchen Island
    Open Floorplan
    Pantry
    Quartz Counters
    Storage
    Sump Pump(s)
    Vaulted Ceiling(s)
    Vinyl Windows
  • Floor Finish
    Carpet, Ceramic Tile, Vinyl Plank
  • Heating
    Forced Air
  • Interior Feature
    Closet Organizers, Double Vanity, High Ceilings, Kitchen Island, Open Floorplan, Pantry, Quartz Counters, Storage, Sump Pump(s), Vaulted Ceiling(s), Vinyl Windows
  • Floor Finish
    Carpet
    Ceramic Tile
    Vinyl Plank
  • Heating
    Forced Air
  • Interior Feature
    Closet Organizers
    Double Vanity
    High Ceilings
    Kitchen Island
    Open Floorplan
    Pantry
    Quartz Counters
    Storage
    Sump Pump(s)
    Vaulted Ceiling(s)
    Vinyl Windows

Exterior

  • Lot/Exterior Features
    None
  • Roof
    Asphalt Shingle
  • Construction
    Vinyl Siding
  • Lot/Exterior Features
    None
  • Roof
    Asphalt Shingle
  • Construction
    Vinyl Siding
  • Lot/Exterior Features
    None
  • Roof
    Asphalt Shingle
  • Construction
    Vinyl Siding

Additional Details

  • Zoning
    R-CL
  • Zoning
    R-CL
  • Zoning
    R-CL

$559,900

2616 44 Street S

Schedule Tour
Contact Agent

$2550/month
Est. Monthly Payment
$
$
%
Learn More