Lee Edwards / MaxWell Canyon Creek

226 Mountain Lion Drive , House for sale in Wintergreen Rural Rocky View County , Alberta , T0L 0K0

 MLS® # A2338435

5 bedrooms

5 bathrooms

3,787 sqft

Sign up to View

Days on Market

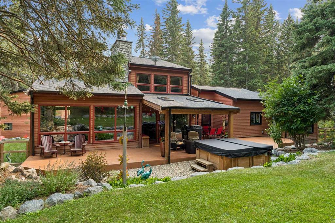
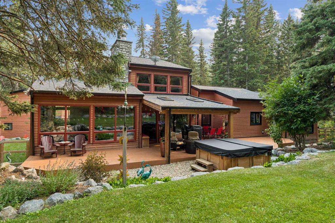
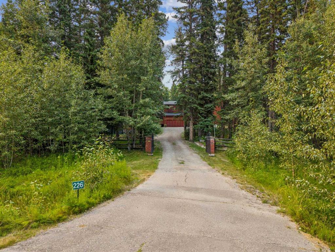
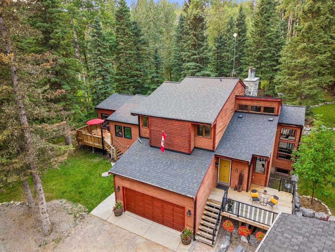
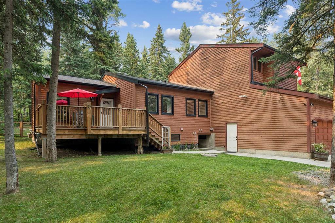
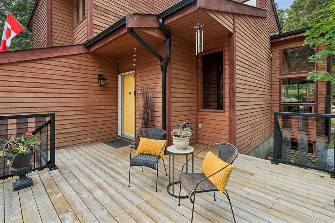
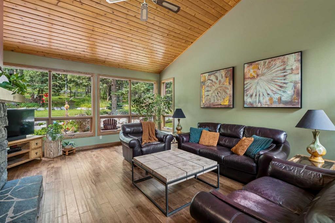
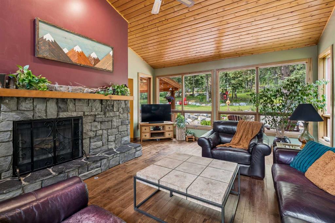
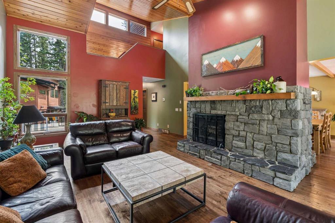
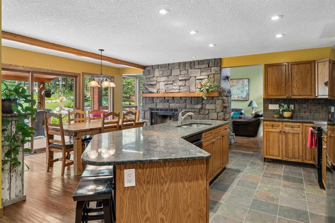
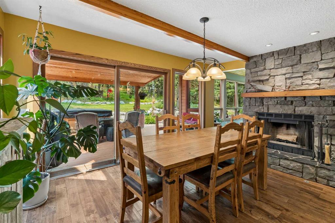
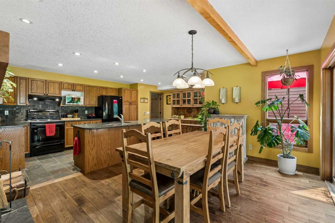
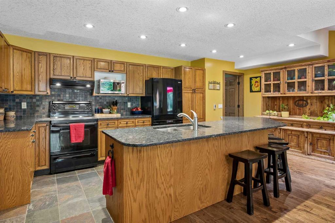
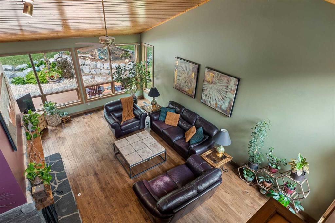
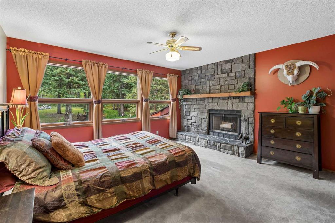
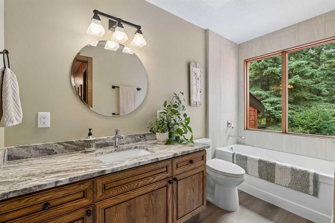
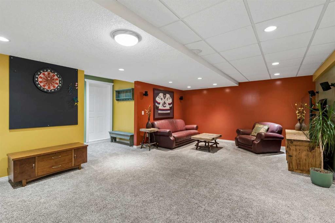
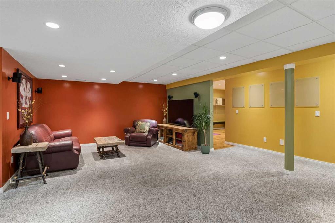
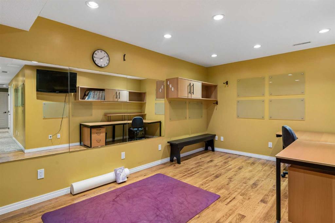
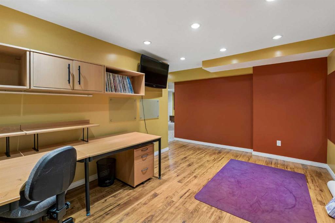
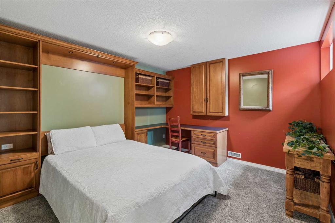
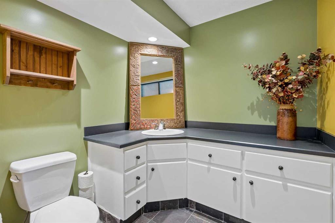
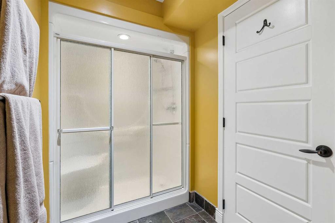
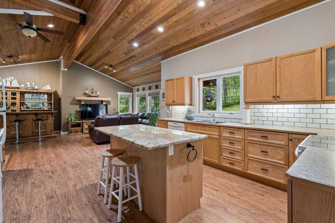
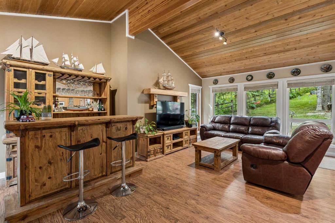
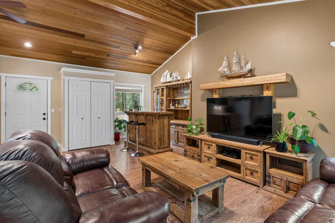
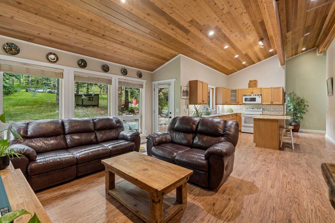
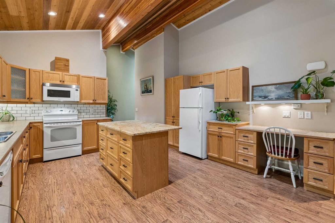
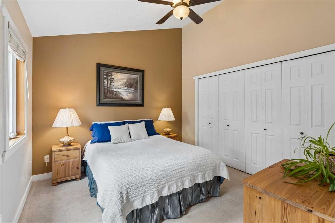
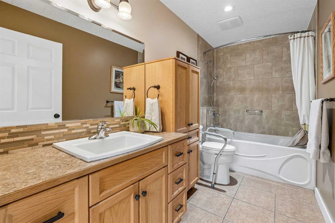
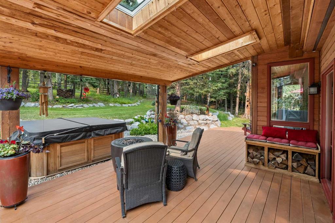
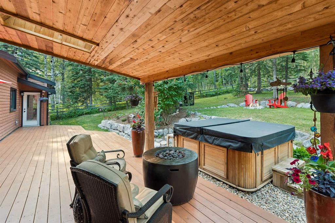
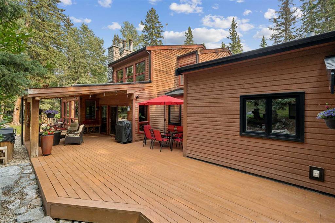
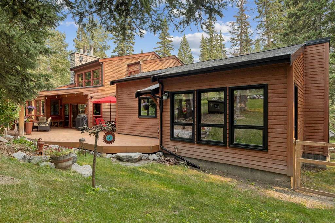
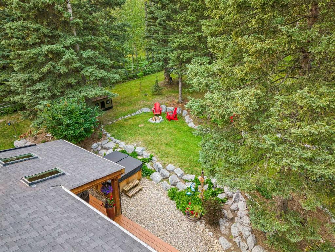
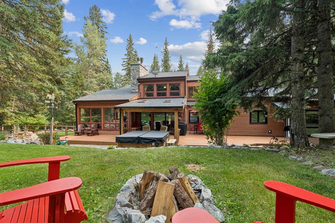
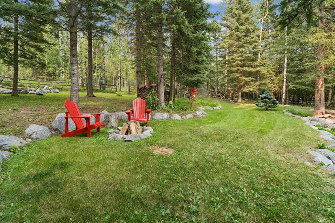
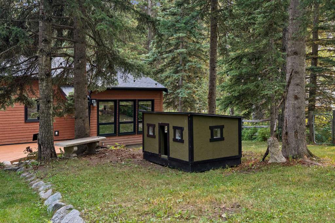
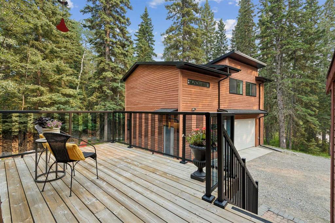
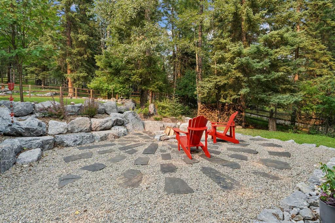
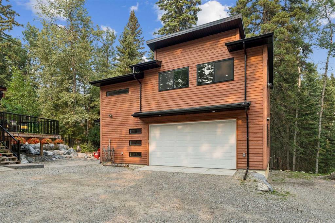
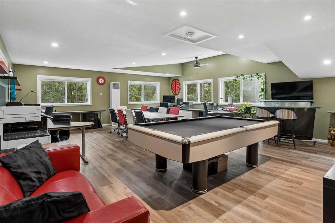
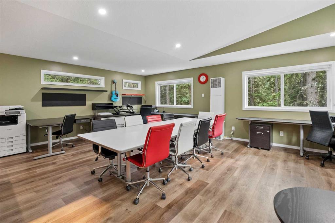
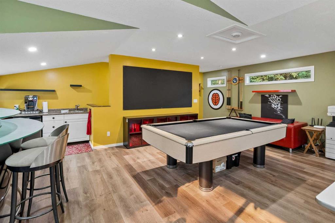
No. You’re not seeing double. In fact, calling it a house might be selling it a little short. Welcome to 226 Mountain Lion Drive, where you’ll find two homes on one 2 acre lot. The attached second home has its own address and can be used for mortgage financing, making it ideal for multi-generational living, a vacation rental, a live-in nanny, or even housing for an employee connected to your home-based business. What business? Did we mention there’s yet another building? The detached double garage has a ...

Read More

Essential Information

  • MLS® #
    A2338435
  • Full Bathrooms
    4
  • Partial Bathrooms
    1
  • Year Built
    1989
  • Property Type
    Detached
  • Property Style
    2 Storey
    Acreage with Residence
  • MLS® #
    A2338435
  • Full Bathrooms
    4
  • Partial Bathrooms
    1
  • Year Built
    1989
  • Property Type
    Detached
  • Property Style
    2 Storey, Acreage with Residence
  • MLS® #
    A2338435
  • Full Bathrooms
    4
  • Partial Bathrooms
    1
  • Year Built
    1989
  • Property Type
    Detached
  • Property Style
    2 Storey
    Acreage with Residence

Community Information

  • Postal Code
    T0L 0K0
  • Postal Code
    T0L 0K0
  • Postal Code
    T0L 0K0

Services & Amenities

  • Parking
    Double Garage Attached
    Double Garage Detached
    RV Access/Parking
  • Parking
    Double Garage Attached, Double Garage Detached, RV Access/Parking
  • Parking
    Double Garage Attached
    Double Garage Detached
    RV Access/Parking

Interior

  • Floor Finish
    Carpet
    Hardwood
    Laminate
    Tile
  • Heating
    Fireplace(s)
    Forced Air
  • Interior Feature
    Bar
    Bookcases
    Breakfast Bar
    Ceiling Fan(s)
    Central Vacuum
    Closet Organizers
    Dry Bar
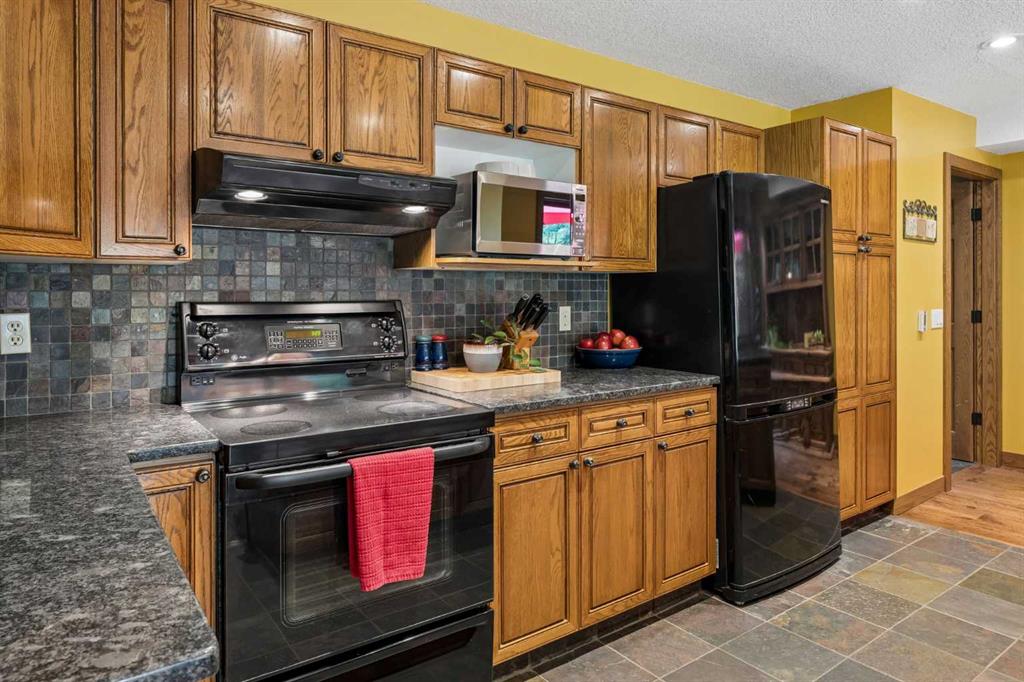
    Granite Counters
    High Ceilings
    Kitchen Island
    See Remarks
    Separate Entrance
    Skylight(s)
    Storage
    Vaulted Ceiling(s)
  • Floor Finish
    Carpet, Hardwood, Laminate, Tile
  • Heating
    Fireplace(s), Forced Air
  • Interior Feature
    Bar, Bookcases, Breakfast Bar, Ceiling Fan(s), Central Vacuum, Closet Organizers, Dry Bar, Granite Counters, High Ceilings, Kitchen Island, See Remarks, Separate Entrance, Skylight(s), Storage, Vaulted Ceiling(s)
  • Floor Finish
    Carpet
    Hardwood
    Laminate
    Tile
  • Heating
    Fireplace(s)
    Forced Air
  • Interior Feature
    Bar
    Bookcases
    Breakfast Bar
    Ceiling Fan(s)
    Central Vacuum
    Closet Organizers
    Dry Bar
    Granite Counters
    High Ceilings
    Kitchen Island
    See Remarks
    Separate Entrance
    Skylight(s)
    Storage
    Vaulted Ceiling(s)

Exterior

  • Lot/Exterior Features
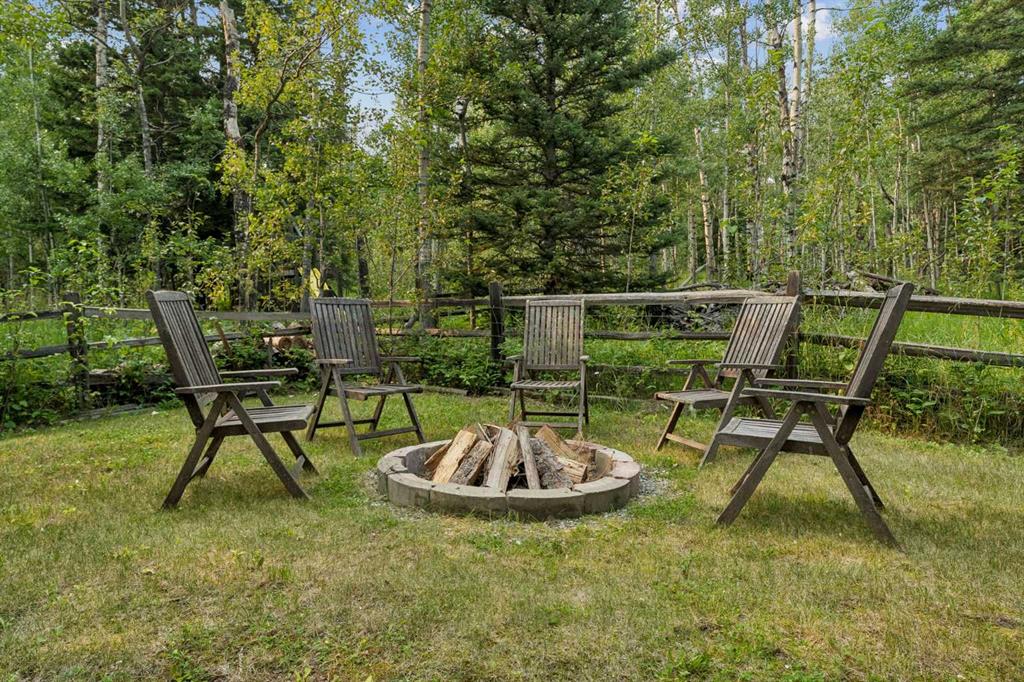
    Fire Pit
    Lighting
    Private Entrance
    Private Yard
    Rain Gutters
  • Roof
    Asphalt Shingle
  • Construction
    Concrete
    Wood Frame
    Wood Siding
  • Lot/Exterior Features
    Fire Pit, Lighting, Private Entrance, Private Yard, Rain Gutters
  • Roof
    Asphalt Shingle
  • Construction
    Concrete, Wood Frame, Wood Siding
  • Lot/Exterior Features
    Fire Pit
    Lighting
    Private Entrance
    Private Yard
    Rain Gutters
  • Roof
    Asphalt Shingle
  • Construction
    Concrete
    Wood Frame
    Wood Siding

Additional Details

  • Zoning
    CR
  • Nearest Town
    Bragg Creek
  • Sewer
    Septic Field
    Septic Tank
  • Zoning
    CR
  • Nearest Town
    Bragg Creek
  • Sewer
    Septic Field, Septic Tank
  • Zoning
    CR
  • Nearest Town
    Bragg Creek
  • Sewer
    Septic Field
    Septic Tank

$1,559,000

226 Mountain Lion Drive

Schedule Tour
Contact Agent

$7100/month
Est. Monthly Payment
$
$
%
Learn More