Lynda Holloway-Kisil / RE/MAX First

221 Hamptons Mews NW, House for sale in Hamptons Calgary , Alberta , T3A 5C2

 MLS® # A2355003

4 bedrooms

4 bathrooms

2,477 sqft

Sign up to View

Days on Market

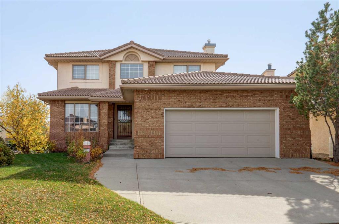
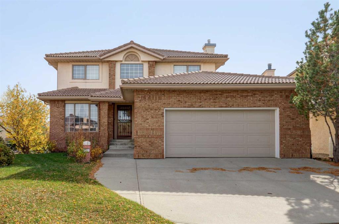
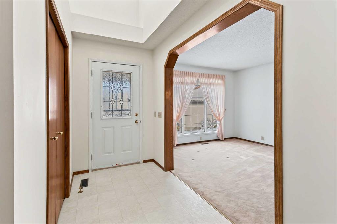
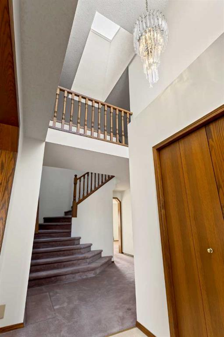
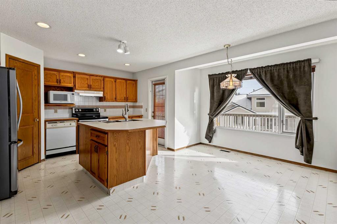
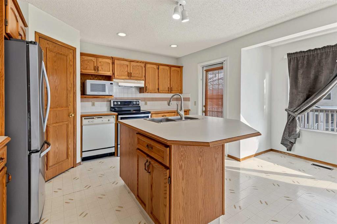
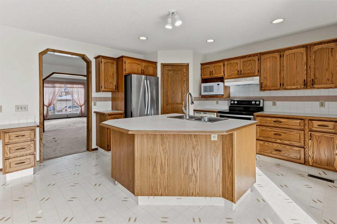
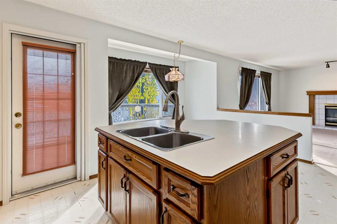
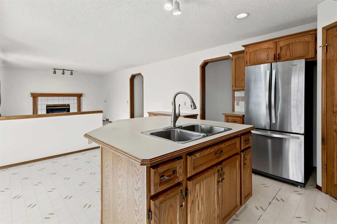
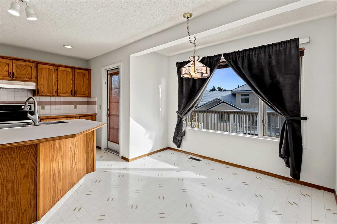
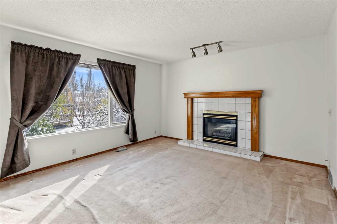
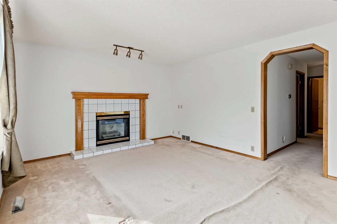
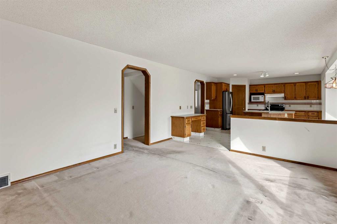
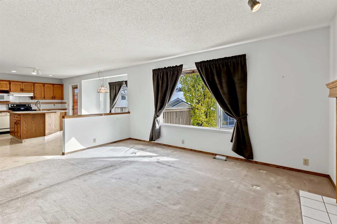
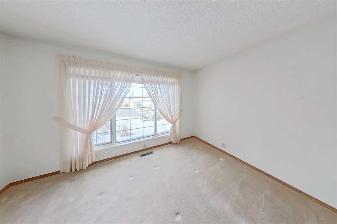
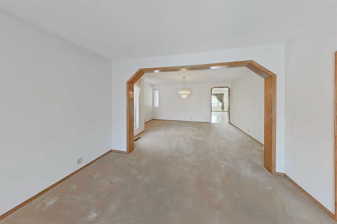
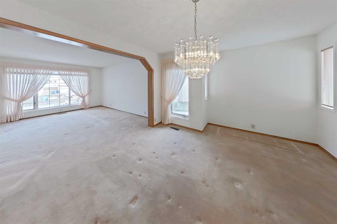
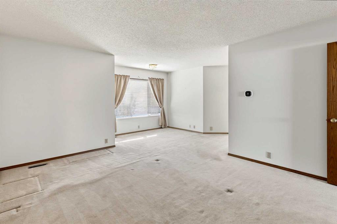
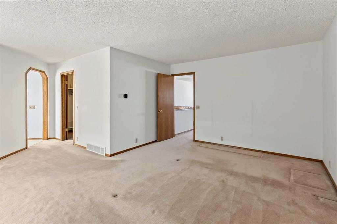
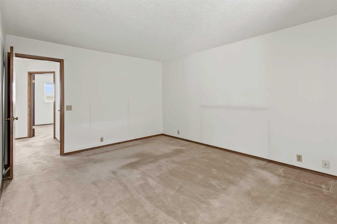
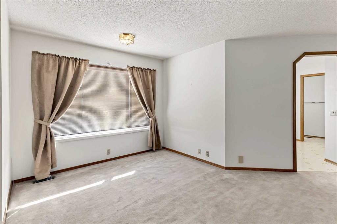
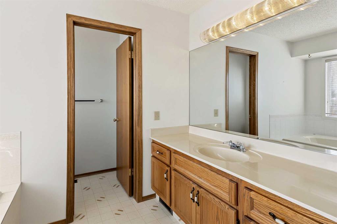
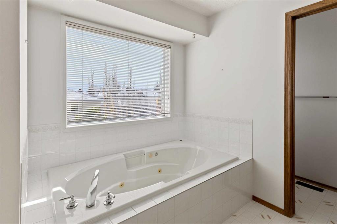
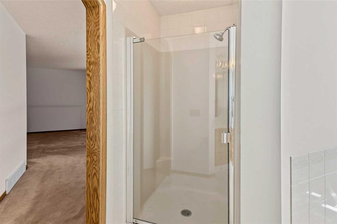
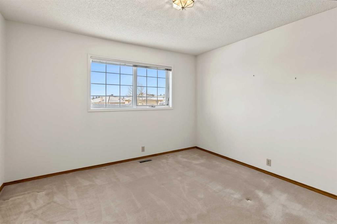
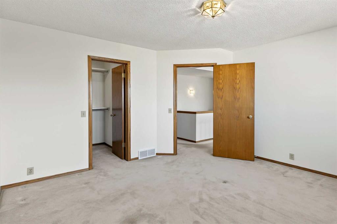
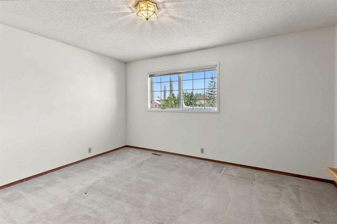
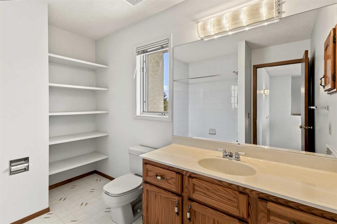
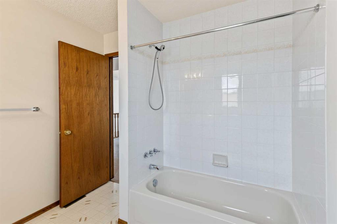
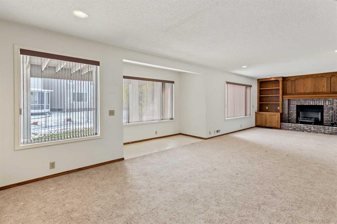
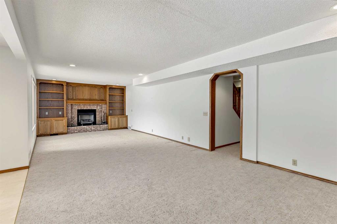
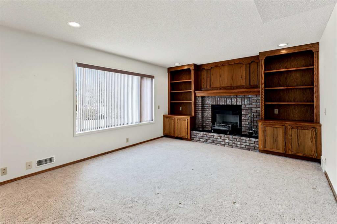
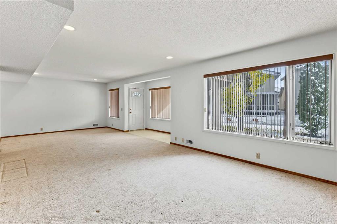
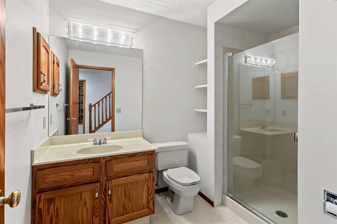
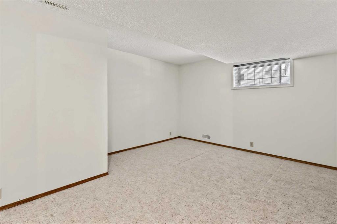
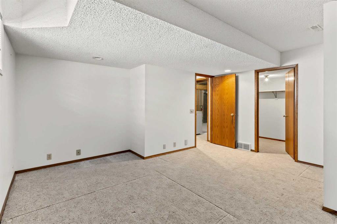
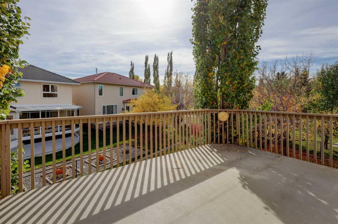
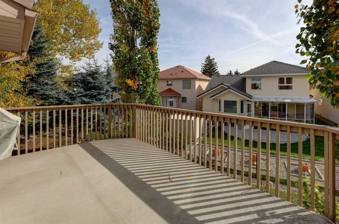
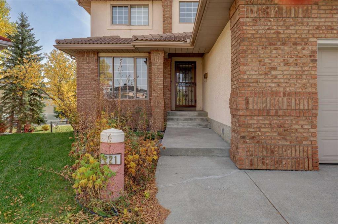
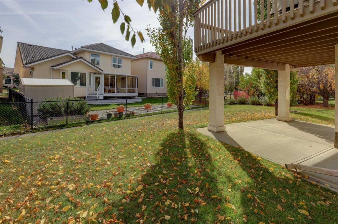
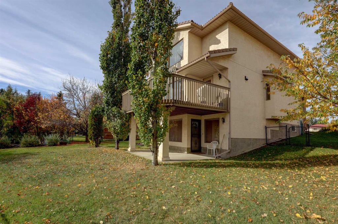
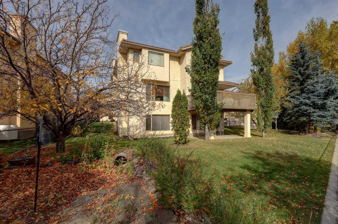
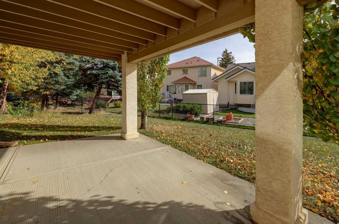
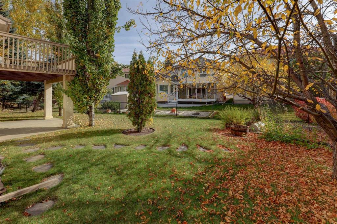
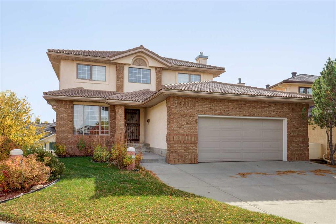
Tucked away on a quiet cul-de-sac in the prestigious northwest community of The Hamptons, this expansive two-storey walkout delivers 3,707 square feet of fully developed living space. Offering an exceptional floor plan, solid fundamentals, and an unbeatable location, it represents an outstanding opportunity for buyers or investors eager to add custom modern updates and build instant equity in a prime setting. A welcoming foyer opens into a wide hallway flanked by a sun-drenched front living room. Further in...

Read More

Essential Information

  • MLS® #
    A2355003
  • Full Bathrooms
    3
  • Partial Bathrooms
    1
  • Year Built
    1992
  • Property Type
    Detached
  • Property Style
    2 Storey
  • MLS® #
    A2355003
  • Full Bathrooms
    3
  • Partial Bathrooms
    1
  • Year Built
    1992
  • Property Type
    Detached
  • Property Style
    2 Storey
  • MLS® #
    A2355003
  • Full Bathrooms
    3
  • Partial Bathrooms
    1
  • Year Built
    1992
  • Property Type
    Detached
  • Property Style
    2 Storey

Community Information

  • Postal Code
    T3A 5C2
  • Postal Code
    T3A 5C2
  • Postal Code
    T3A 5C2

Services & Amenities

  • Parking
    Additional Parking
    Concrete Driveway
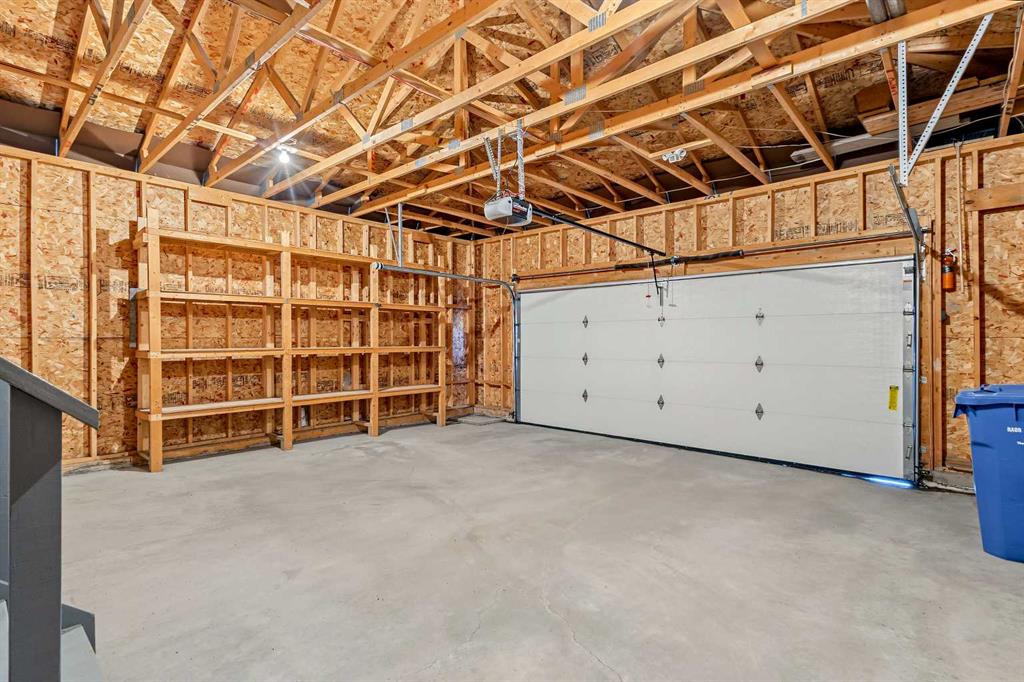
    Double Garage Attached
    Garage Faces Front
  • Parking
    Additional Parking, Concrete Driveway, Double Garage Attached, Garage Faces Front
  • Parking
    Additional Parking
    Concrete Driveway
    Double Garage Attached
    Garage Faces Front

Interior

  • Floor Finish
    Carpet
    Linoleum
  • Heating
    Forced Air
    Natural Gas
  • Interior Feature
    Breakfast Bar
    Jetted Tub
    Open Floorplan
    Pantry
    Recessed Lighting
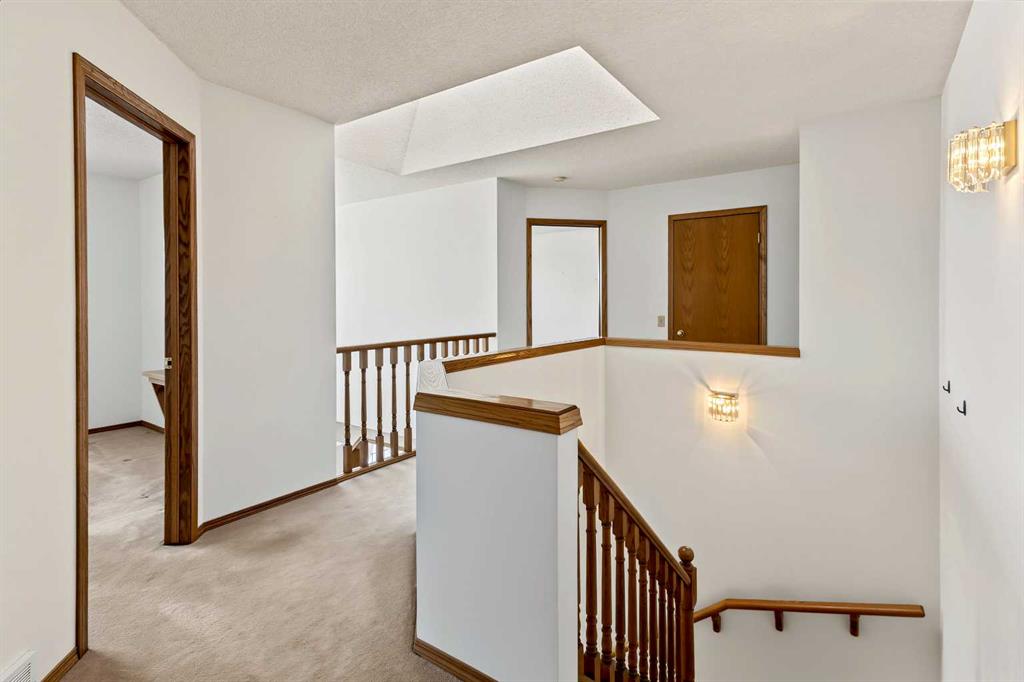
    Skylight(s)
    Storage
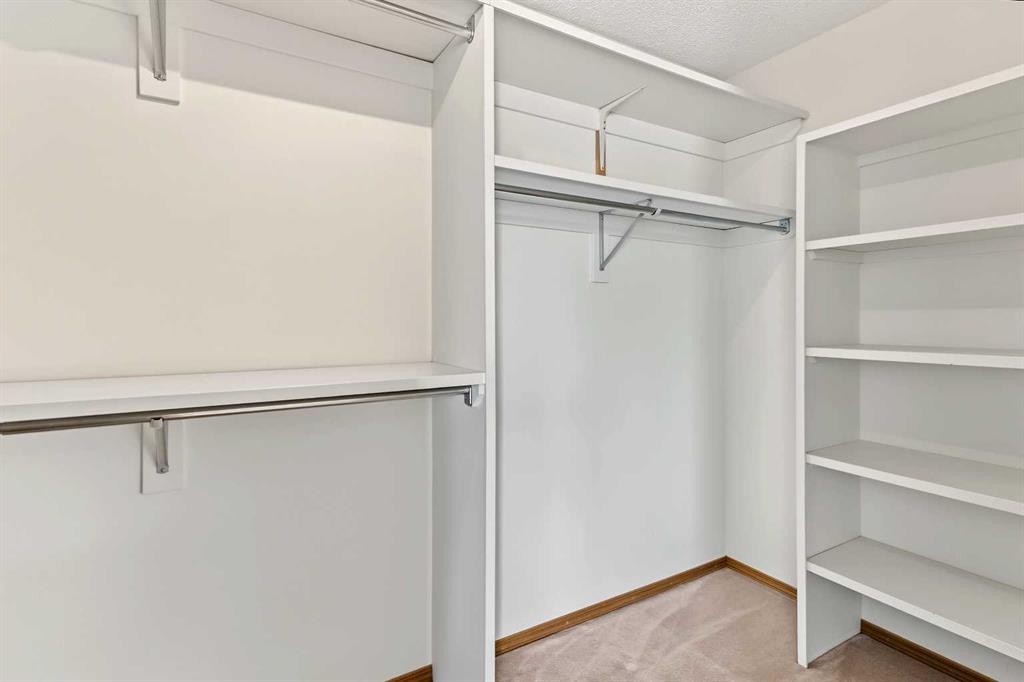
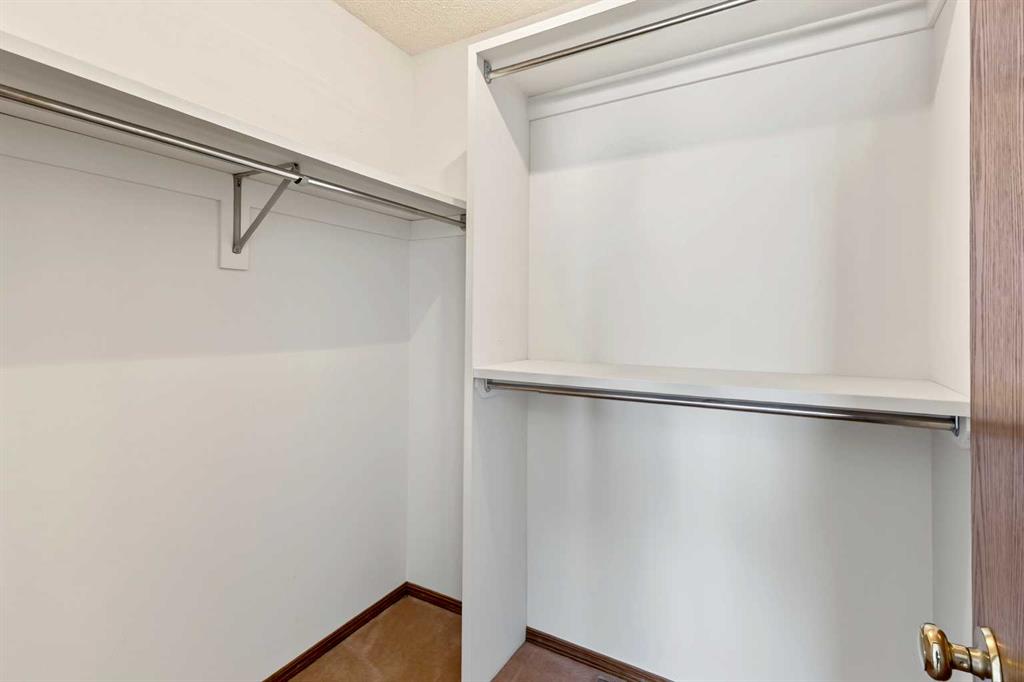
    Walk-In Closet(s)
  • Floor Finish
    Carpet, Linoleum
  • Heating
    Forced Air, Natural Gas
  • Interior Feature
    Breakfast Bar, Jetted Tub, Open Floorplan, Pantry, Recessed Lighting, Skylight(s), Storage, Walk-In Closet(s)
  • Floor Finish
    Carpet
    Linoleum
  • Heating
    Forced Air
    Natural Gas
  • Interior Feature
    Breakfast Bar
    Jetted Tub
    Open Floorplan
    Pantry
    Recessed Lighting
    Skylight(s)
    Storage
    Walk-In Closet(s)

Exterior

  • Lot/Exterior Features
    Garden
    Private Entrance
  • Roof
    Clay Tile
  • Construction
    Brick
    Stucco
    Wood Frame
  • Lot/Exterior Features
    Garden, Private Entrance
  • Roof
    Clay Tile
  • Construction
    Brick, Stucco, Wood Frame
  • Lot/Exterior Features
    Garden
    Private Entrance
  • Roof
    Clay Tile
  • Construction
    Brick
    Stucco
    Wood Frame

Additional Details

  • Zoning
    R-C1
  • Zoning
    R-C1
  • Zoning
    R-C1

$950,000

221 Hamptons Mews NW

Schedule Tour
Contact Agent

$4327/month
Est. Monthly Payment
$
$
%
Learn More