Christopher Duffy / RE/MAX First

2, 1934 26 Street SW, Townhouse for sale in Killarney/Glengarry Calgary , Alberta , T3E 2A1

 MLS® # A2339674

3 bedrooms

4 bathrooms

1,209 sqft

Sign up to View

Days on Market

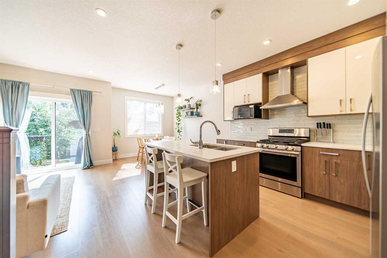
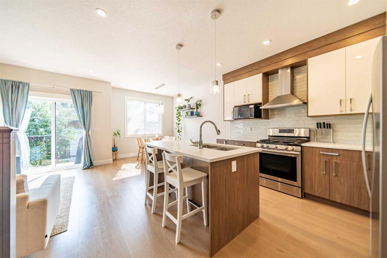
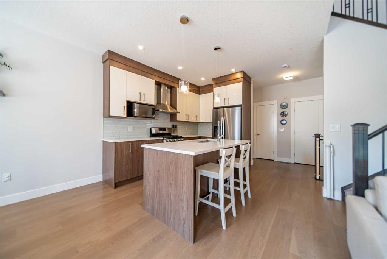
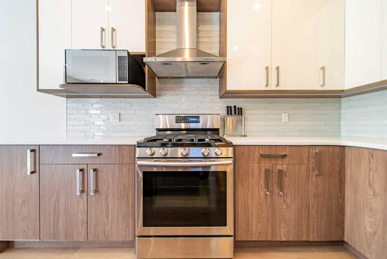
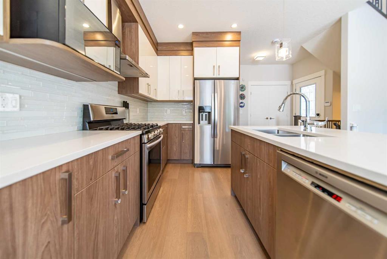
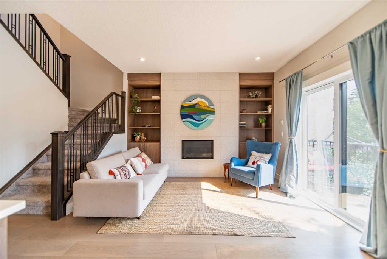
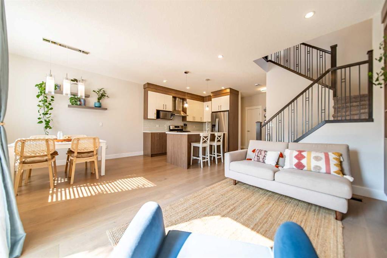
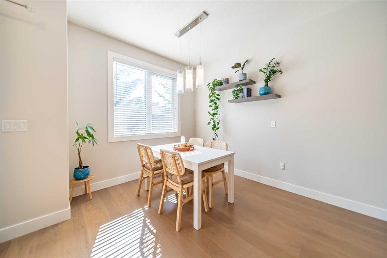
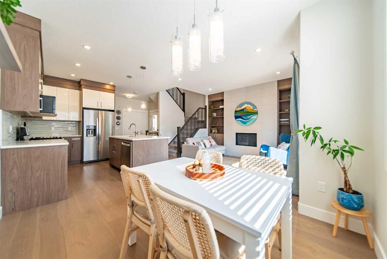
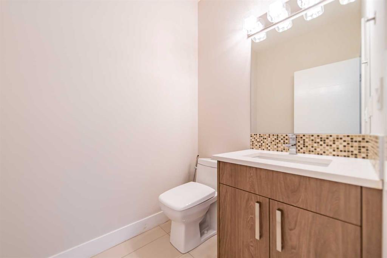
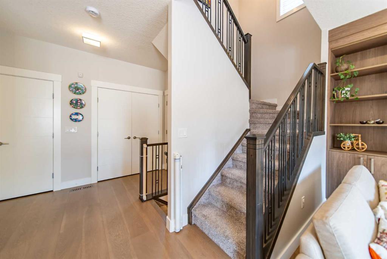
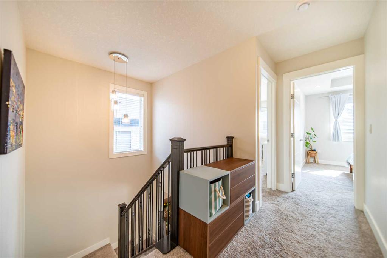
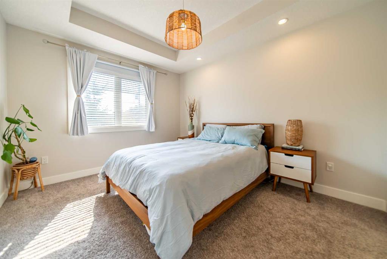
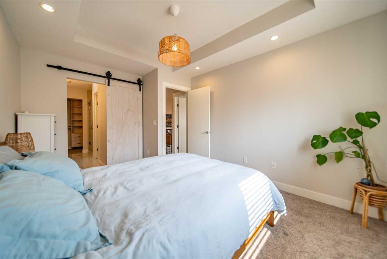
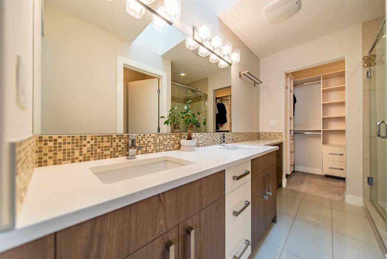
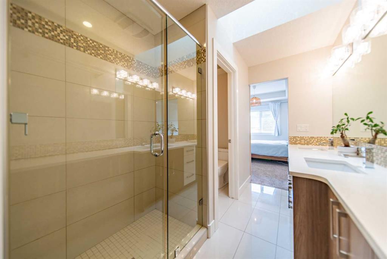
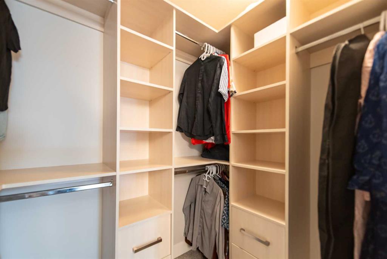
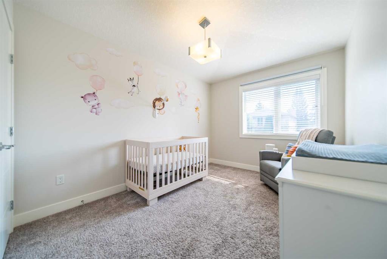
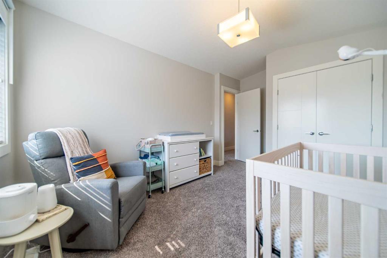
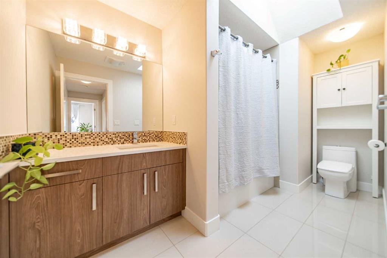
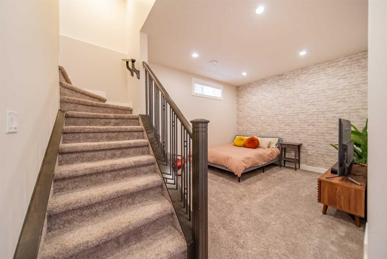
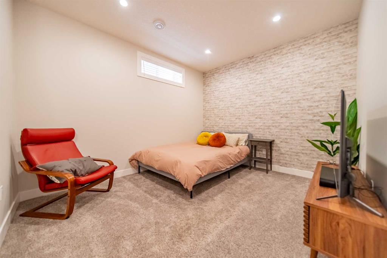
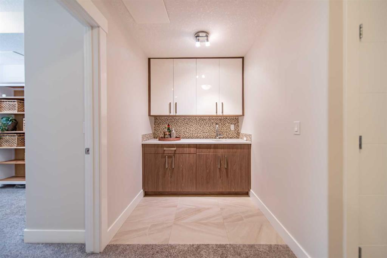
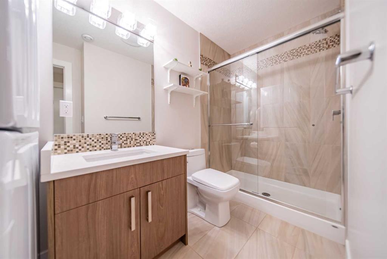
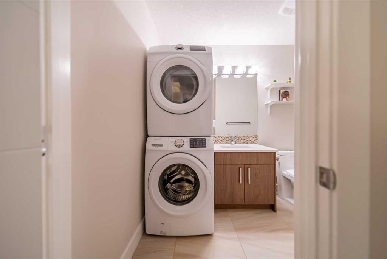
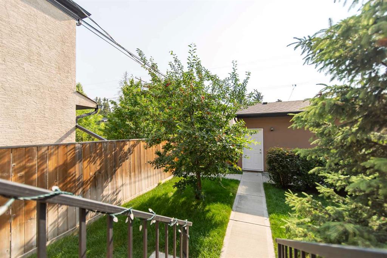
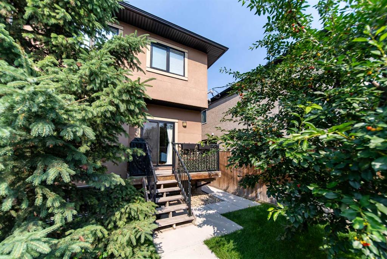
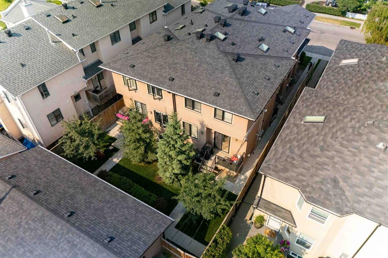
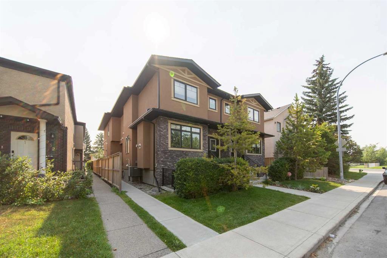
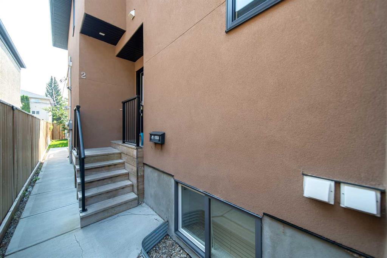
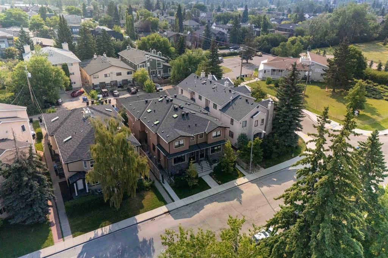
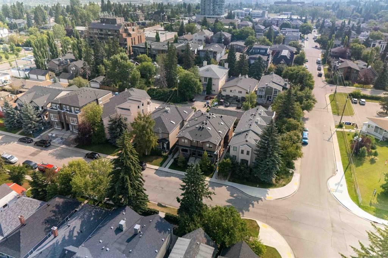

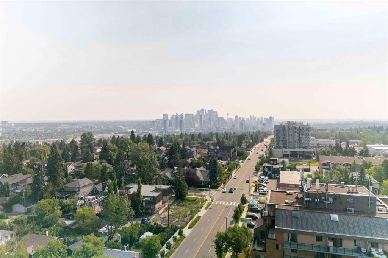
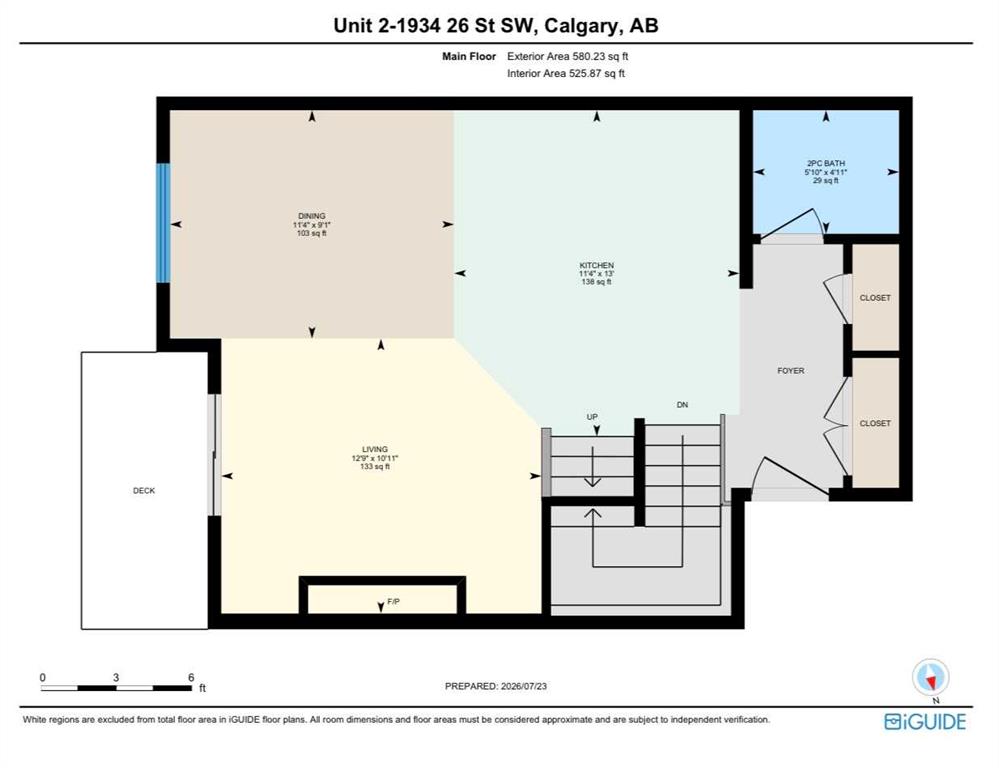
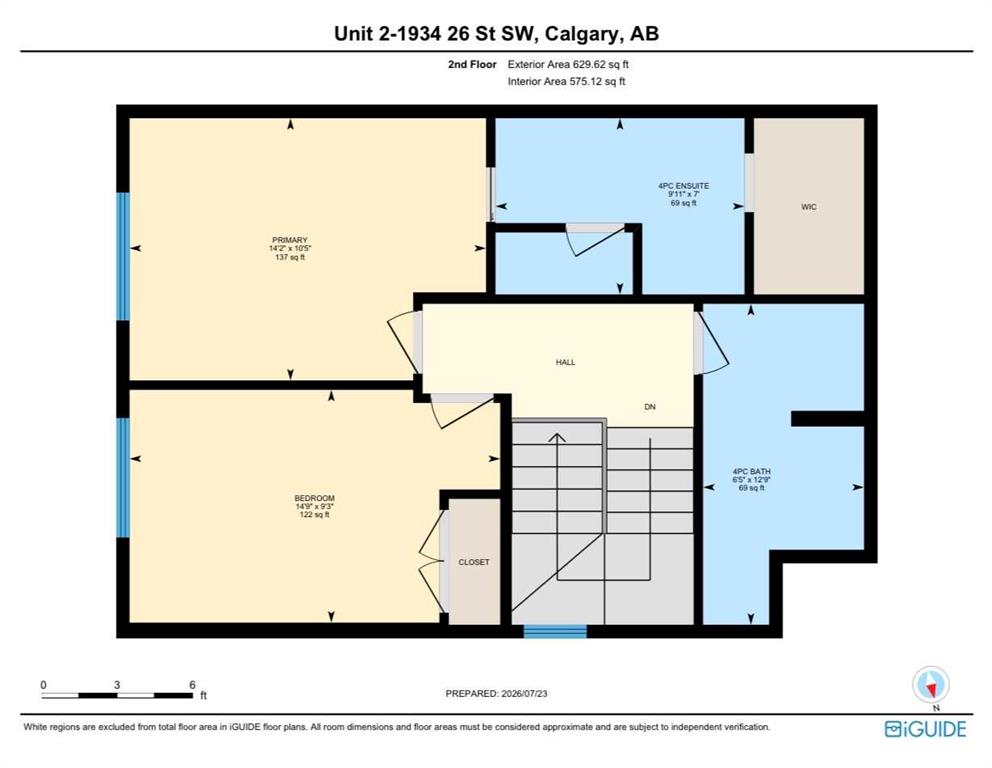
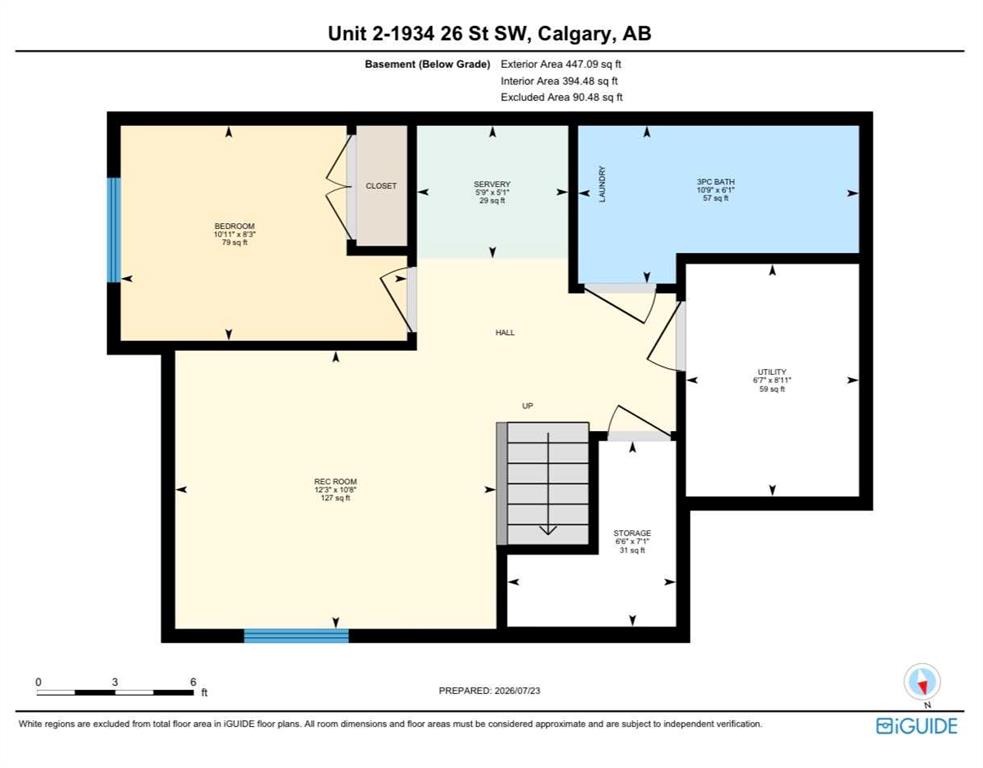
Welcome to modern inner-city living in the heart of Killarney. Thoughtfully designed with 3 bedrooms, 3.5 bathrooms, and 1,656 sq. ft. of total living space, this stylish townhouse delivers the perfect balance of comfort, functionality, and low-maintenance living just minutes from downtown. The bright, east-facing main level welcomes you with an abundance of morning light and an inviting open-concept layout. The living room is anchored by a cozy fireplace, creating a warm and comfortable space to relax or e...

Read More

Essential Information

  • MLS® #
    A2339674
  • Full Bathrooms
    3
  • Partial Bathrooms
    1
  • Year Built
    2015
  • Property Type
    Row/Townhouse
  • Property Style
    2 Storey
  • MLS® #
    A2339674
  • Full Bathrooms
    3
  • Partial Bathrooms
    1
  • Year Built
    2015
  • Property Type
    Row/Townhouse
  • Property Style
    2 Storey
  • MLS® #
    A2339674
  • Full Bathrooms
    3
  • Partial Bathrooms
    1
  • Year Built
    2015
  • Property Type
    Row/Townhouse
  • Property Style
    2 Storey

Community Information

  • Postal Code
    T3E 2A1
  • Postal Code
    T3E 2A1
  • Postal Code
    T3E 2A1

Services & Amenities

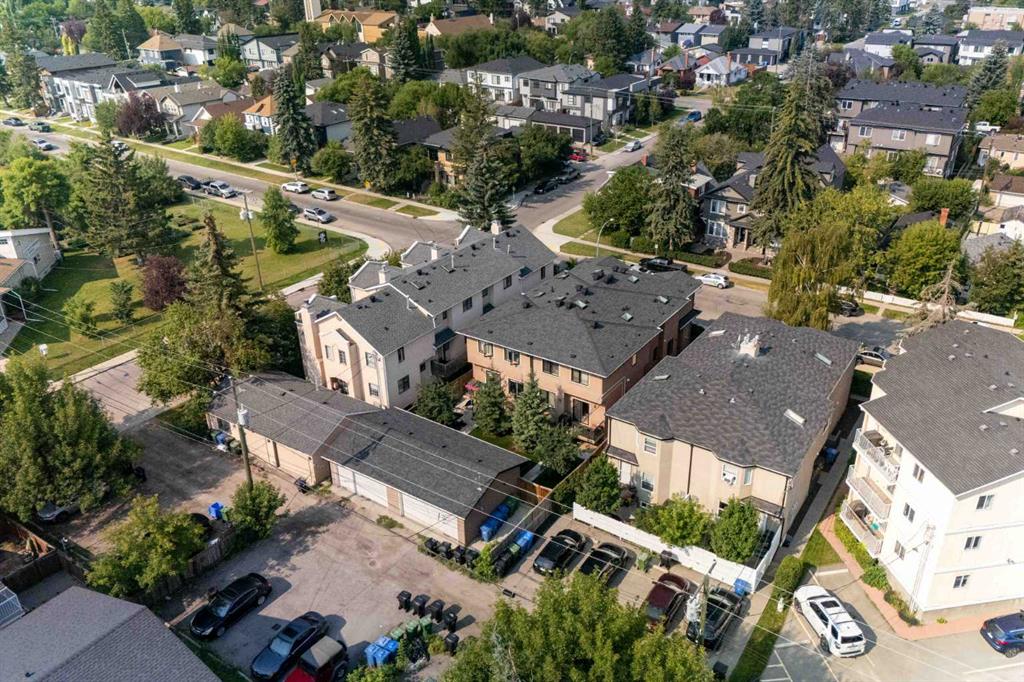
  • Parking
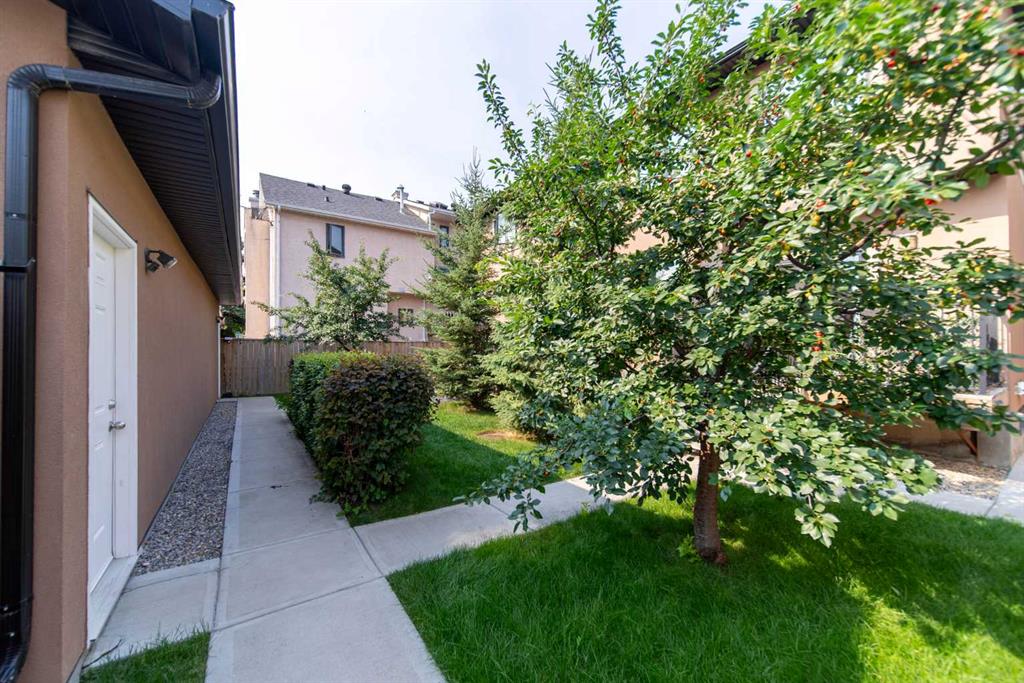
    Garage Faces Rear
    Single Garage Detached
  • Parking
    Garage Faces Rear, Single Garage Detached
  • Parking
    Garage Faces Rear
    Single Garage Detached

Interior

  • Floor Finish
    Carpet
    Ceramic Tile
    Hardwood
  • Heating
    Forced Air
    Natural Gas
  • Interior Feature
    Chandelier
    Closet Organizers
    Double Vanity
    Granite Counters
    Kitchen Island
    No Animal Home
    No Smoking Home
    Open Floorplan
    Recessed Lighting
    Storage
    Walk-In Closet(s)
  • Floor Finish
    Carpet, Ceramic Tile, Hardwood
  • Heating
    Forced Air, Natural Gas
  • Interior Feature
    Chandelier, Closet Organizers, Double Vanity, Granite Counters, Kitchen Island, No Animal Home, No Smoking Home, Open Floorplan, Recessed Lighting, Storage, Walk-In Closet(s)
  • Floor Finish
    Carpet
    Ceramic Tile
    Hardwood
  • Heating
    Forced Air
    Natural Gas
  • Interior Feature
    Chandelier
    Closet Organizers
    Double Vanity
    Granite Counters
    Kitchen Island
    No Animal Home
    No Smoking Home
    Open Floorplan
    Recessed Lighting
    Storage
    Walk-In Closet(s)

Exterior

  • Lot/Exterior Features
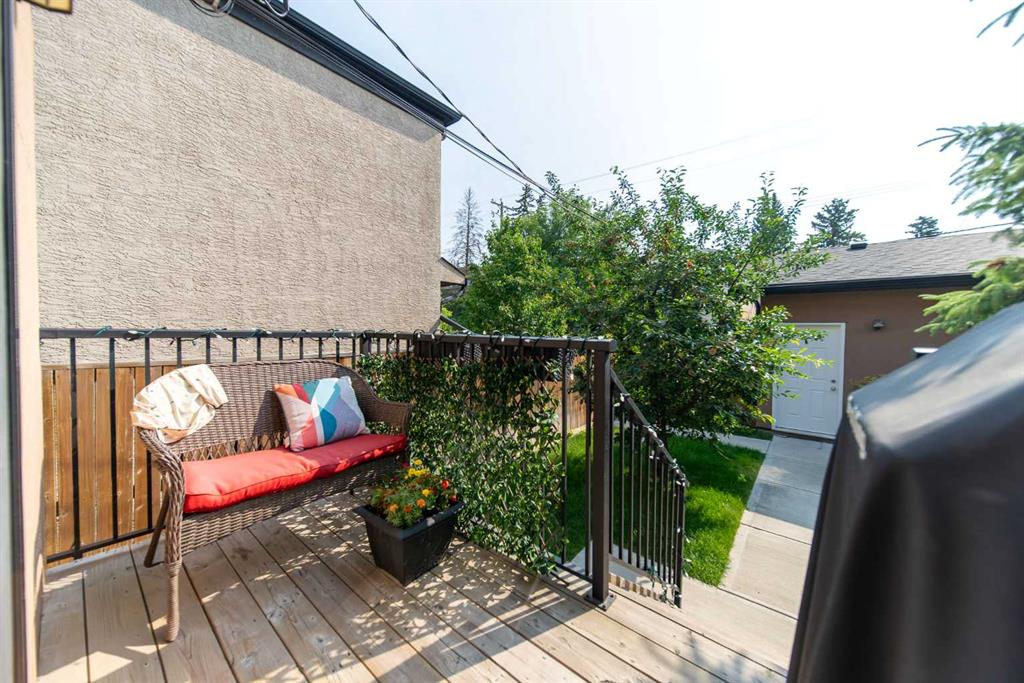
    BBQ gas line
  • Roof
    Asphalt Shingle
  • Construction
    Stone
    Stucco
    Wood Frame
  • Lot/Exterior Features
    BBQ gas line
  • Roof
    Asphalt Shingle
  • Construction
    Stone, Stucco, Wood Frame
  • Lot/Exterior Features
    BBQ gas line
  • Roof
    Asphalt Shingle
  • Construction
    Stone
    Stucco
    Wood Frame

Additional Details

  • Zoning
    M-C1
  • Zoning
    M-C1
  • Zoning
    M-C1

$595,000

2, 1934 26 Street SW

Schedule Tour
Contact Agent

$2710/month
Est. Monthly Payment
$
$
%
Learn More