Robin Clegg / Real Broker

1328 7A Street NW, House for sale in Rosedale Calgary , Alberta , T2M 3J6

 MLS® # A2311018

5 bedrooms

7 bathrooms

3,653 sqft

Sign up to View

Days on Market

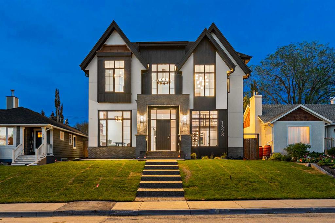
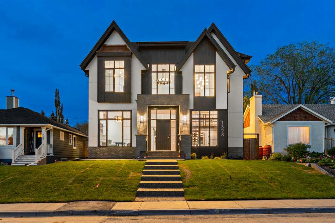
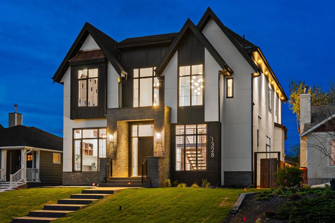
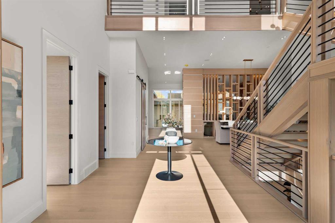
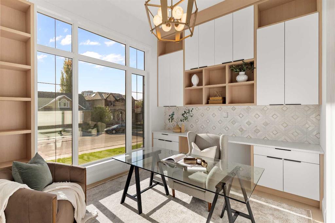
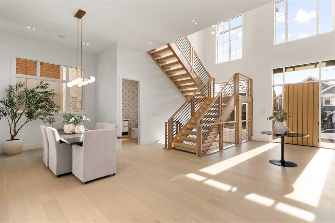
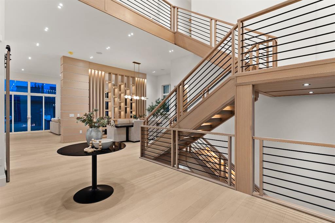
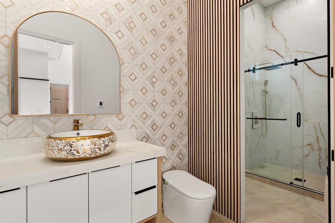
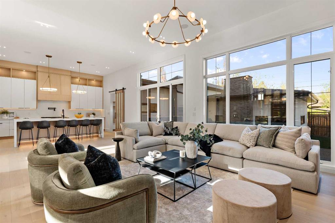
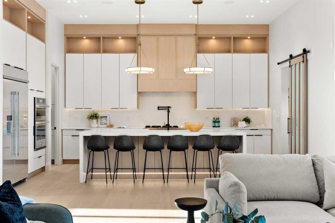
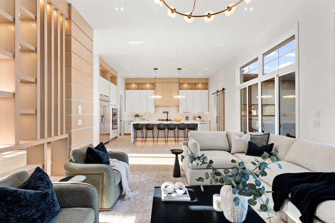
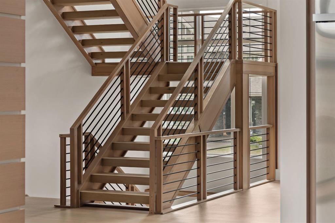
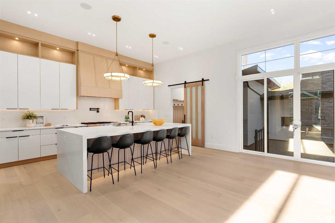
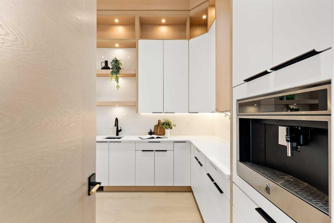
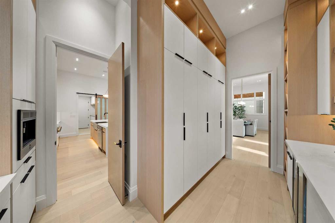
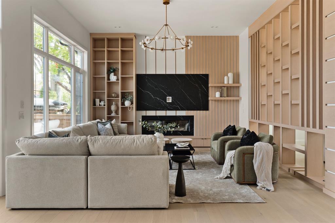
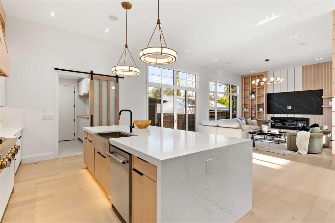
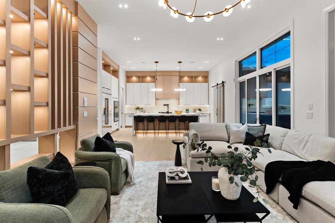
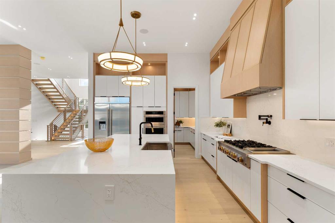
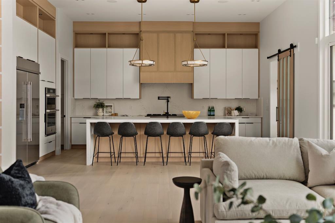
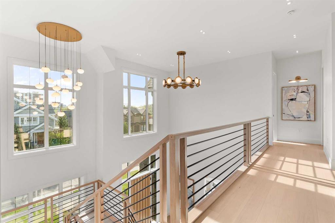
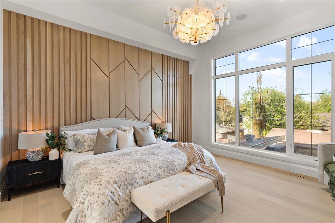
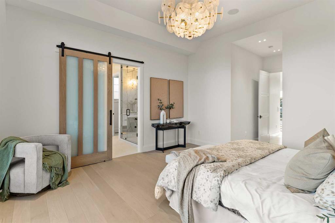
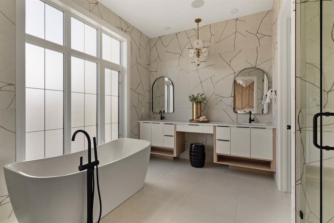
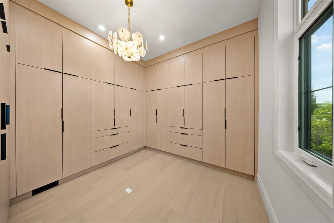
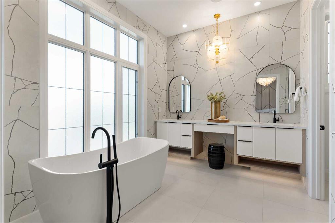
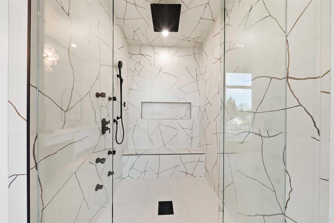
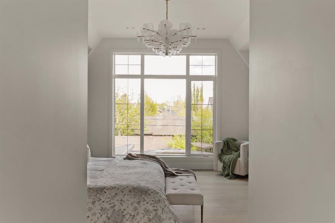
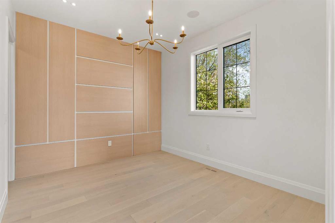
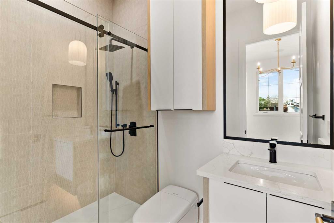
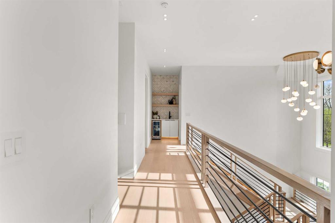
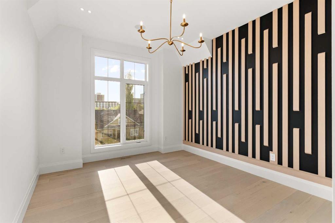
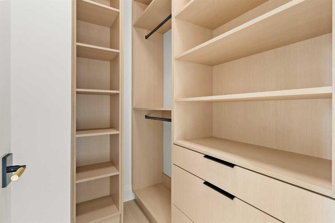
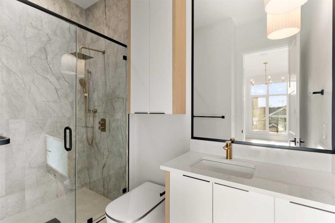
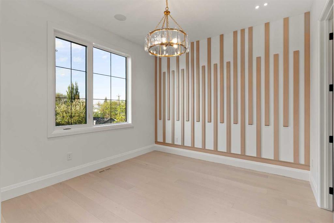
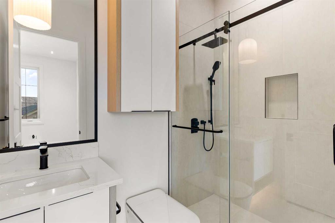
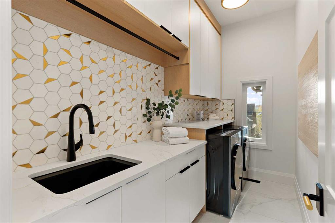
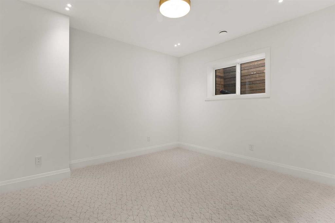
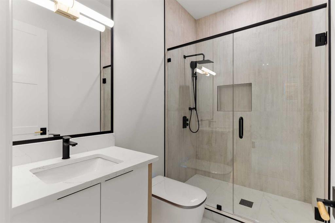
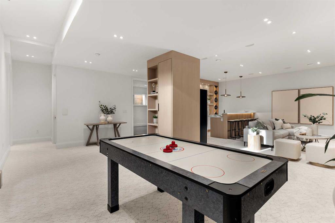
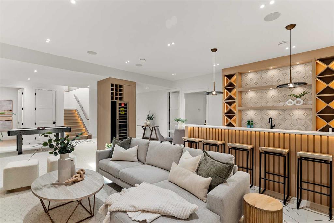
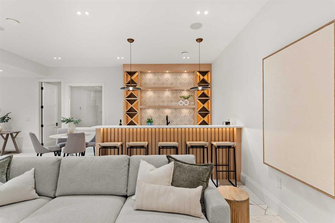
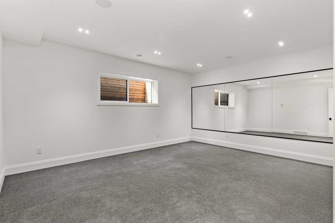
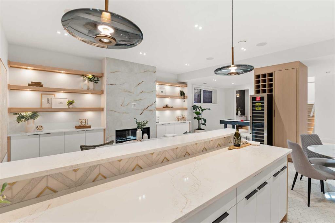
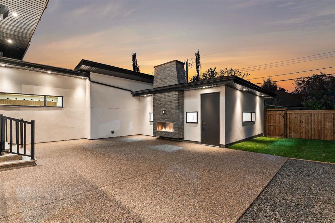
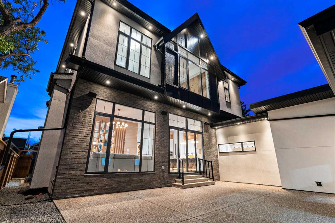
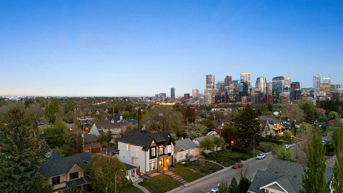
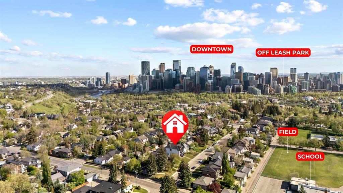
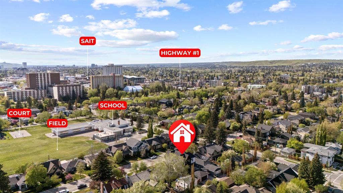
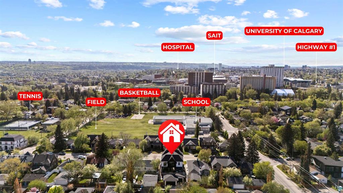
Located in one of Calgary’s most coveted inner-city neighbourhoods, this residence combines strong architectural & interior design with elevated construction standards across more than 5,400 SF of living space. Situated on a 50’x120’ lot, the property offers 5 beds/6.5 baths with a level of craftsmanship & material selection more commonly associated with custom-built homes. Designed around scale & natural light, the interior features wide plank engineered oak flooring, solid white oak doors, extensive custo...

Read More

Essential Information

  • MLS® #
    A2311018
  • Full Bathrooms
    6
  • Partial Bathrooms
    1
  • Year Built
    2026
  • Property Type
    Detached
  • Property Style
    2 Storey
  • MLS® #
    A2311018
  • Full Bathrooms
    6
  • Partial Bathrooms
    1
  • Year Built
    2026
  • Property Type
    Detached
  • Property Style
    2 Storey
  • MLS® #
    A2311018
  • Full Bathrooms
    6
  • Partial Bathrooms
    1
  • Year Built
    2026
  • Property Type
    Detached
  • Property Style
    2 Storey

Community Information

  • Postal Code
    T2M 3J6
  • Postal Code
    T2M 3J6
  • Postal Code
    T2M 3J6

Services & Amenities

  • Parking
    Alley Access
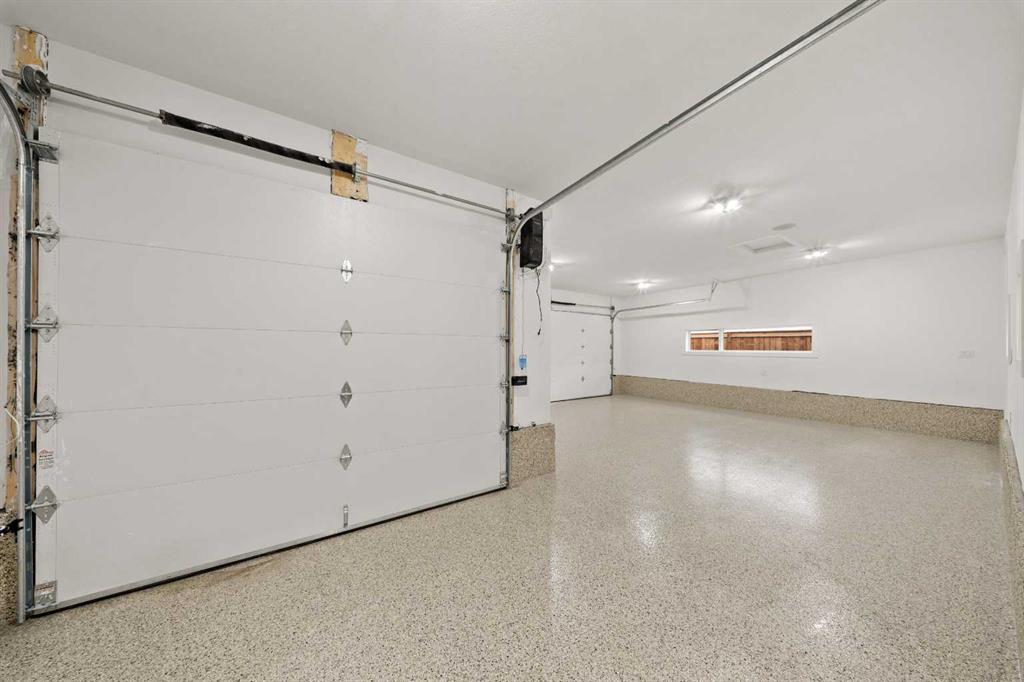
    Heated Garage
    Triple Garage Attached
  • Parking
    Alley Access, Heated Garage, Triple Garage Attached
  • Parking
    Alley Access
    Heated Garage
    Triple Garage Attached

Interior

  • Floor Finish
    Carpet
    Ceramic Tile
    Hardwood
  • Heating
    Forced Air
    Natural Gas
  • Interior Feature
    Breakfast Bar
    Built-in Features
    Chandelier
    Double Vanity
    High Ceilings
    Pantry
    Quartz Counters
    Soaking Tub
    Vaulted Ceiling(s)
    Walk-In Closet(s)
    Wet Bar
  • Floor Finish
    Carpet, Ceramic Tile, Hardwood
  • Heating
    Forced Air, Natural Gas
  • Interior Feature
    Breakfast Bar, Built-in Features, Chandelier, Double Vanity, High Ceilings, Pantry, Quartz Counters, Soaking Tub, Vaulted Ceiling(s), Walk-In Closet(s), Wet Bar
  • Floor Finish
    Carpet
    Ceramic Tile
    Hardwood
  • Heating
    Forced Air
    Natural Gas
  • Interior Feature
    Breakfast Bar
    Built-in Features
    Chandelier
    Double Vanity
    High Ceilings
    Pantry
    Quartz Counters
    Soaking Tub
    Vaulted Ceiling(s)
    Walk-In Closet(s)
    Wet Bar

Exterior

  • Lot/Exterior Features
    Private Entrance
    Private Yard
  • Roof
    Asphalt Shingle
  • Construction
    Brick
    Composite Siding
    Stucco
    Wood Frame
  • Lot/Exterior Features
    Private Entrance, Private Yard
  • Roof
    Asphalt Shingle
  • Construction
    Brick, Composite Siding, Stucco, Wood Frame
  • Lot/Exterior Features
    Private Entrance
    Private Yard
  • Roof
    Asphalt Shingle
  • Construction
    Brick
    Composite Siding
    Stucco
    Wood Frame

Additional Details

  • Zoning
    R-CG
  • Zoning
    R-CG
  • Zoning
    R-CG

$3,099,000

1328 7A Street NW

Schedule Tour
Contact Agent

$14113/month
Est. Monthly Payment
$
$
%
Learn More