CHERYL TANG / COLDWELL BANKER UNITED

123 Athabasca Crescent , House for sale in Abasand Fort McMurray , Alberta , T9J 1C2

 MLS® # A2337643

3 bedrooms

3 bathrooms

1,781 sqft

Sign up to View

Days on Market

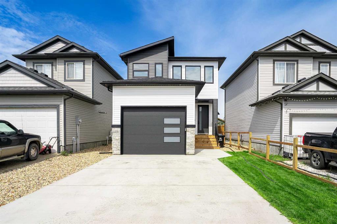
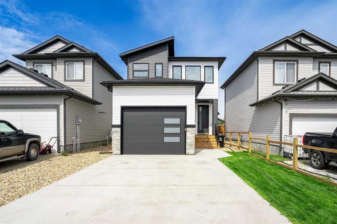
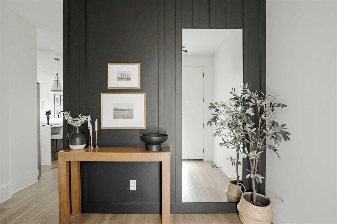
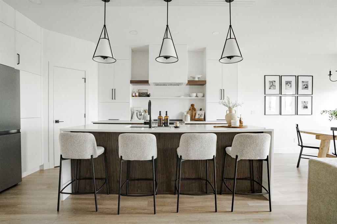
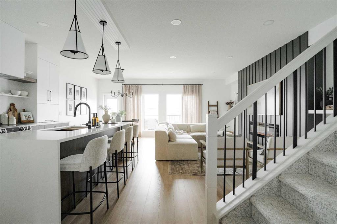
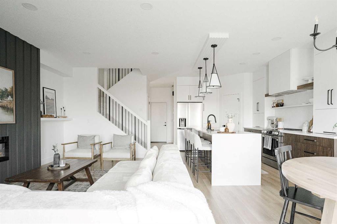
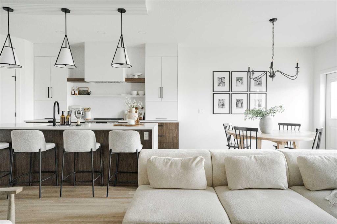
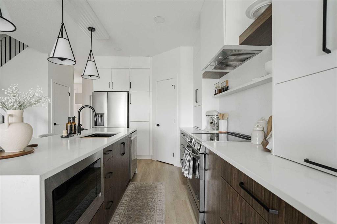
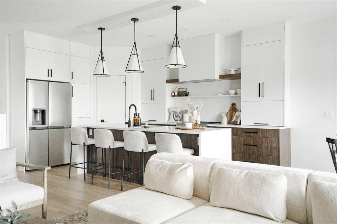
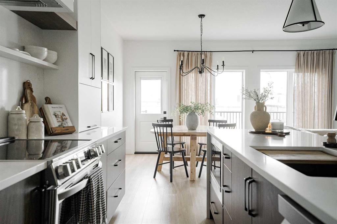
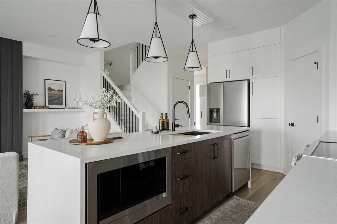
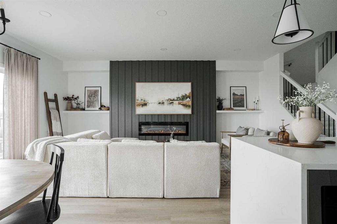
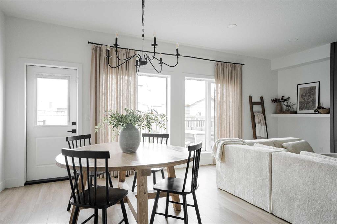
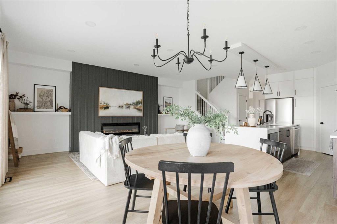
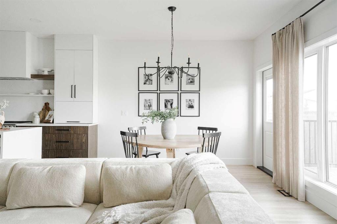
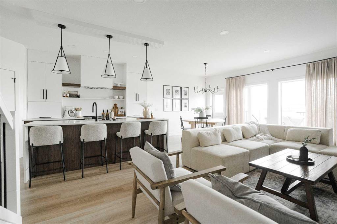
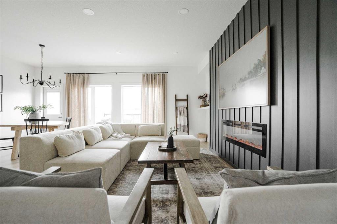
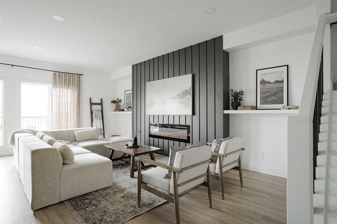
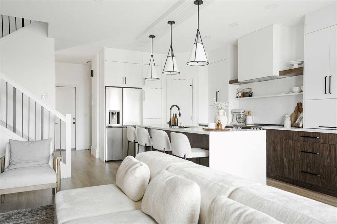
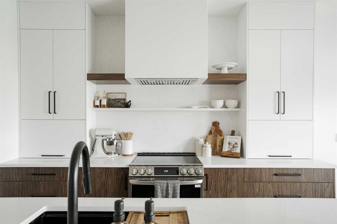
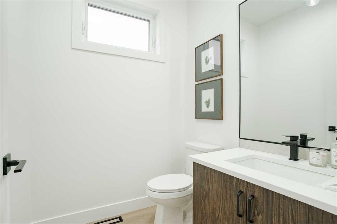
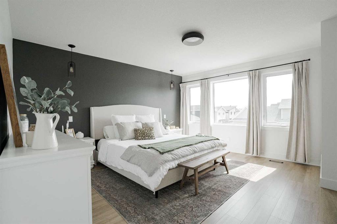
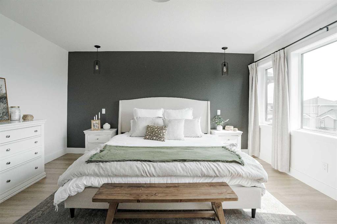
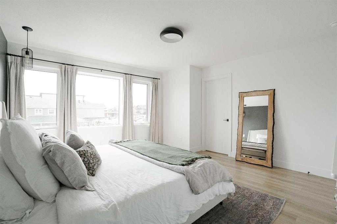
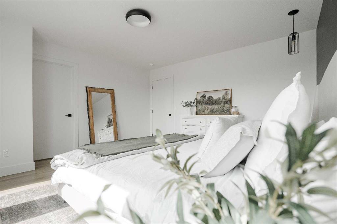
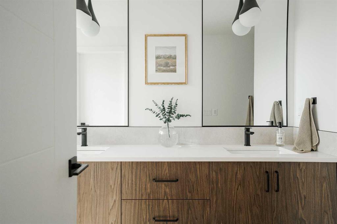
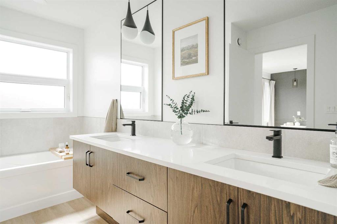
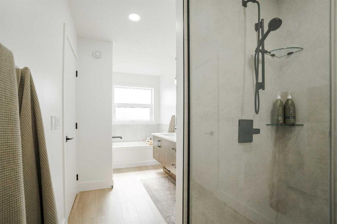
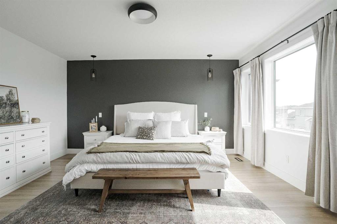
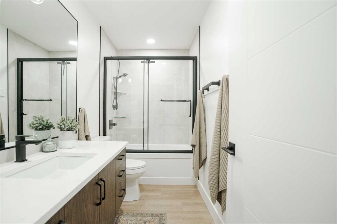
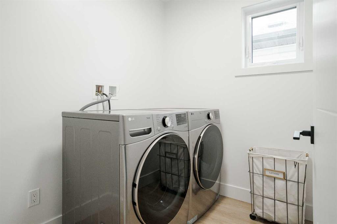
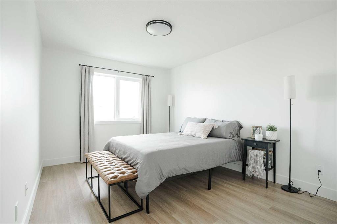
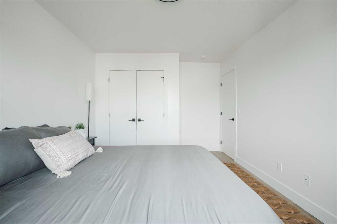
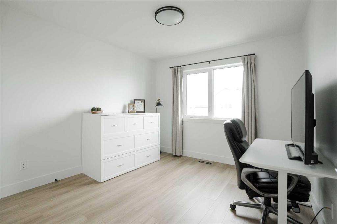
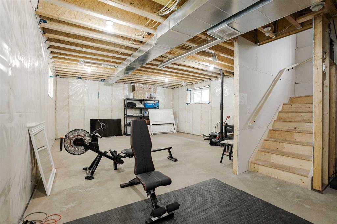
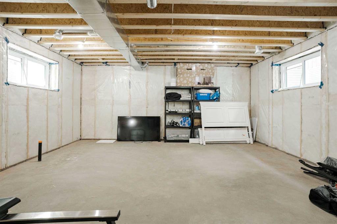
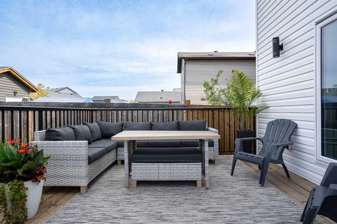
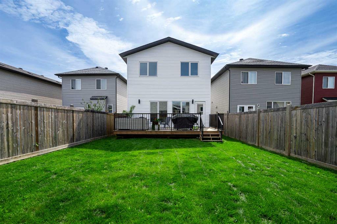
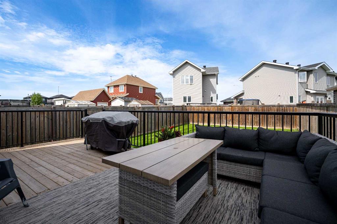
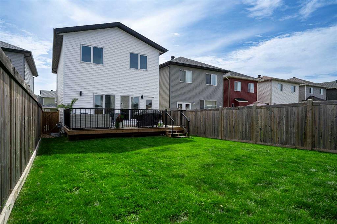
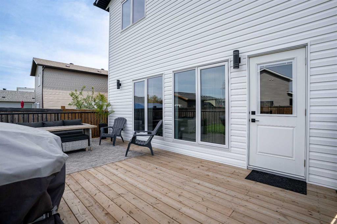
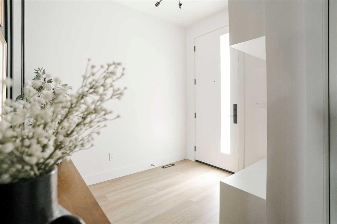
123 Athabasca Crescent is a 2025 KUTA Homes build in Abasand, offering 1,780 square feet of finished living space with design details that are difficult to find in Fort McMurray. With 9 years of structural Alberta New Home Warranty coverage remaining and still within the 1 year window for cosmetic coverage until November 2026 – you get peace of mind with your purchase. A stately front door sets the tone before you're even inside and stunning front entryway with built in shelving and full length mirror are...

Read More

Essential Information

  • MLS® #
    A2337643
  • Full Bathrooms
    2
  • Partial Bathrooms
    1
  • Year Built
    2025
  • Property Type
    Detached
  • Property Style
    2 Storey
  • MLS® #
    A2337643
  • Full Bathrooms
    2
  • Partial Bathrooms
    1
  • Year Built
    2025
  • Property Type
    Detached
  • Property Style
    2 Storey
  • MLS® #
    A2337643
  • Full Bathrooms
    2
  • Partial Bathrooms
    1
  • Year Built
    2025
  • Property Type
    Detached
  • Property Style
    2 Storey

Community Information

  • Postal Code
    T9J 1C2
  • Postal Code
    T9J 1C2
  • Postal Code
    T9J 1C2

Services & Amenities

  • Parking
    Driveway
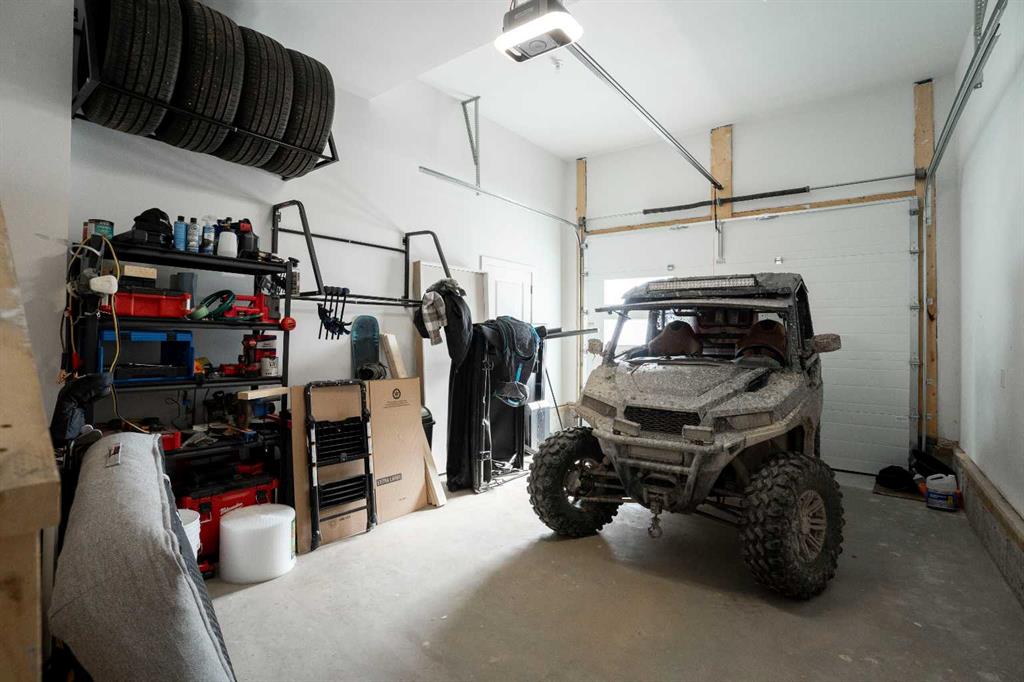
    Single Garage Attached
  • Parking
    Driveway, Single Garage Attached
  • Parking
    Driveway
    Single Garage Attached

Interior

  • Floor Finish
    Vinyl Plank
  • Heating
    Forced Air
    Natural Gas
  • Interior Feature
    Double Vanity
    Kitchen Island
    Open Floorplan
    Pantry
    Separate Entrance
    Walk-In Closet(s)
  • Floor Finish
    Vinyl Plank
  • Heating
    Forced Air, Natural Gas
  • Interior Feature
    Double Vanity, Kitchen Island, Open Floorplan, Pantry, Separate Entrance, Walk-In Closet(s)
  • Floor Finish
    Vinyl Plank
  • Heating
    Forced Air
    Natural Gas
  • Interior Feature
    Double Vanity
    Kitchen Island
    Open Floorplan
    Pantry
    Separate Entrance
    Walk-In Closet(s)

Exterior

  • Lot/Exterior Features
    Other
  • Roof
    Asphalt Shingle
  • Construction
    Concrete
    Mixed
    Vinyl Siding
    Wood Frame
  • Lot/Exterior Features
    Other
  • Roof
    Asphalt Shingle
  • Construction
    Concrete, Mixed, Vinyl Siding, Wood Frame
  • Lot/Exterior Features
    Other
  • Roof
    Asphalt Shingle
  • Construction
    Concrete
    Mixed
    Vinyl Siding
    Wood Frame

Additional Details

  • Zoning
    R1S
  • Zoning
    R1S
  • Zoning
    R1S

$619,900

123 Athabasca Crescent

Schedule Tour
Contact Agent

$2823/month
Est. Monthly Payment
$
$
%
Learn More