Teresa Stokke / Seller Direct Real Estate

12 Fireside Bend Cochrane , Alberta , T4C 0V6

 MLS® # A2337918

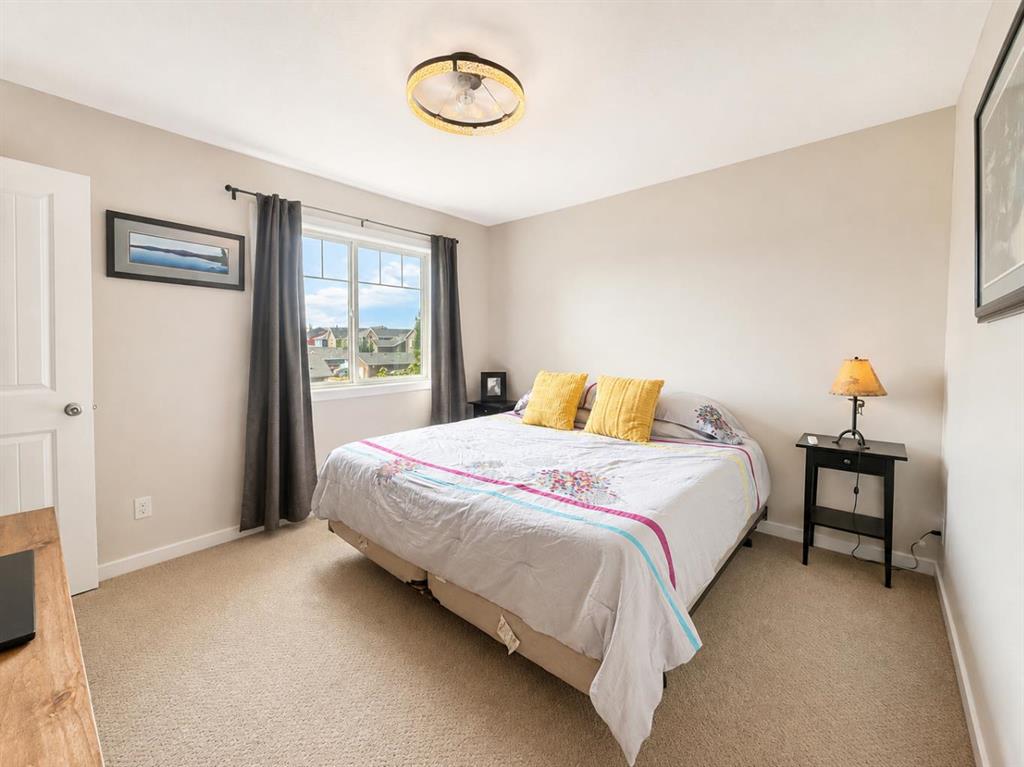
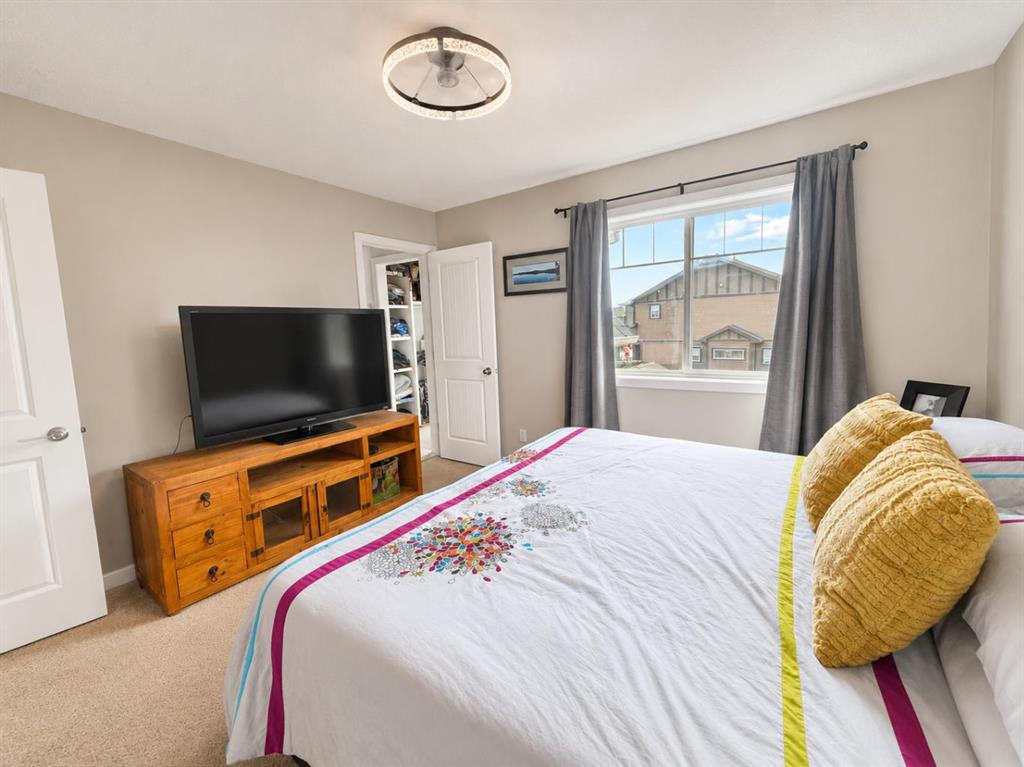
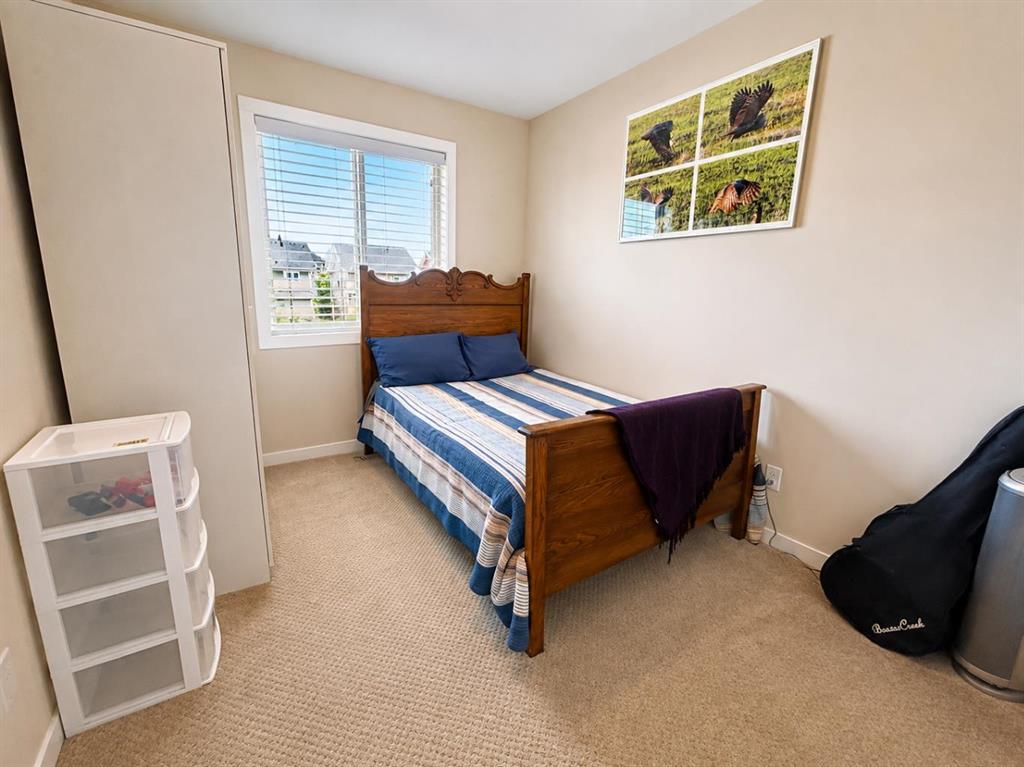
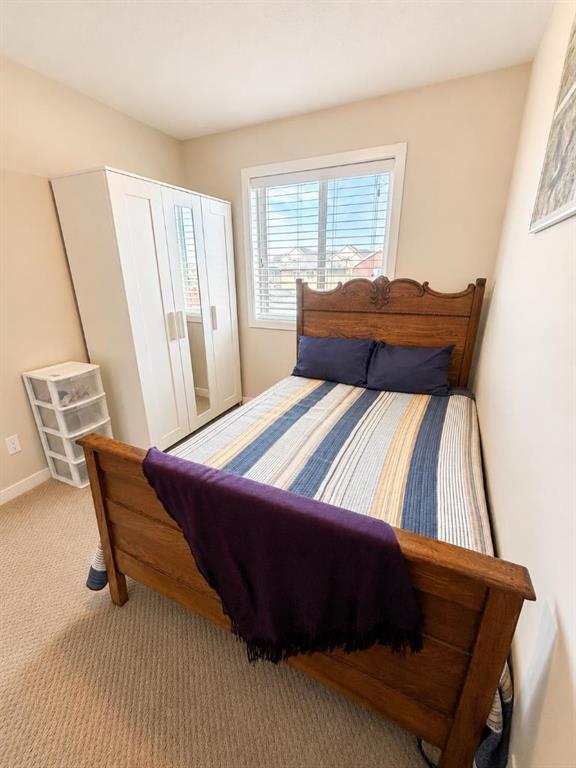
3 bedrooms

3 bathrooms

1,162 sqft

Sign up to View

Days on Market

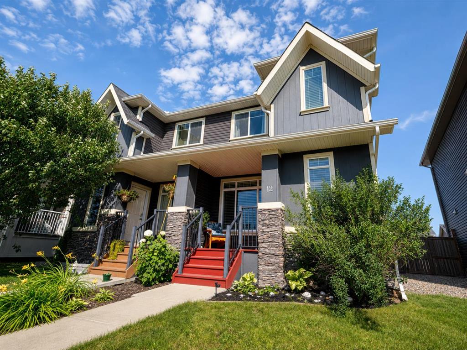
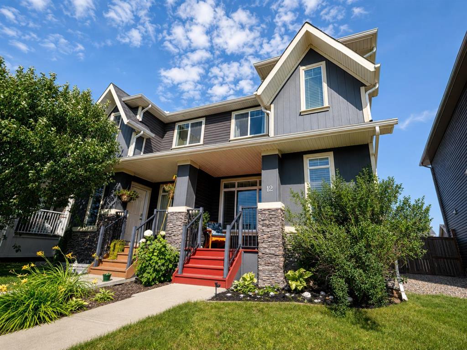
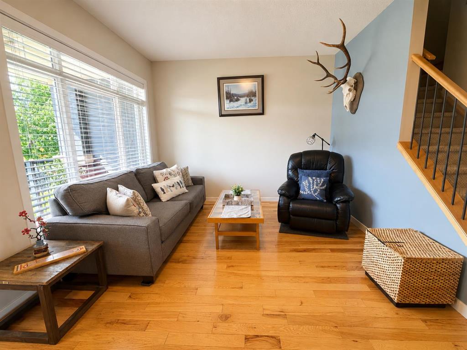
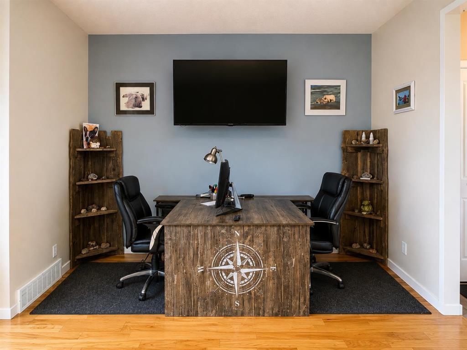
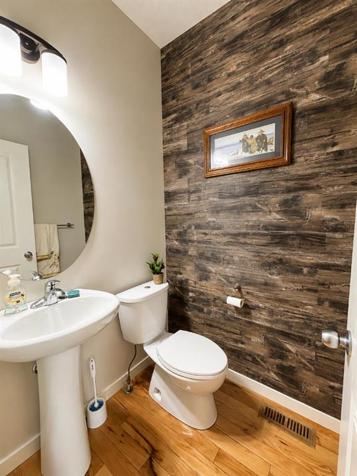
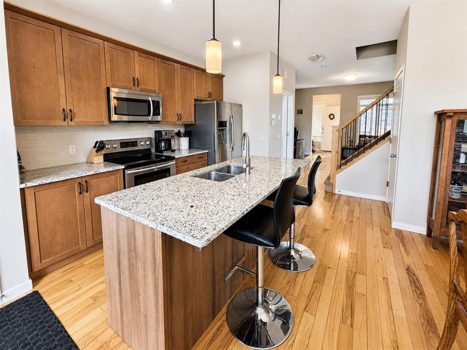
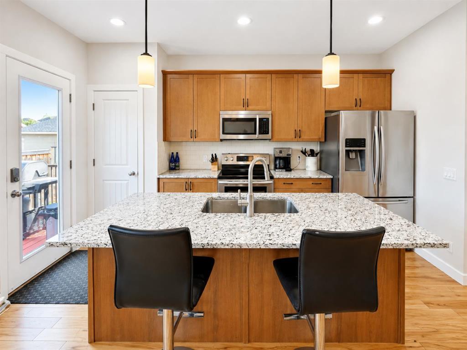
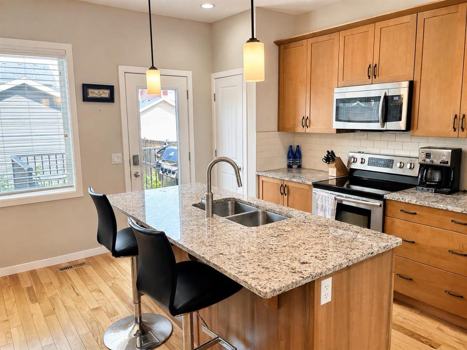
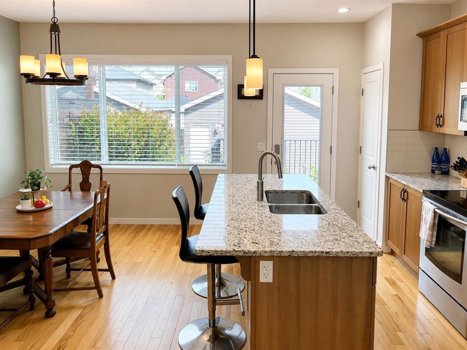
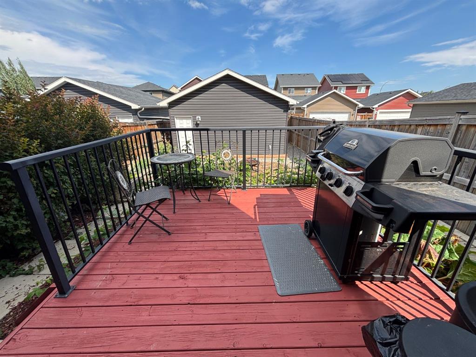
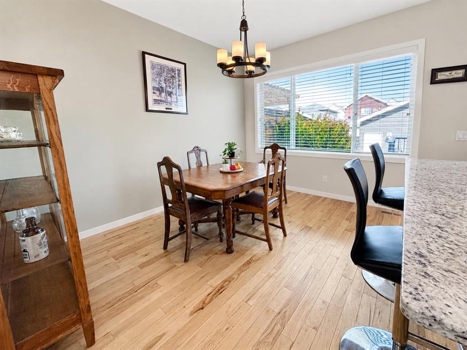
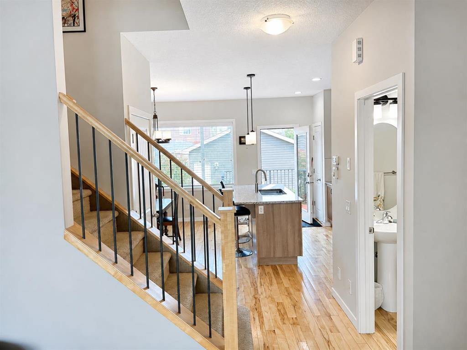
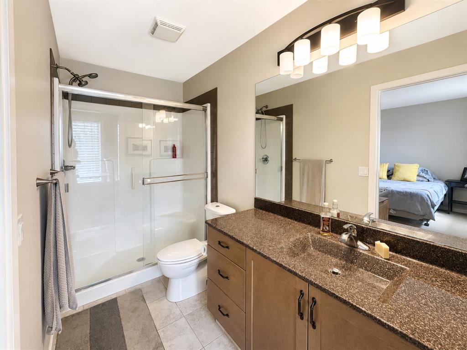
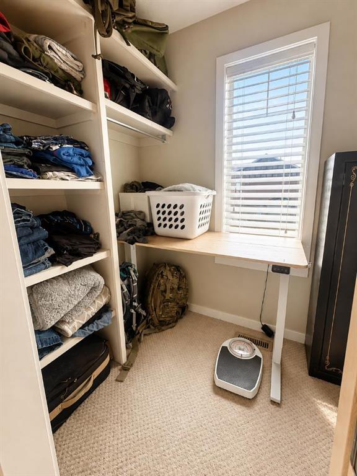
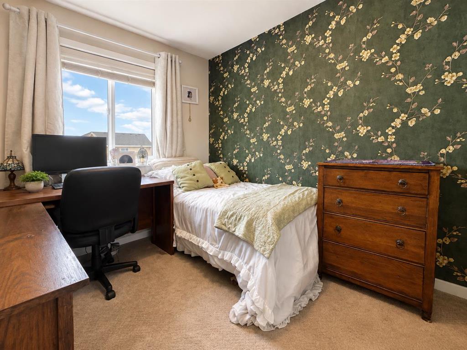
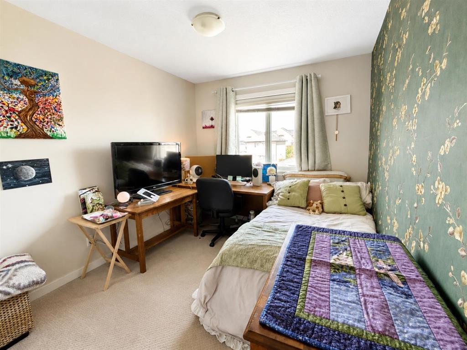
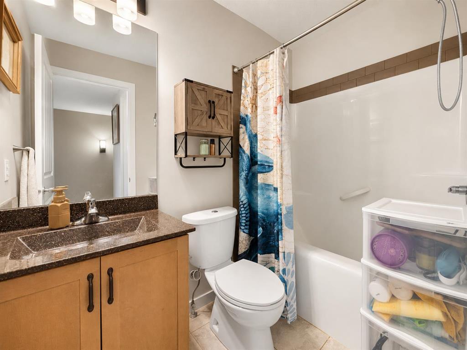
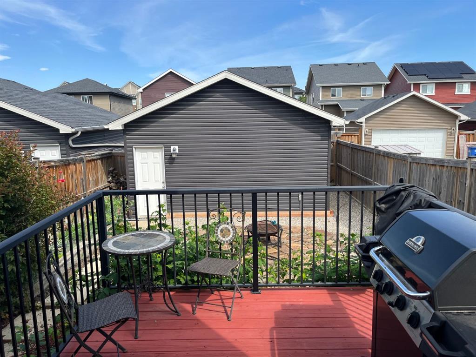
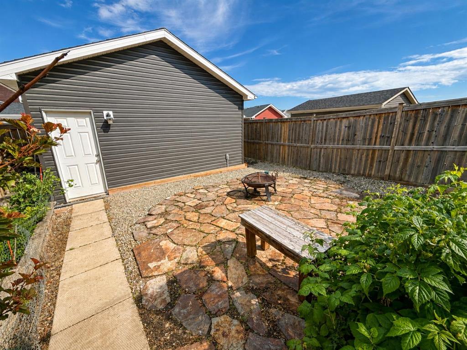
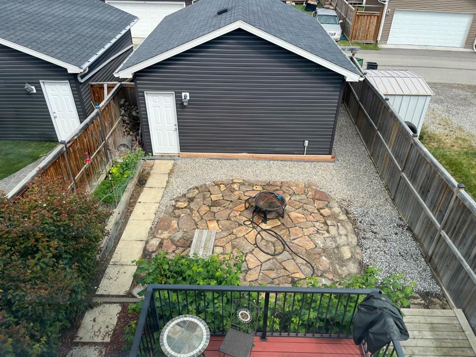
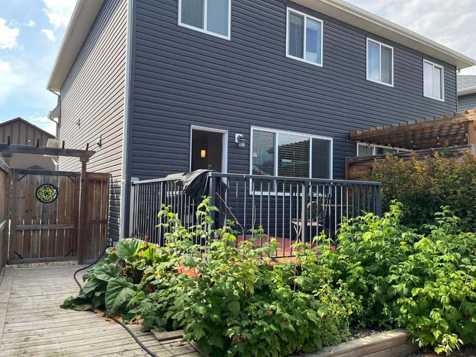
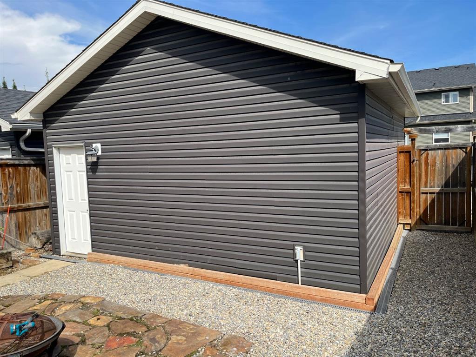
Welcome to this beautifully maintained 3-bedroom, 2.5-bathroom HALF DUPLEX with NO CONDO FEES and a DOUBLE DETACHED GARAGE in the sought-after community of Fireside. This inviting home features high ceilings and gorgeous hardwood flooring throughout the main level. The bright, open kitchen offers plenty of cabinetry, stainless steel appliances, quartz countertops and a large island, with easy access to the back deck and fully fenced yard. Outside, enjoy a private backyard complete with a garden, patio and p...

Read More

Essential Information

  • MLS® #
    A2337918
  • Full Bathrooms
    2
  • Partial Bathrooms
    1
  • Year Built
    2013
  • Property Type
    Semi Detached (Half Duplex)
  • Property Style
    2 Storey
    Attached-Side by Side
  • MLS® #
    A2337918
  • Full Bathrooms
    2
  • Partial Bathrooms
    1
  • Year Built
    2013
  • Property Type
    Semi Detached (Half Duplex)
  • Property Style
    2 Storey, Attached-Side by Side
  • MLS® #
    A2337918
  • Full Bathrooms
    2
  • Partial Bathrooms
    1
  • Year Built
    2013
  • Property Type
    Semi Detached (Half Duplex)
  • Property Style
    2 Storey
    Attached-Side by Side

Community Information

  • Postal Code
    T4C 0V6
  • Postal Code
    T4C 0V6
  • Postal Code
    T4C 0V6

Services & Amenities

  • Parking
    Double Garage Detached
    On Street
  • Parking
    Double Garage Detached, On Street
  • Parking
    Double Garage Detached
    On Street

Interior

  • Floor Finish
    Carpet
    Hardwood
  • Heating
    Forced Air
  • Interior Feature
    High Ceilings
    Kitchen Island
    Open Floorplan
    Quartz Counters
  • Floor Finish
    Carpet, Hardwood
  • Heating
    Forced Air
  • Interior Feature
    High Ceilings, Kitchen Island, Open Floorplan, Quartz Counters
  • Floor Finish
    Carpet
    Hardwood
  • Heating
    Forced Air
  • Interior Feature
    High Ceilings
    Kitchen Island
    Open Floorplan
    Quartz Counters

Exterior

  • Lot/Exterior Features
    Garden
    Private Yard
  • Roof
    Asphalt Shingle
  • Construction
    Wood Frame
  • Lot/Exterior Features
    Garden, Private Yard
  • Roof
    Asphalt Shingle
  • Construction
    Wood Frame
  • Lot/Exterior Features
    Garden
    Private Yard
  • Roof
    Asphalt Shingle
  • Construction
    Wood Frame

Additional Details

  • Zoning
    R-MX
  • Zoning
    R-MX
  • Zoning
    R-MX

$499,900

12 Fireside Bend

Schedule Tour
Contact Agent

$2277/month
Est. Monthly Payment
$
$
%
Learn More