Paige Cyr / The Agency North Central Alberta

117 Burton Place , House for sale in Timberlea Fort McMurray , Alberta , T9K 1V4

 MLS® # A2338483

5 bedrooms

5 bathrooms

2,809 sqft

Sign up to View

Days on Market

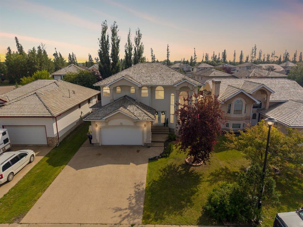
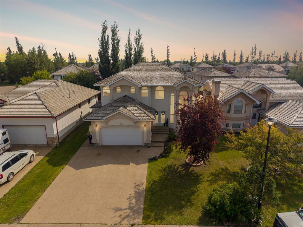
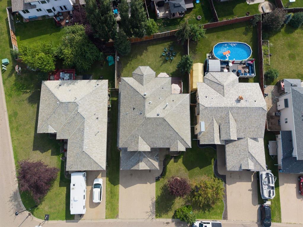
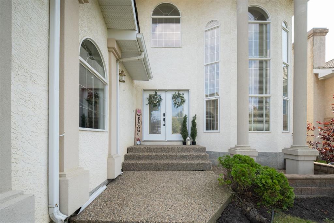
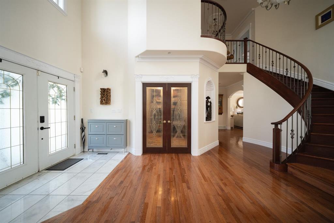
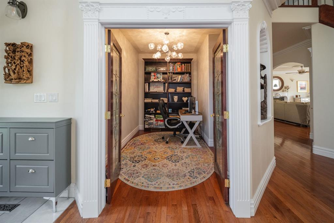
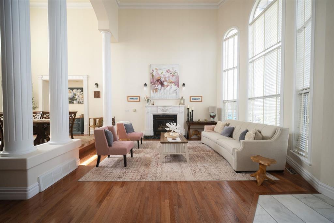
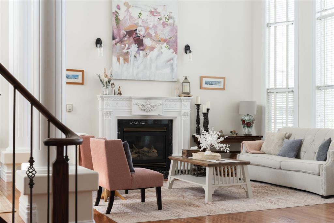
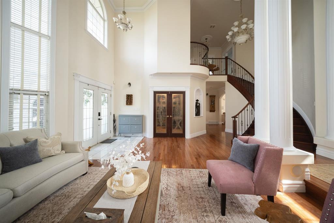
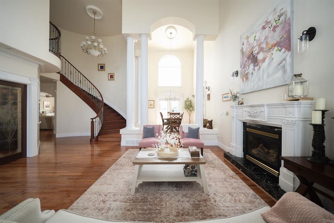
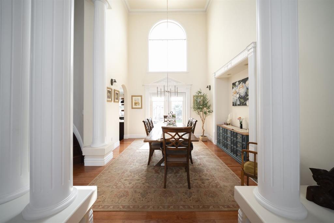
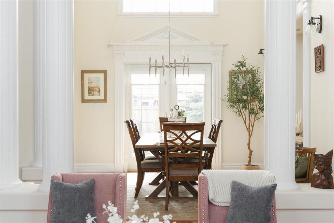
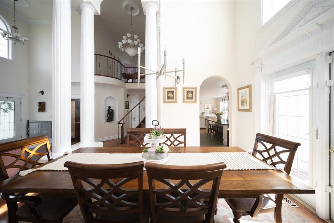
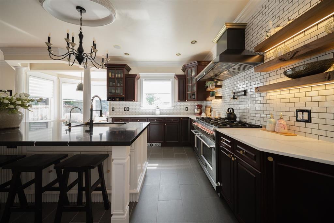
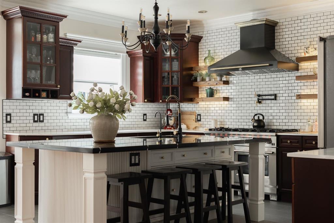
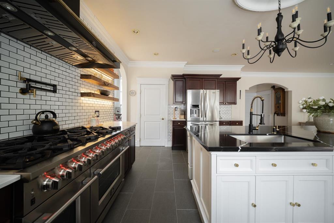
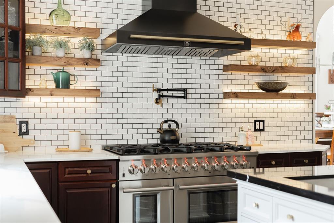
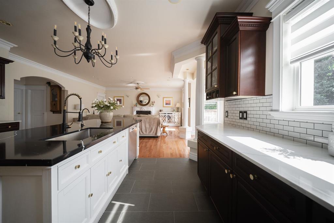
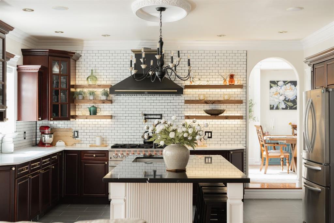
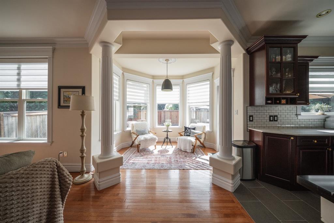
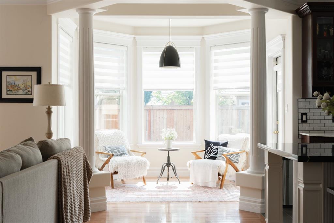
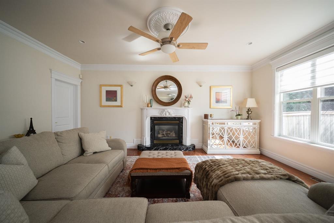
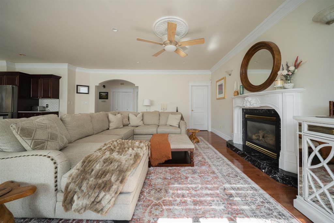
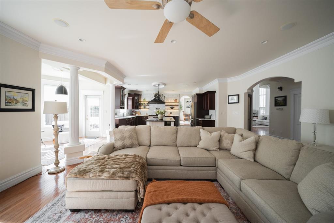
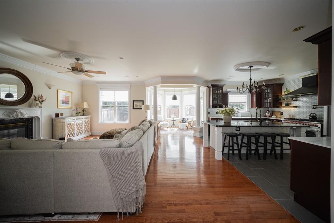
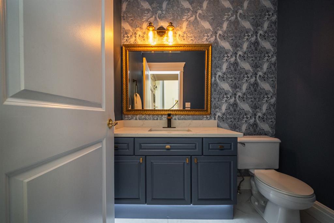
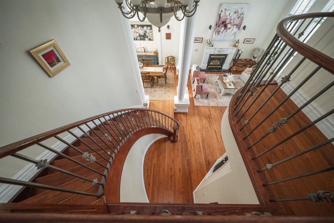
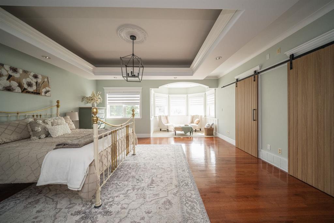
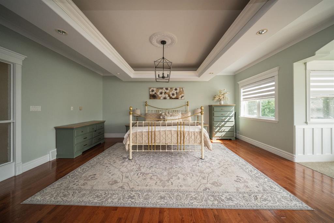
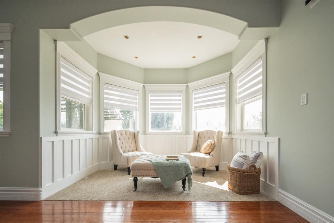
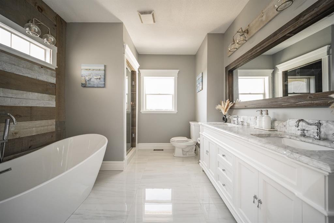
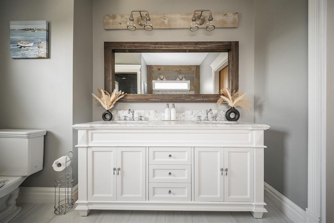
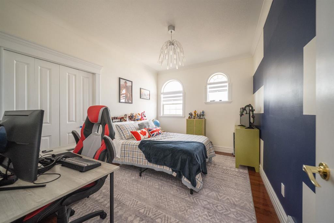
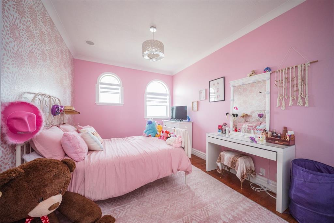
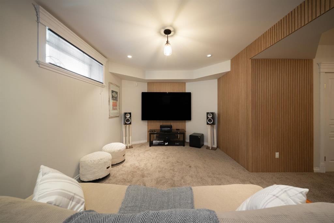
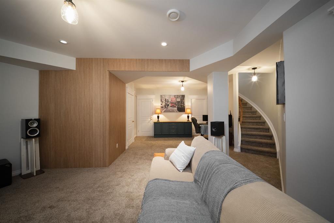
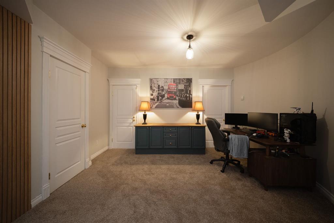
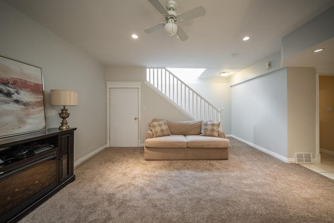
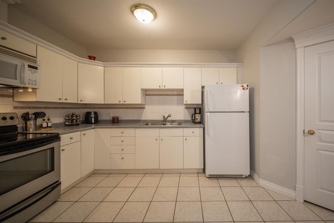
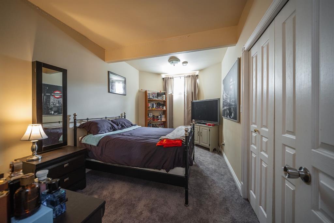
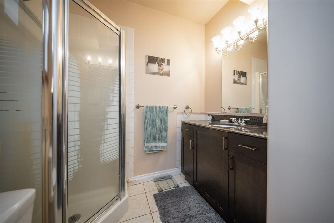
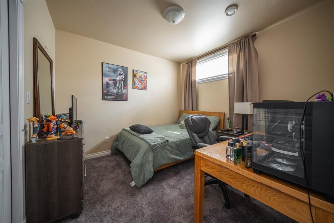
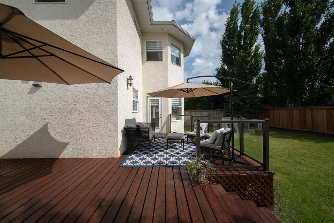
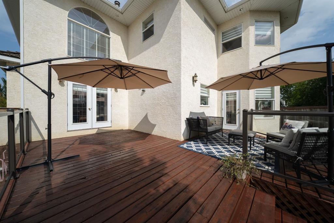
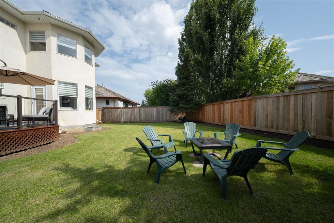
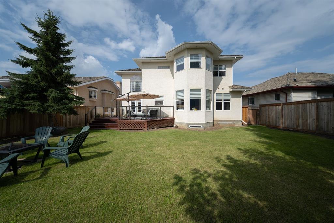
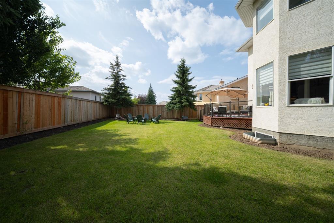
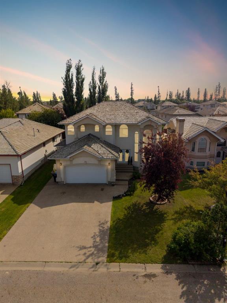
Welcome to 117 Burton Place, an exceptional 2,809 sq. ft. two-storey home where grand architecture, refined renovations and remarkable versatility come together. Set in the highly sought-after B’s of Timberlea, just steps from the Birchwood Trails, this substantial property offers soaring 20-foot ceilings, a beautifully upgraded kitchen, five bedrooms, three fireplaces, a flexible basement with an illegal suite and extraordinary parking for up to six vehicles on the front drive. Pillars, a stucco exterior ...

Read More

Essential Information

  • MLS® #
    A2338483
  • Full Bathrooms
    4
  • Partial Bathrooms
    1
  • Year Built
    2000
  • Property Type
    Detached
  • Property Style
    2 Storey
  • MLS® #
    A2338483
  • Full Bathrooms
    4
  • Partial Bathrooms
    1
  • Year Built
    2000
  • Property Type
    Detached
  • Property Style
    2 Storey
  • MLS® #
    A2338483
  • Full Bathrooms
    4
  • Partial Bathrooms
    1
  • Year Built
    2000
  • Property Type
    Detached
  • Property Style
    2 Storey

Community Information

  • Postal Code
    T9K 1V4
  • Postal Code
    T9K 1V4
  • Postal Code
    T9K 1V4

Services & Amenities

  • Parking
    Aggregate
    Double Garage Attached
    Driveway
    Front Drive
    Garage Door Opener
    Garage Faces Front
    Heated Garage
    Insulated
    Oversized
    Parking Pad
    RV Access/Parking
    Side By Side
    Tandem
  • Parking
    Aggregate, Double Garage Attached, Driveway, Front Drive, Garage Door Opener, Garage Faces Front, Heated Garage, Insulated, Oversized, Parking Pad, RV Access/Parking, Side By Side, Tandem
  • Parking
    Aggregate
    Double Garage Attached
    Driveway
    Front Drive
    Garage Door Opener
    Garage Faces Front
    Heated Garage
    Insulated
    Oversized
    Parking Pad
    RV Access/Parking
    Side By Side
    Tandem

Interior

  • Floor Finish
    Carpet
    Hardwood
    Marble
    Tile
  • Heating
    Forced Air
  • Interior Feature
    Built-in Features
    Chandelier
    Closet Organizers
    Crown Molding
    Double Vanity
    High Ceilings
    Kitchen Island
    No Smoking Home
    Open Floorplan
    Pantry
    Quartz Counters
    Separate Entrance
    Storage
    Vaulted Ceiling(s)
    Vinyl Windows
    Walk-In Closet(s)
  • Floor Finish
    Carpet, Hardwood, Marble, Tile
  • Heating
    Forced Air
  • Interior Feature
    Built-in Features, Chandelier, Closet Organizers, Crown Molding, Double Vanity, High Ceilings, Kitchen Island, No Smoking Home, Open Floorplan, Pantry, Quartz Counters, Separate Entrance, Storage, Vaulted Ceiling(s), Vinyl Windows, Walk-In Closet(s)
  • Floor Finish
    Carpet
    Hardwood
    Marble
    Tile
  • Heating
    Forced Air
  • Interior Feature
    Built-in Features
    Chandelier
    Closet Organizers
    Crown Molding
    Double Vanity
    High Ceilings
    Kitchen Island
    No Smoking Home
    Open Floorplan
    Pantry
    Quartz Counters
    Separate Entrance
    Storage
    Vaulted Ceiling(s)
    Vinyl Windows
    Walk-In Closet(s)

Exterior

  • Lot/Exterior Features
    BBQ gas line
    Lighting
    Private Yard
  • Roof
    Cedar Shake
  • Construction
    Stucco
  • Lot/Exterior Features
    BBQ gas line, Lighting, Private Yard
  • Roof
    Cedar Shake
  • Construction
    Stucco
  • Lot/Exterior Features
    BBQ gas line
    Lighting
    Private Yard
  • Roof
    Cedar Shake
  • Construction
    Stucco

Additional Details

  • Zoning
    R1
  • Zoning
    R1
  • Zoning
    R1

$895,000

117 Burton Place

Schedule Tour
Contact Agent

$4076/month
Est. Monthly Payment
$
$
%
Learn More