Mel Star / RE/MAX House of Real Estate

1104 Drury Avenue NE, House for sale in Bridgeland/Riverside Calgary , Alberta , T2E 0M2

 MLS® # A2339379

4 bedrooms

5 bathrooms

3,899 sqft

Sign up to View

Days on Market

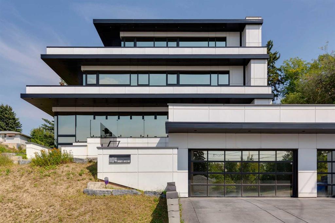
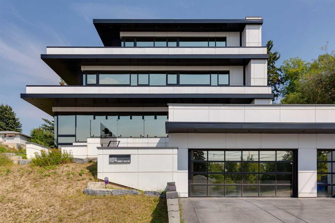
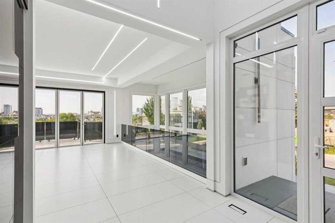
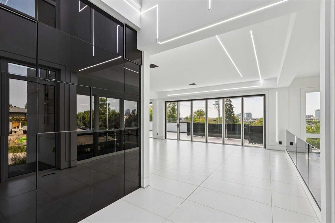
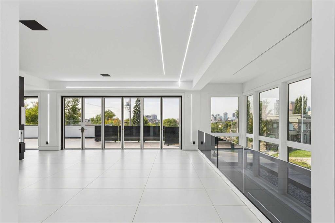
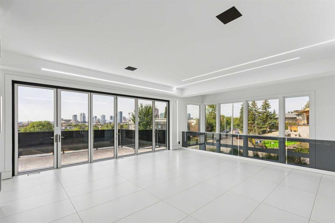
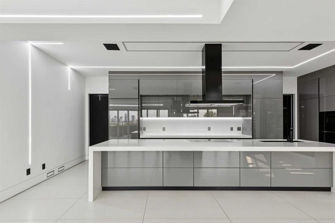
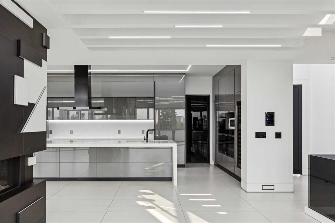
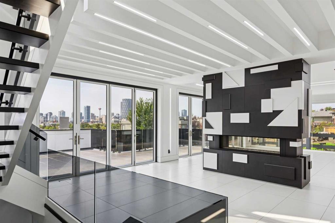
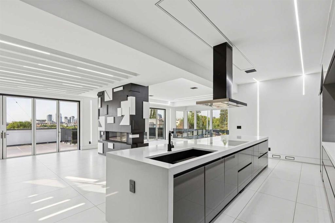
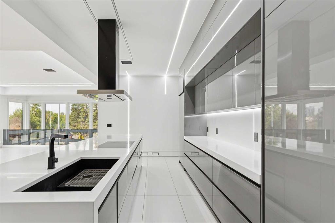
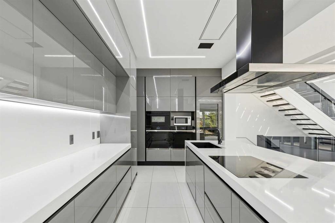
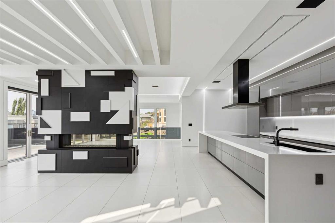
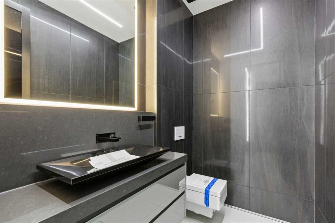
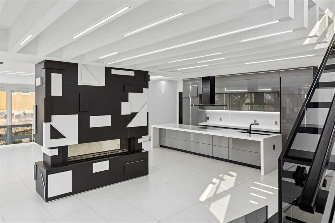
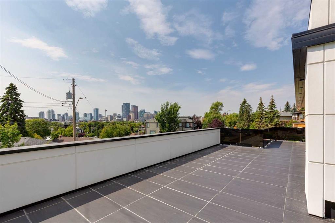
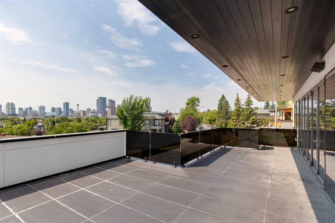
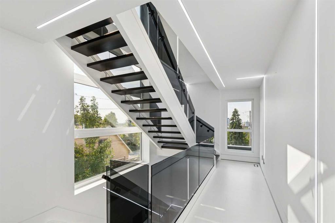
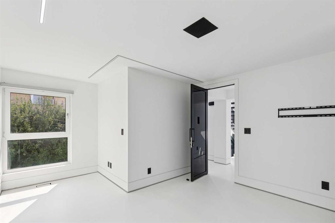
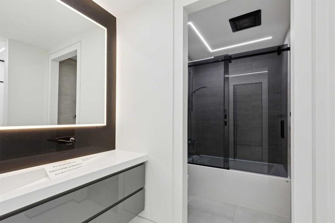
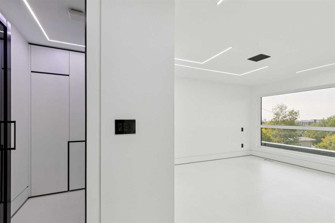
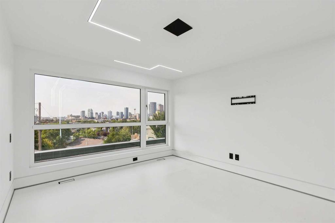
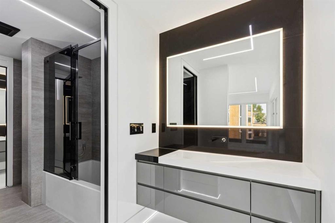
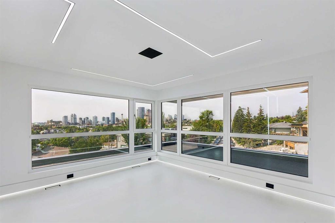

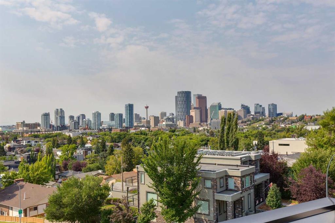
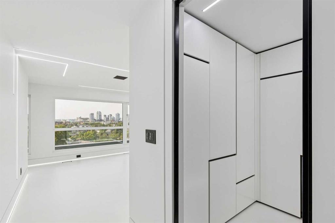
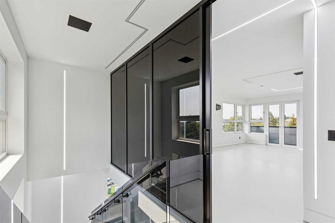
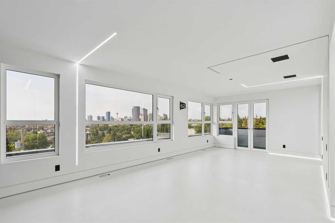
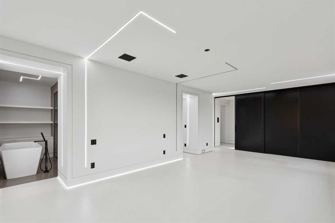
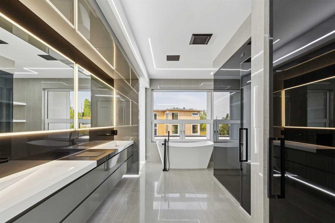
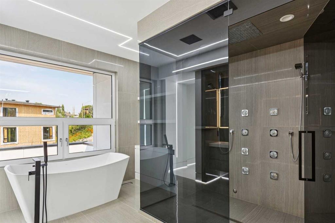
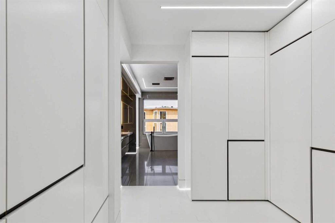
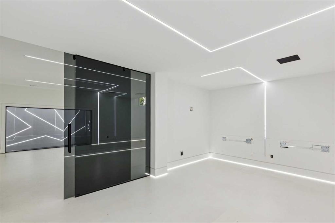
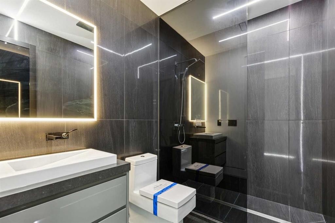
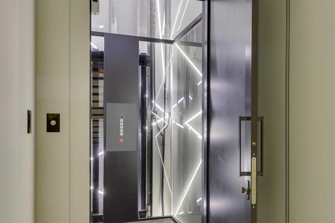
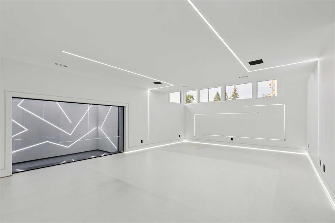
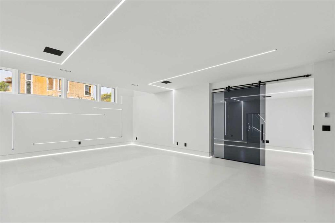
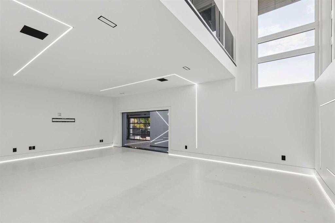
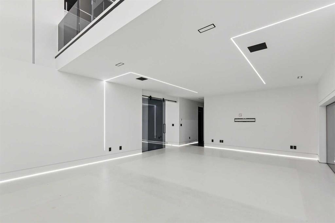
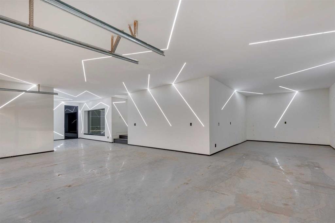
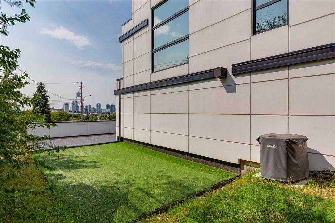
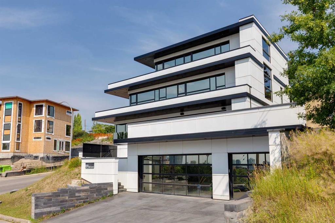
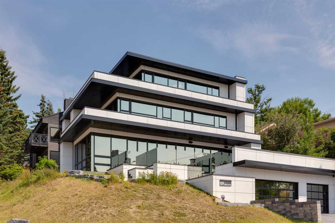
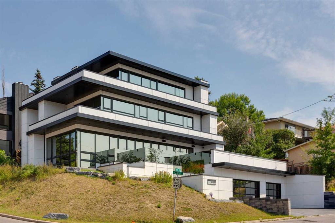
A TRUE ARCHITECTURAL SHOWPIECE, perfectly positioned to capture UNOBSTRUCTED PANORAMIC VIEWS OF CALGARY’S DOWNTOWN SKYLINE. Offering over 5,000 sq. ft. of exquisitely developed living space across four levels, this extraordinary residence combines striking contemporary design, exceptional craftsmanship and sophisticated technology. A dramatic two-storey foyer introduces an interior where virtually every detail has been thoughtfully considered. The main living area is framed by spectacular skyline views and...

Read More

Essential Information

  • MLS® #
    A2339379
  • Full Bathrooms
    4
  • Partial Bathrooms
    1
  • Year Built
    2016
  • Property Type
    Detached
  • Property Style
    3 (or more) Storey
  • MLS® #
    A2339379
  • Full Bathrooms
    4
  • Partial Bathrooms
    1
  • Year Built
    2016
  • Property Type
    Detached
  • Property Style
    3 (or more) Storey
  • MLS® #
    A2339379
  • Full Bathrooms
    4
  • Partial Bathrooms
    1
  • Year Built
    2016
  • Property Type
    Detached
  • Property Style
    3 (or more) Storey

Community Information

  • Postal Code
    T2E 0M2
  • Postal Code
    T2E 0M2
  • Postal Code
    T2E 0M2

Services & Amenities

  • Parking
    Quad or More Attached
    Tandem
  • Parking
    Quad or More Attached, Tandem
  • Parking
    Quad or More Attached
    Tandem

Interior

  • Floor Finish
    Ceramic Tile
    Hardwood
  • Heating
    In Floor
    Forced Air
    Natural Gas
  • Interior Feature
    Closet Organizers
    Elevator
    High Ceilings
    Kitchen Island
    Low Flow Plumbing Fixtures
    Open Floorplan
    Smart Home
    Soaking Tub
    Steam Room
    Tankless Hot Water
    Vaulted Ceiling(s)
    Walk-In Closet(s)
    Wired for Sound
  • Floor Finish
    Ceramic Tile, Hardwood
  • Heating
    In Floor, Forced Air, Natural Gas
  • Interior Feature
    Closet Organizers, Elevator, High Ceilings, Kitchen Island, Low Flow Plumbing Fixtures, Open Floorplan, Smart Home, Soaking Tub, Steam Room, Tankless Hot Water, Vaulted Ceiling(s), Walk-In Closet(s), Wired for Sound
  • Floor Finish
    Ceramic Tile
    Hardwood
  • Heating
    In Floor
    Forced Air
    Natural Gas
  • Interior Feature
    Closet Organizers
    Elevator
    High Ceilings
    Kitchen Island
    Low Flow Plumbing Fixtures
    Open Floorplan
    Smart Home
    Soaking Tub
    Steam Room
    Tankless Hot Water
    Vaulted Ceiling(s)
    Walk-In Closet(s)
    Wired for Sound

Exterior

  • Lot/Exterior Features
    Lighting
  • Roof
    Asphalt Shingle
  • Construction
    Stucco
    Wood Frame
  • Lot/Exterior Features
    Lighting
  • Roof
    Asphalt Shingle
  • Construction
    Stucco, Wood Frame
  • Lot/Exterior Features
    Lighting
  • Roof
    Asphalt Shingle
  • Construction
    Stucco
    Wood Frame

Additional Details

  • Zoning
    R-CG
  • Zoning
    R-CG
  • Zoning
    R-CG

$1,995,000

1104 Drury Avenue NE

Schedule Tour
Contact Agent

$9085/month
Est. Monthly Payment
$
$
%
Learn More