Harkirat Singh / Coldwell Banker YAD Realty

101 Aspenmere Way , House for sale in Westmere Chestermere , Alberta , T1X 0W8

 MLS® # A2359613

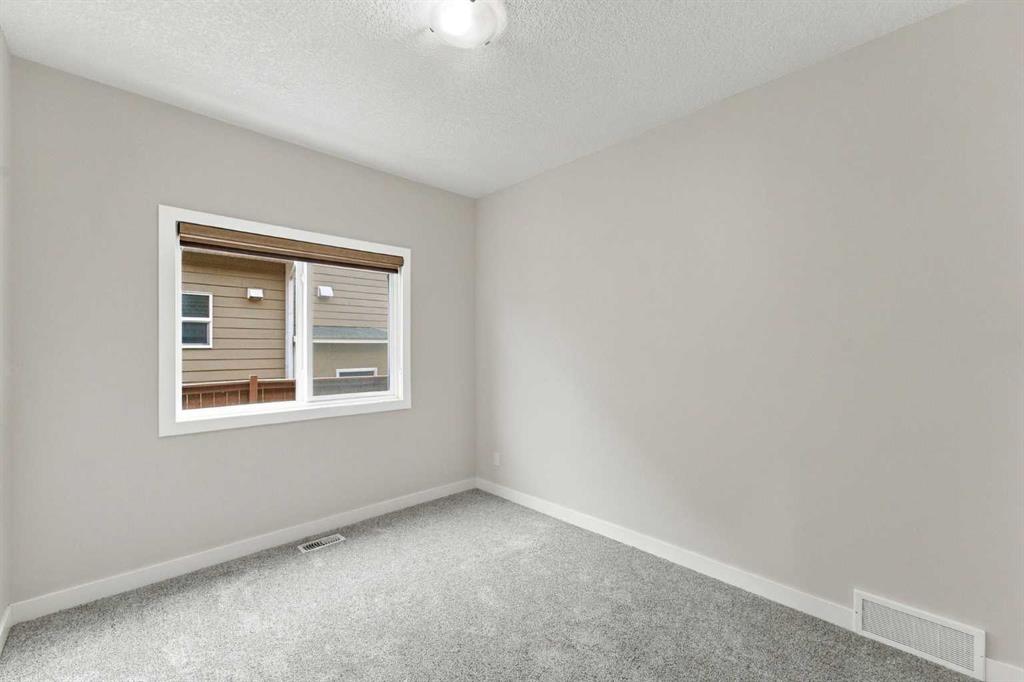
8 bedrooms

5 bathrooms

2,660 sqft

Sign up to View

Days on Market

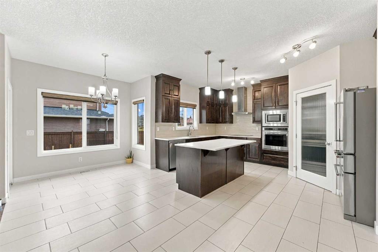
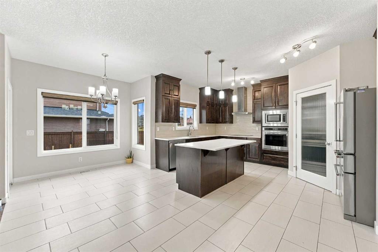
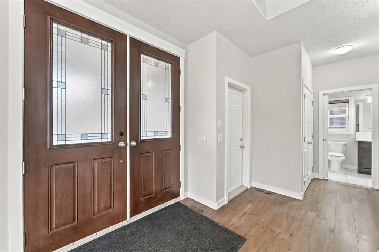
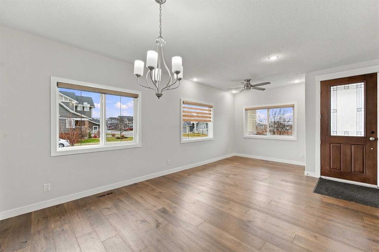
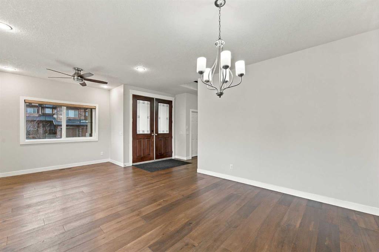
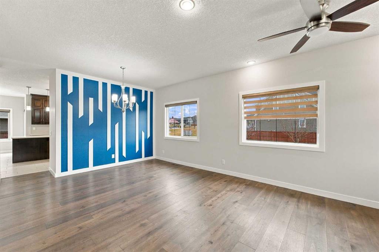
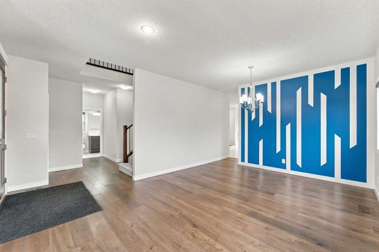
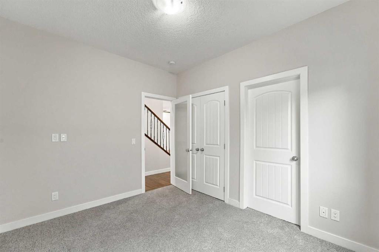
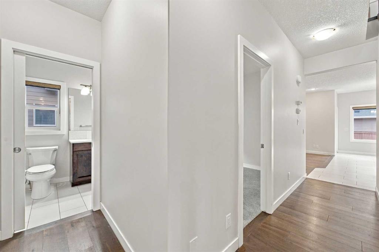
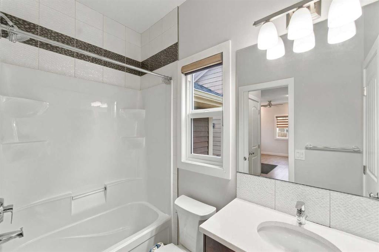
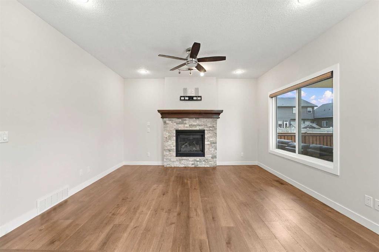
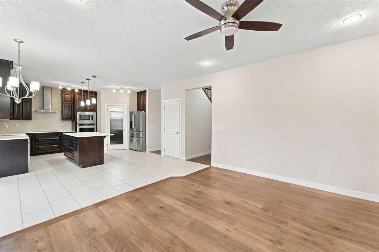
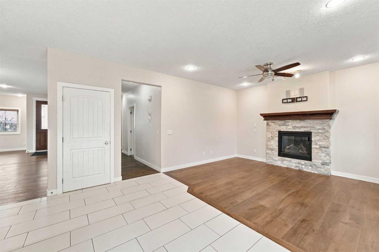
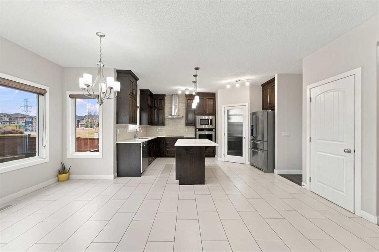
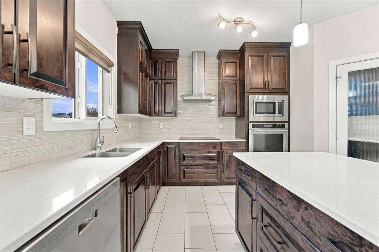
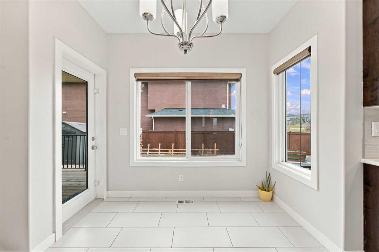
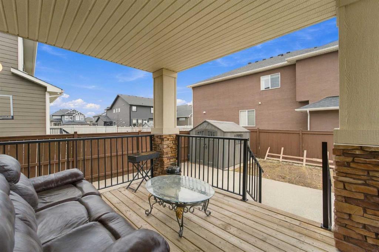
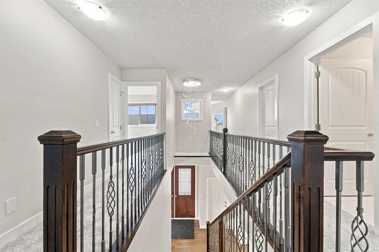
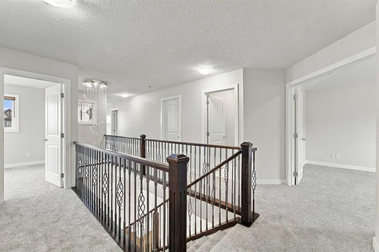
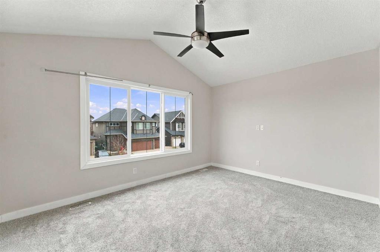
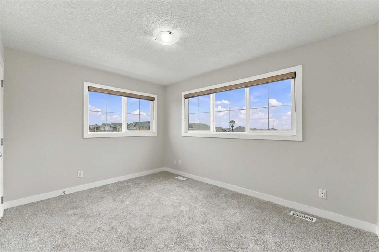
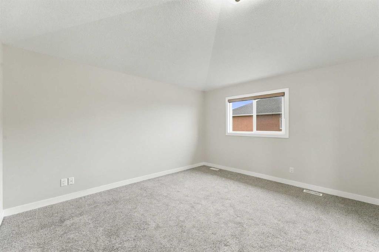
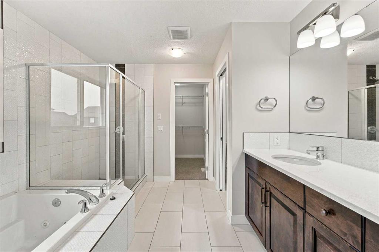
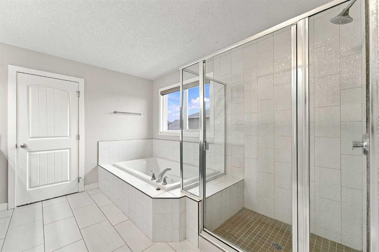
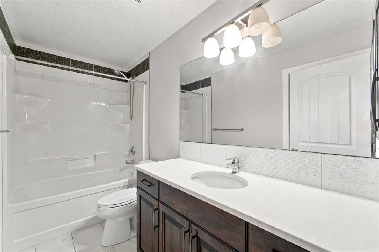
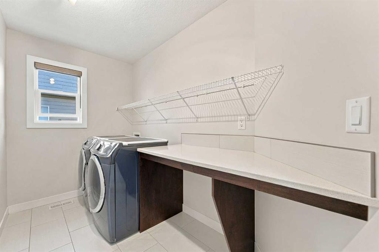
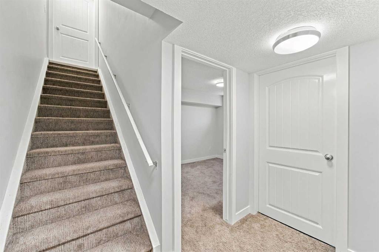
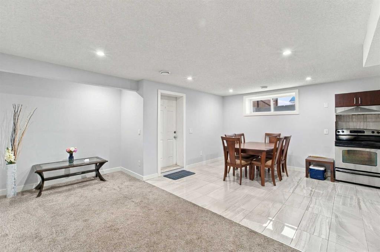
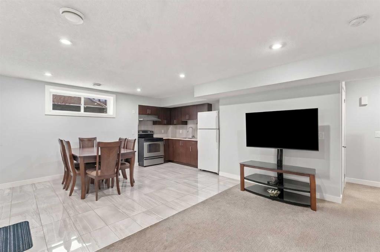
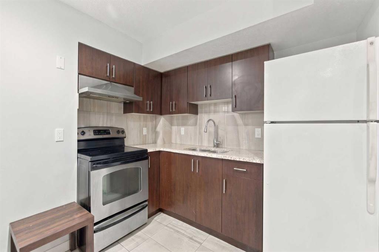
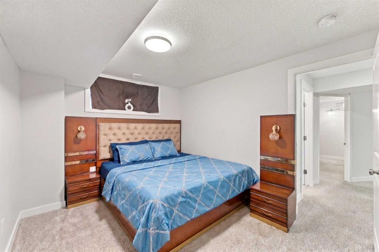
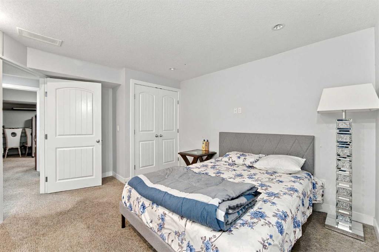
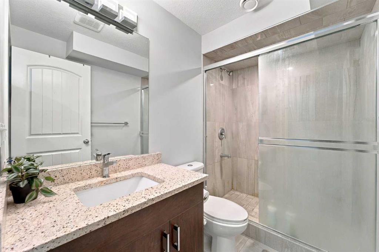
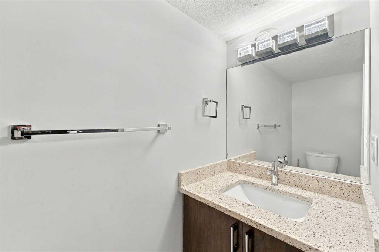
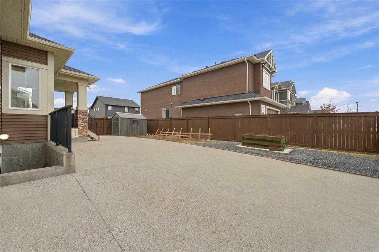
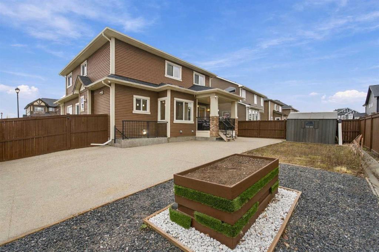
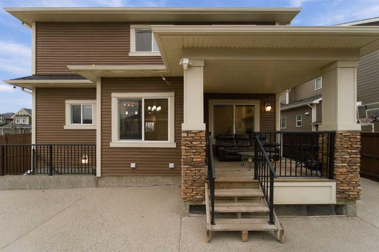
Welcome to 101 Aspenmere Way, Chestermere, AB! An impressive east-facing corner-lot home in the vibrant community of Aspenmere, offering approximately 2,700 sq. ft. of above-grade living space plus approximately 1,100 sq. ft. of developed basement space. This beautifully designed home combines spacious living, elegant finishes, functionality and exceptional versatility for growing families or multi-generational living. The home welcomes you with a charming front porch and continues to impress with railing ...

Read More

Essential Information

  • MLS® #
    A2359613
  • Full Bathrooms
    4
  • Partial Bathrooms
    1
  • Year Built
    2015
  • Property Type
    Detached
  • Property Style
    2 Storey
  • MLS® #
    A2359613
  • Full Bathrooms
    4
  • Partial Bathrooms
    1
  • Year Built
    2015
  • Property Type
    Detached
  • Property Style
    2 Storey
  • MLS® #
    A2359613
  • Full Bathrooms
    4
  • Partial Bathrooms
    1
  • Year Built
    2015
  • Property Type
    Detached
  • Property Style
    2 Storey

Community Information

  • Postal Code
    T1X 0W8
  • Postal Code
    T1X 0W8
  • Postal Code
    T1X 0W8

Services & Amenities

  • Parking
    Double Garage Attached
  • Parking
    Double Garage Attached
  • Parking
    Double Garage Attached

Interior

  • Floor Finish
    Carpet
    Ceramic Tile
    Hardwood
  • Heating
    Fireplace(s)
    Forced Air
  • Interior Feature
    High Ceilings
    Kitchen Island
    Open Floorplan
    Separate Entrance
    Vaulted Ceiling(s)
    Walk-In Closet(s)
  • Floor Finish
    Carpet, Ceramic Tile, Hardwood
  • Heating
    Fireplace(s), Forced Air
  • Interior Feature
    High Ceilings, Kitchen Island, Open Floorplan, Separate Entrance, Vaulted Ceiling(s), Walk-In Closet(s)
  • Floor Finish
    Carpet
    Ceramic Tile
    Hardwood
  • Heating
    Fireplace(s)
    Forced Air
  • Interior Feature
    High Ceilings
    Kitchen Island
    Open Floorplan
    Separate Entrance
    Vaulted Ceiling(s)
    Walk-In Closet(s)

Exterior

  • Lot/Exterior Features
    Barbecue
    Dock
    Garden
    Playground
    Storage
  • Roof
    Asphalt Shingle
  • Construction
    Concrete
    Vinyl Siding
    Wood Frame
  • Lot/Exterior Features
    Barbecue, Dock, Garden, Playground, Storage
  • Roof
    Asphalt Shingle
  • Construction
    Concrete, Vinyl Siding, Wood Frame
  • Lot/Exterior Features
    Barbecue
    Dock
    Garden
    Playground
    Storage
  • Roof
    Asphalt Shingle
  • Construction
    Concrete
    Vinyl Siding
    Wood Frame

Additional Details

  • Zoning
    R-1
  • Zoning
    R-1
  • Zoning
    R-1

$898,000

101 Aspenmere Way

Schedule Tour
Contact Agent

$4090/month
Est. Monthly Payment
$
$
%
Learn More